Save
Ask
Tour
Hide
Share
$642,000
New Listing

3436 Yarmouth Drive
Mount Pleasant, SC 29466

For Sale|Townhouse|Active
3
Beds
3
Total Baths
2
Full Baths
1
Partial Bath
1,706
SqFt
$376
/SqFt
2016
Built
Subdivision:
Carolina Park
County:
Charleston
Listing courtesy of The Boulevard Company

Due to the health concerns created by Coronavirus we are offering personal 1-1 online video walkthough tours where possible.
Call Now: 1(843)990-1030
Is this the listing for you? We can help make it yours.
1(843)990-1030
3436 Yarmouth Drive3436 Yarmouth Drive3436 Yarmouth Drive3436 Yarmouth Drive
Save
Ask
Tour
Hide
Share

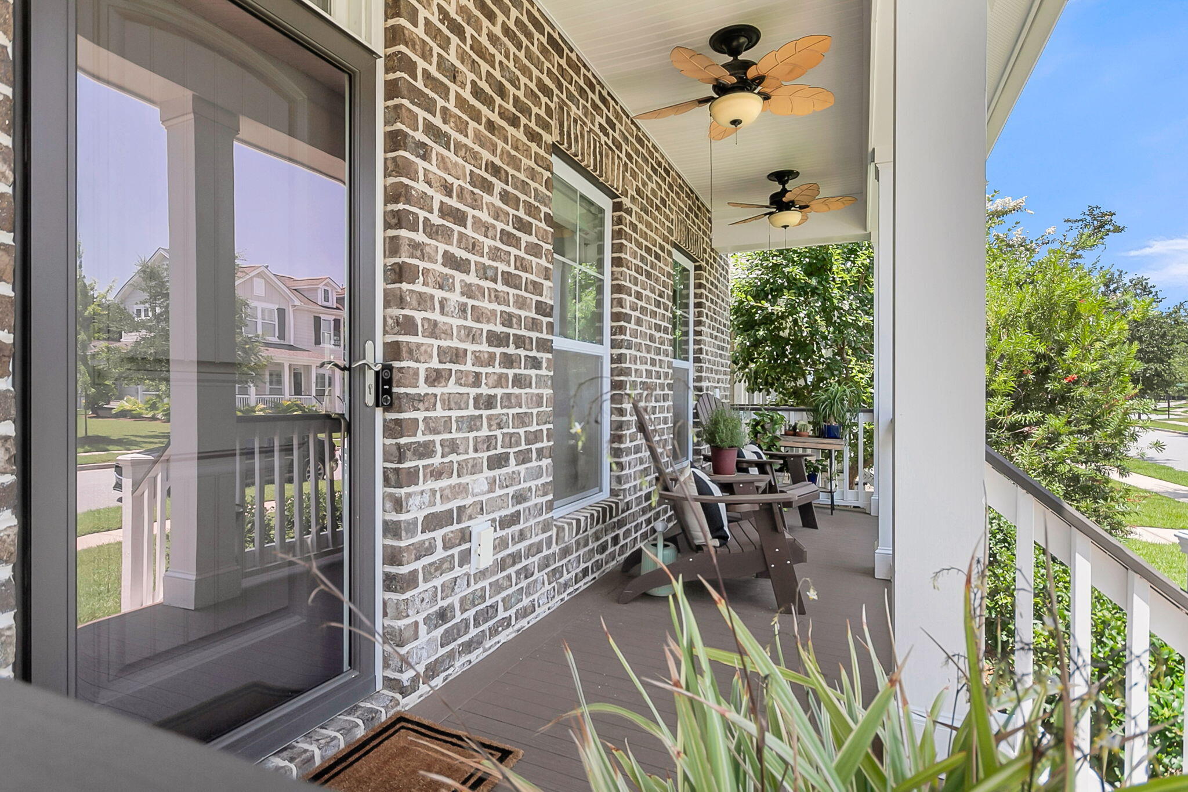
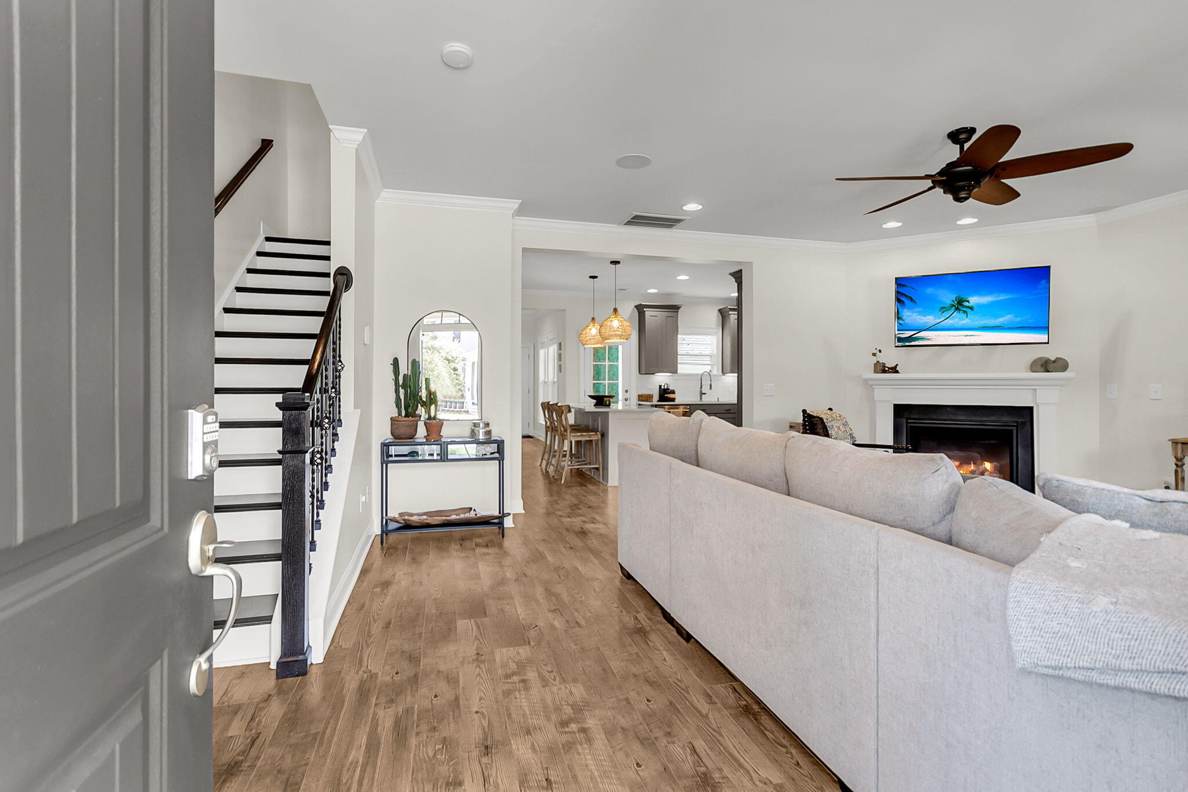
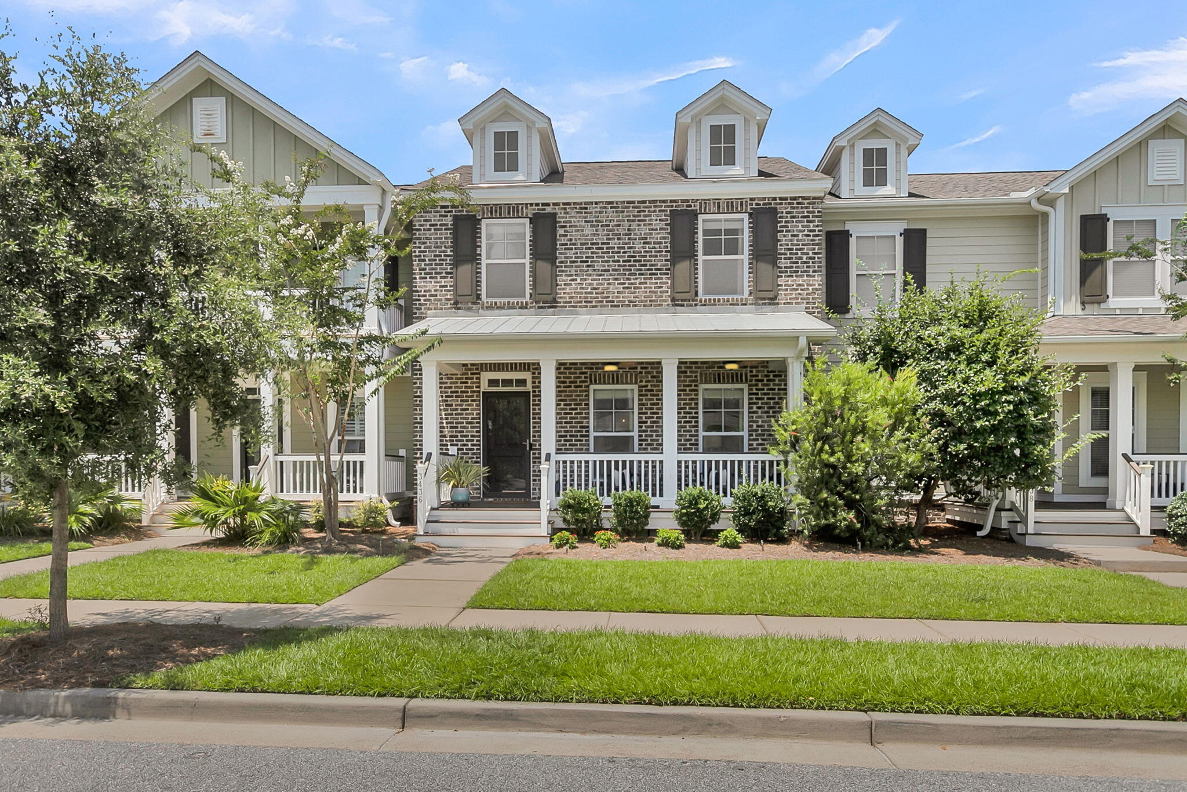
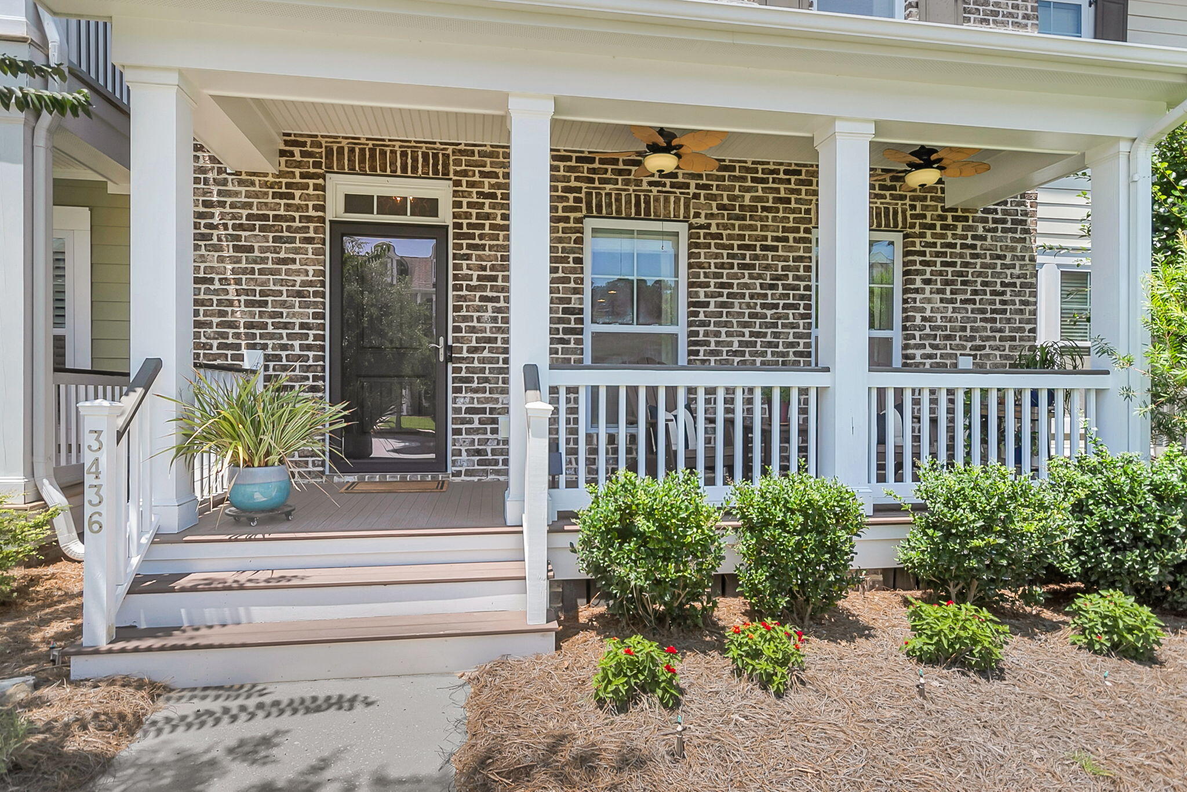
Sought-after townhome in Carolina Park. 3436 Yarmouth Drive has classic Lowcountry curb appeal. The open-concept main level features a spacious family room anchored by a cozy gas fireplace with custom built-ins on either side, flowing effortlessly into a bright, updated kitchen. Gray shaker cabinetry, quartz countertops, a subway tile backsplash, and a stainless gas range surround an oversized island. Just off the kitchen, a sunny breakfast nook opens directly to a private courtyard, ideal for morning coffee or evening entertaining.Every bedroom is upstairs, keeping the sleeping quarters separate from the main living space. The primary suite is the standout, with a tray ceiling, a textural accent wall, and an en-suite bathroom featuring a dual vanity and a dual-head, glass-enclosedwalk-in shower. Two additional bedrooms offer flexibility, sharing a full bath. Move-in ready. This lovely townhome delivers space, style, and location -- backed by a Carolina Park lifestyle that's hard to match. Residents enjoy resort-style amenities including multiple swimming pools, miles of walking and biking trails, parks and playgrounds, tennis courts, a state-of-the-art amenity center, dog parks, and top-rated schools nearby, all within easy reach of Mount Pleasant's best shopping and dining.

Save
Ask
Tour
Hide
Share
Listing Snapshot
Price 
$642,000
Days On Site 
0 Days
Bedrooms 
3
Inside Area (SqFt) 
1,706 sqft
Total Baths 
3
Full Baths 
2
Partial Baths 
1
Lot Size 
0.06 Acres
Year Built 
2016
MLS® Number 
26020863
Status 
Active
Property Tax 
$2,366
HOA/Condo/Coop Fees 
$367 monthly
Sq Ft Source 
N/A
Friends & Family
Recent Activity
7 hours agoListing updated with changes from the MLS®
9 hours agoListing first seen on site
General Features
Acres 
0.06
Attached Garage 
Yes
Foundation 
Slab
Garage 
Yes
Garage Spaces 
2
Levels 
Two
Parking 
AttachedGarage Door Opener
Parking Spaces 
2
Property Sub Type 
Townhouse
Sewer 
Public Sewer
SqFt Total 
1706
Water Source 
Public
Interior Features
Appliances 
DishwasherDisposalRefrigerator
Cooling 
Ceiling Fan(s)Central Air
Fireplace 
Yes
Fireplace Features 
Family RoomGas Log
Fireplaces 
1
Flooring 
Ceramic TileVinyl
Heating 
Natural Gas
Interior 
Walk-In Closet(s)Tray Ceiling(s)High CeilingsCeiling Fan(s)Eat-in KitchenPantry
Laundry Features 
Laundry Room
Window Features 
Window CoveringsStorm Window(s)Window Treatments
Master Bedroom 
Level - Upper
Save
Ask
Tour
Hide
Share
Exterior Features
Construction Details 
Brick Veneer
Exterior 
Covered Courtyard
Fencing 
Partial
Lot Features 
Interior Lot
Patio And Porch 
PatioFront Porch
Roof 
Shingle
Windows/Doors 
Window CoveringsStorm Window(s)Window Treatments
Community Features
Association Dues 
367
Building Access 
Ground Level
Community Features 
ParkPoolTennis Court(s)
HOA Fee Frequency 
Monthly
MLS Area 
41 - Mt Pleasant N of IOP Connector
Schools
School District
Unknown
Elementary School
Carolina Park
Middle School
Cario
High School
Wando
Listing courtesy of The Boulevard Company


Listing information is provided by Participants of the CHS Regional MLS. IDX information is provided exclusively for personal, non-commercial use, and may not be used for any purpose other than to identify prospective properties consumers may be interested in purchasing. Information is deemed reliable but not guaranteed. Copyright 2026, CHS Regional MLS.
Last checked: 2026-07-22 10:12 PM UTC

Neighborhood & Commute
Source: Walkscore
Disclosure: Community information and market data powered by Constellation Data Labs. Information is deemed reliable but not guaranteed.
Save
Ask
Tour
Hide
Share