

114 Brush BoulevardGoose Creek, SC 29445
Due to the health concerns created by Coronavirus we are offering personal 1-1 online video walkthough tours where possible.
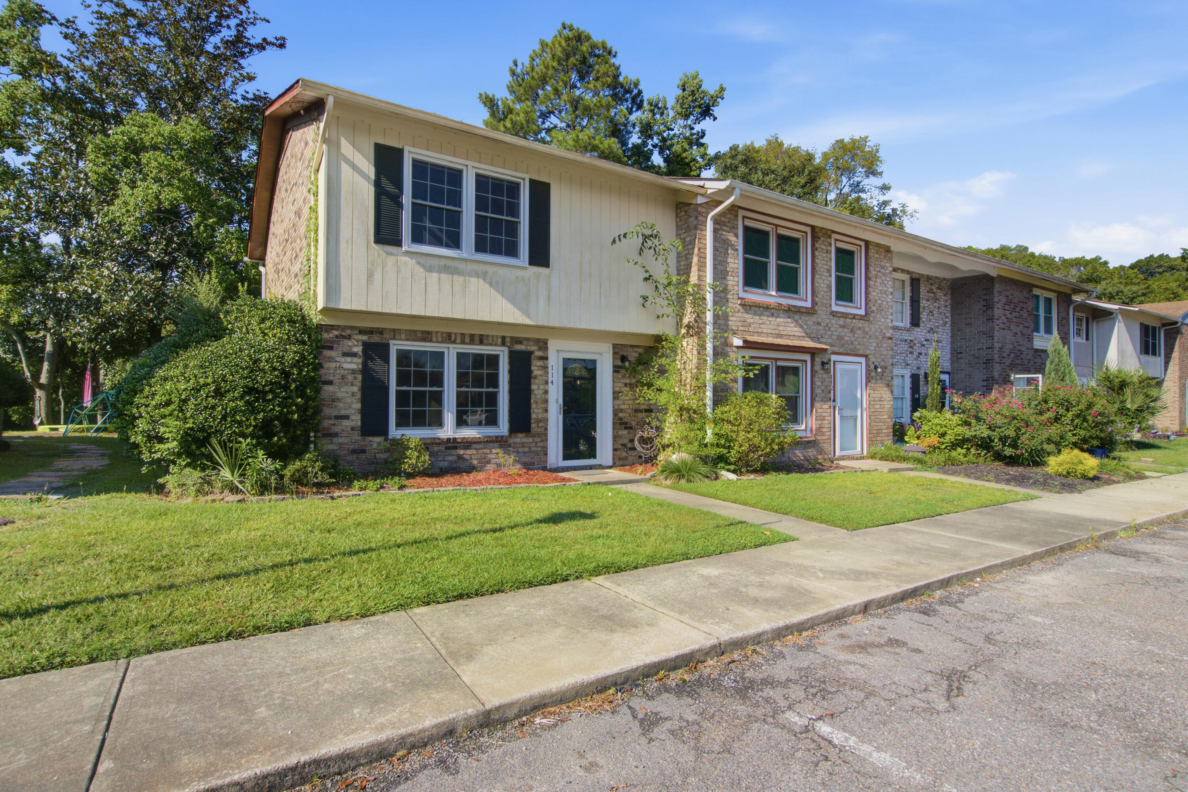
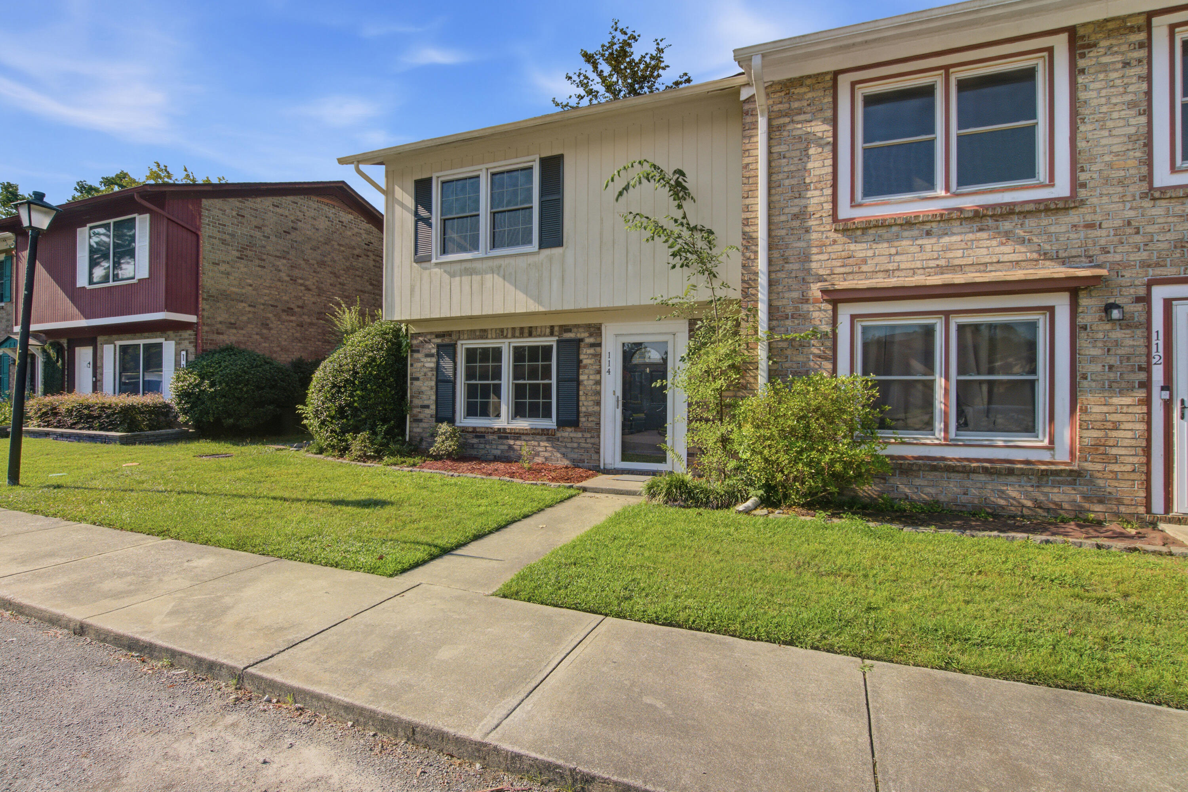
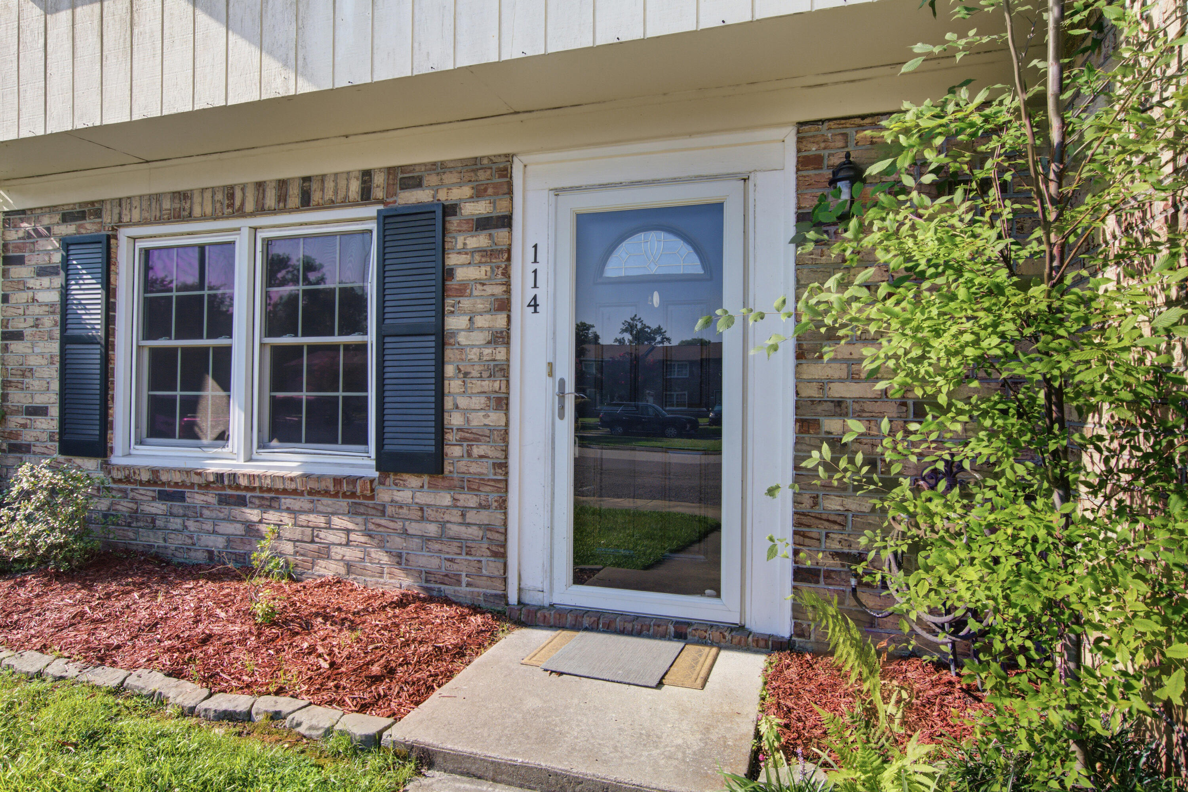
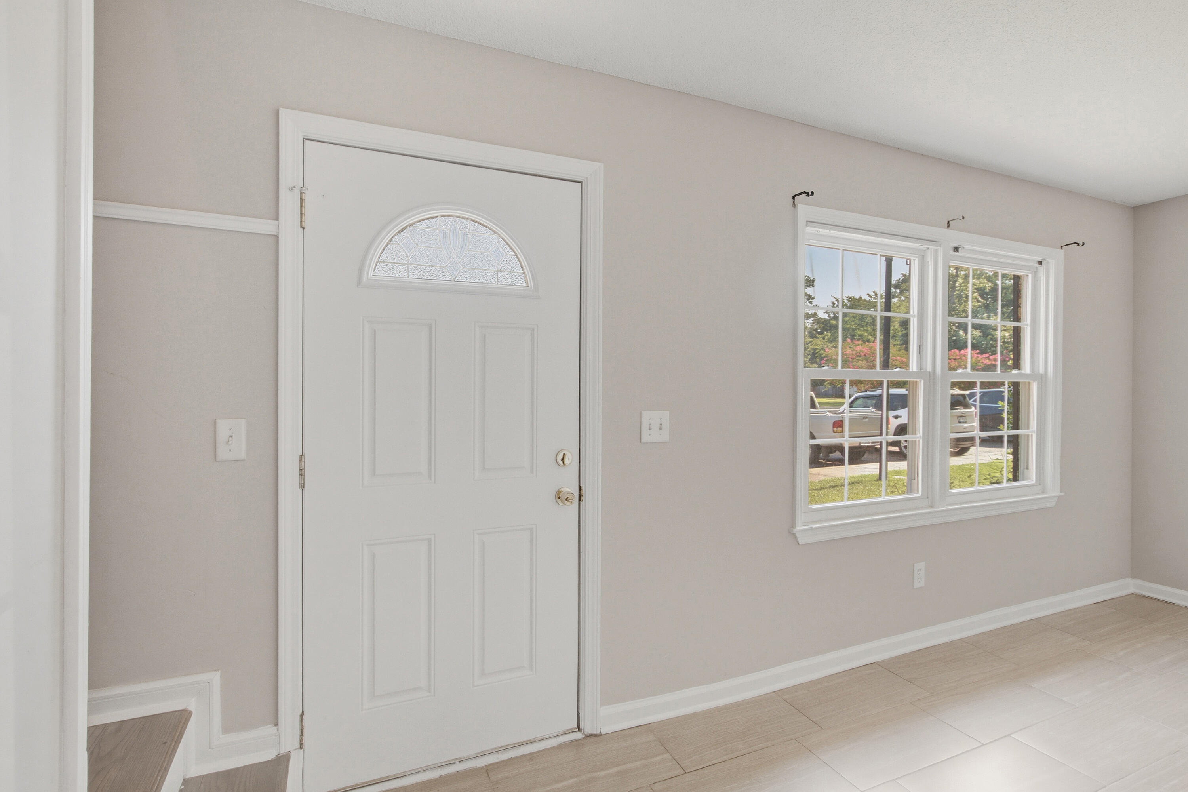
Welcome to 114 Brush Boulevard, a three-bedroom, one-and-a-half-bath end-unit townhome with pond views and a low HOA. At 1,250 square feet across two levels, the home lives light and open from the moment you step in. New flooring runs through a main level designed for easy flow, where the eat-in kitchen anchors the space with granite counters, stainless appliances, an island topped with butcher block, a breakfast bar, and generous cabinet and counter space. French doors off the back fill the room with natural light and open to the yard. A first-floor laundry room keeps daily routines simple.Upstairs, all three bedrooms sit together on the second level. The primary bedroom opens to a private balcony overlooking the pond, made for slow mornings and quiet evenings by the water.Outside is where this one sets itself apart. A screened-in back porch overlooks the pond with room to gather, and a separate overlook just beyond gives you another spot to take in the view. As an end unit, you get a little more space and a little more privacy than most. Close to Walmart, Planet Fitness, Chicken Salad Chick, Sunrise Bistro, and Ye Ole Fashioned, with the Naval Weapons Station a short drive away.
| 17 hours ago | Listing updated with changes from the MLS® | |
| 22 hours ago | Listing first seen on site |

Listing information is provided by Participants of the CHS Regional MLS. IDX information is provided exclusively for personal, non-commercial use, and may not be used for any purpose other than to identify prospective properties consumers may be interested in purchasing. Information is deemed reliable but not guaranteed. Copyright 2026, CHS Regional MLS.
Last checked: 2026-07-22 10:12 PM UTC
Did you know? You can invite friends and family to your search. They can join your search, rate and discuss listings with you.