

103 Davenport StreetGoose Creek, SC 29445
Due to the health concerns created by Coronavirus we are offering personal 1-1 online video walkthough tours where possible.

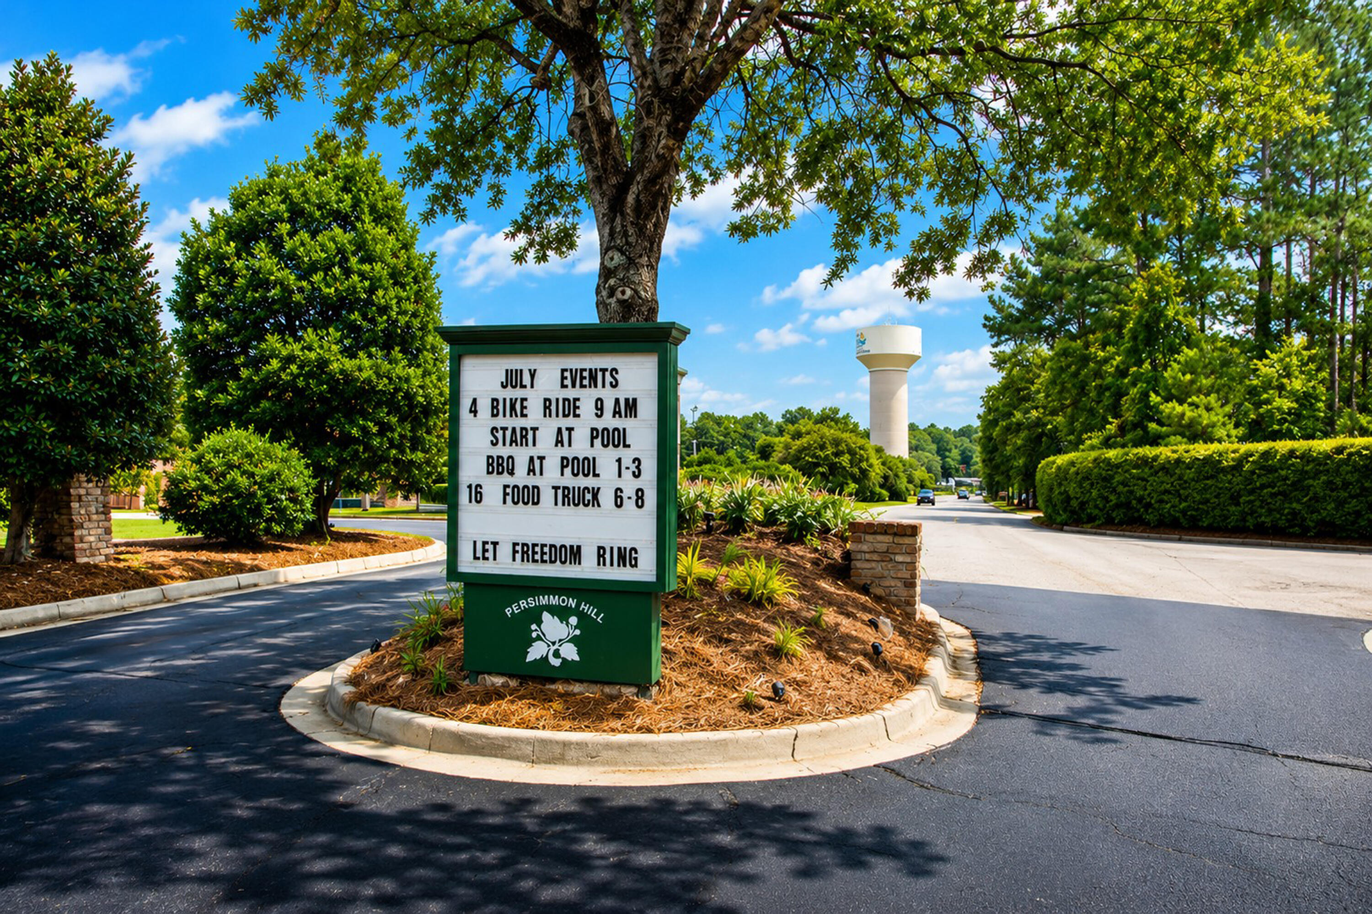
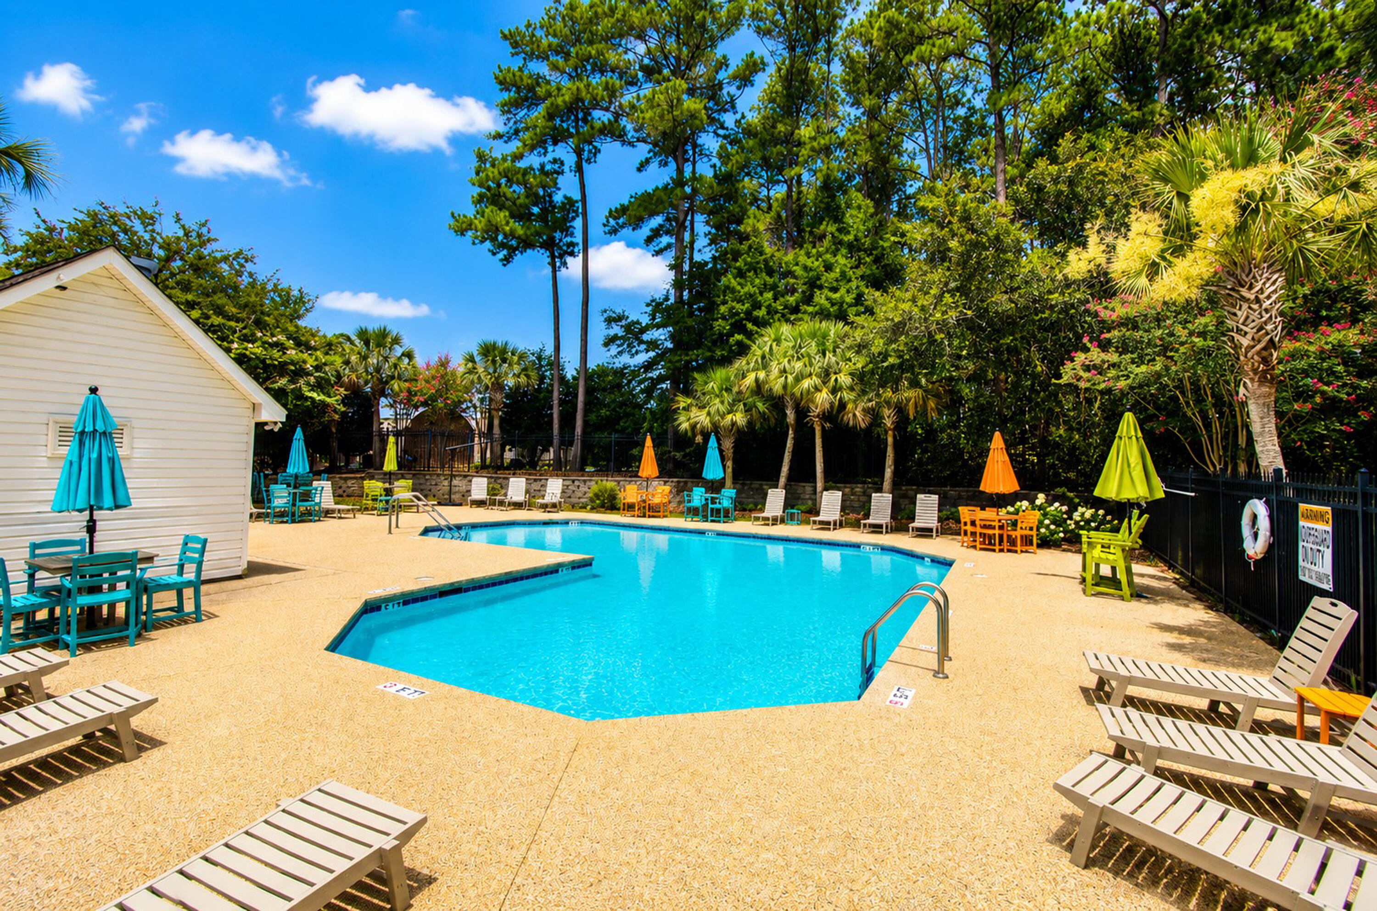
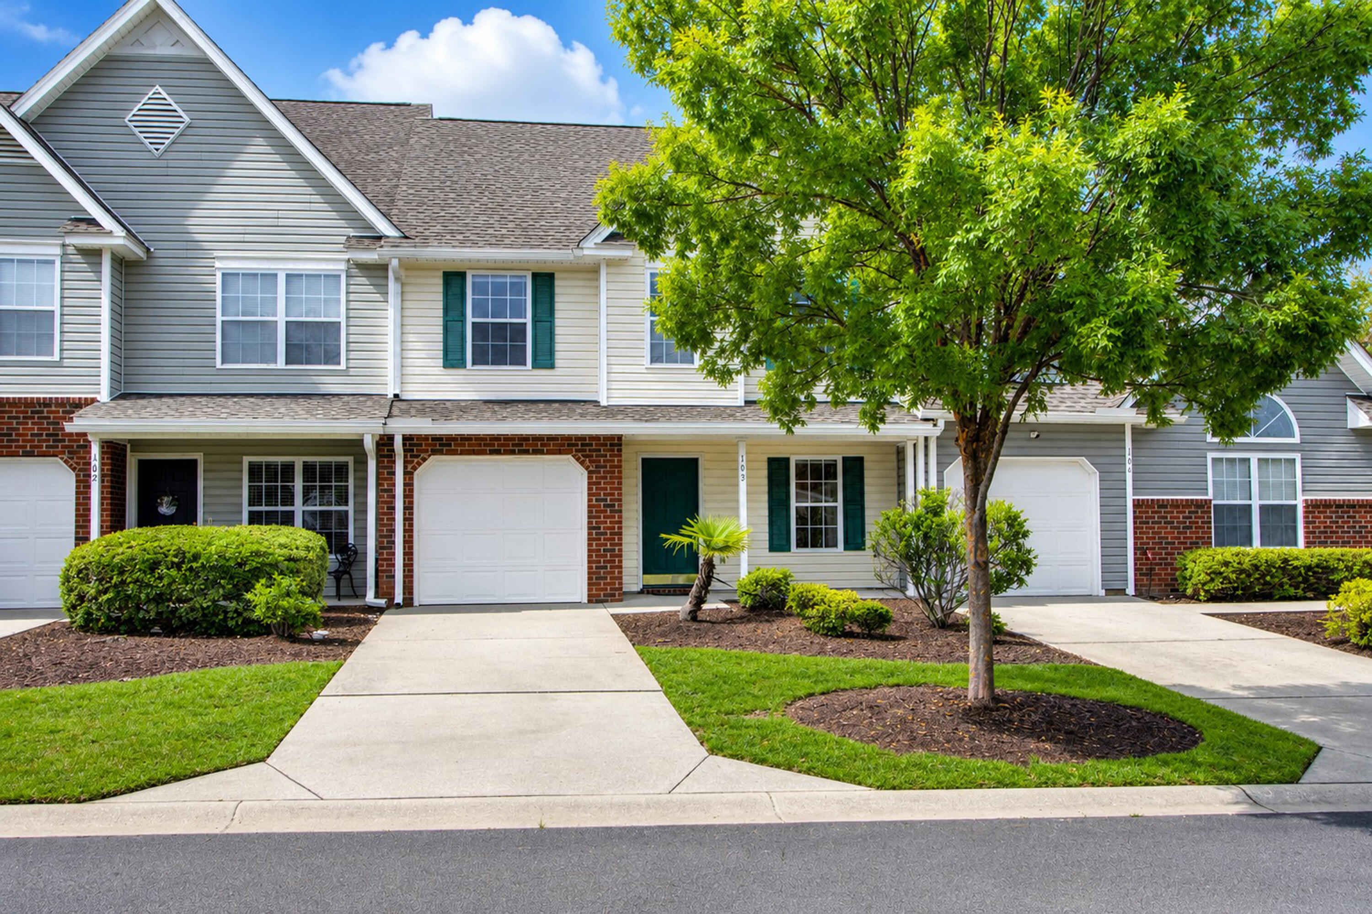
Welcome to 103 Davenport Street in Goose Creek, SC -- a beautifully updated home nestled in the active Persimmon Hill community, where residents enjoy a sparkling neighborhood pool and a friendly atmosphere. This inviting residence offers fresh new paint, and updated floor coverings that create a crisp, move-in-ready feel throughout. The spacious downstairs primary suite provides privacy and ease of living, while the upstairs loft offers flexible space ideal for a home office, playroom, or cozy reading nook. Two additional bedrooms and a full bath upstairs make this home perfect for family or guests. Step outside to relax on the screened porch overlooking a peaceful backyard and enjoy the convenience of a one-car garage.The home is equipped with a reliable Rinnai tankless water heater installed in 2026 and an HVAC system that's less than one year old, ensuring energy efficiency and year-round comfort. Combining thoughtful updates with a welcoming layout, this home delivers the lifestyle you've been looking for in one of Goose Creek's most desirable townhouse communities.
| yesterday | Listing updated with changes from the MLS® | |
| yesterday | Listing first seen on site |

Listing information is provided by Participants of the CHS Regional MLS. IDX information is provided exclusively for personal, non-commercial use, and may not be used for any purpose other than to identify prospective properties consumers may be interested in purchasing. Information is deemed reliable but not guaranteed. Copyright 2026, CHS Regional MLS.
Last checked: 2026-07-22 10:12 PM UTC
Did you know? You can invite friends and family to your search. They can join your search, rate and discuss listings with you.