

1095 Fitzgerald CourtSummerville, SC 29485
Due to the health concerns created by Coronavirus we are offering personal 1-1 online video walkthough tours where possible.
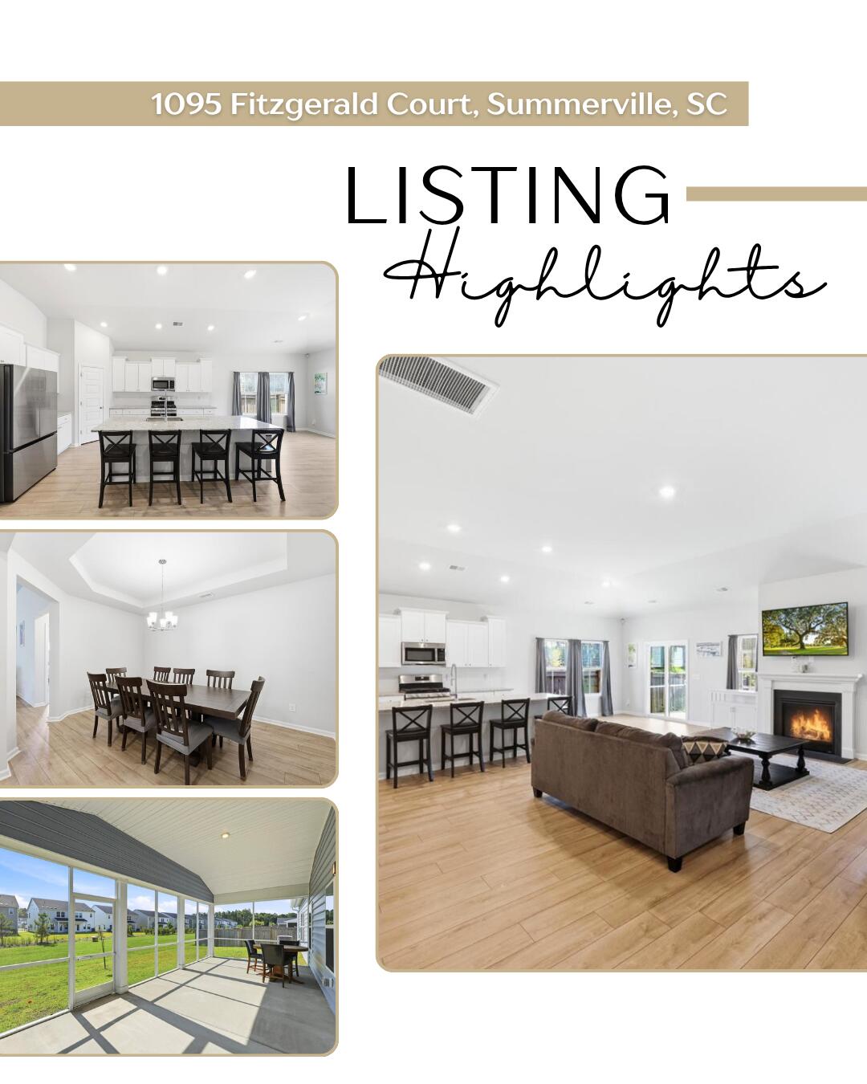
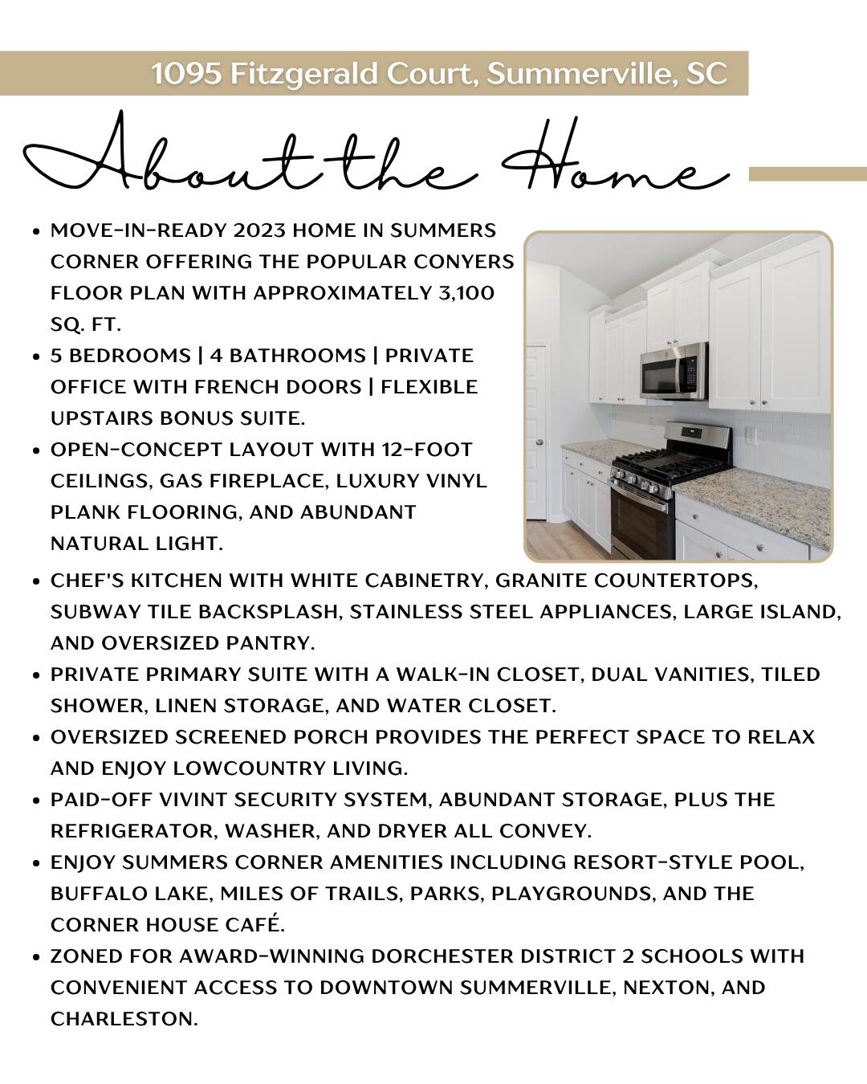
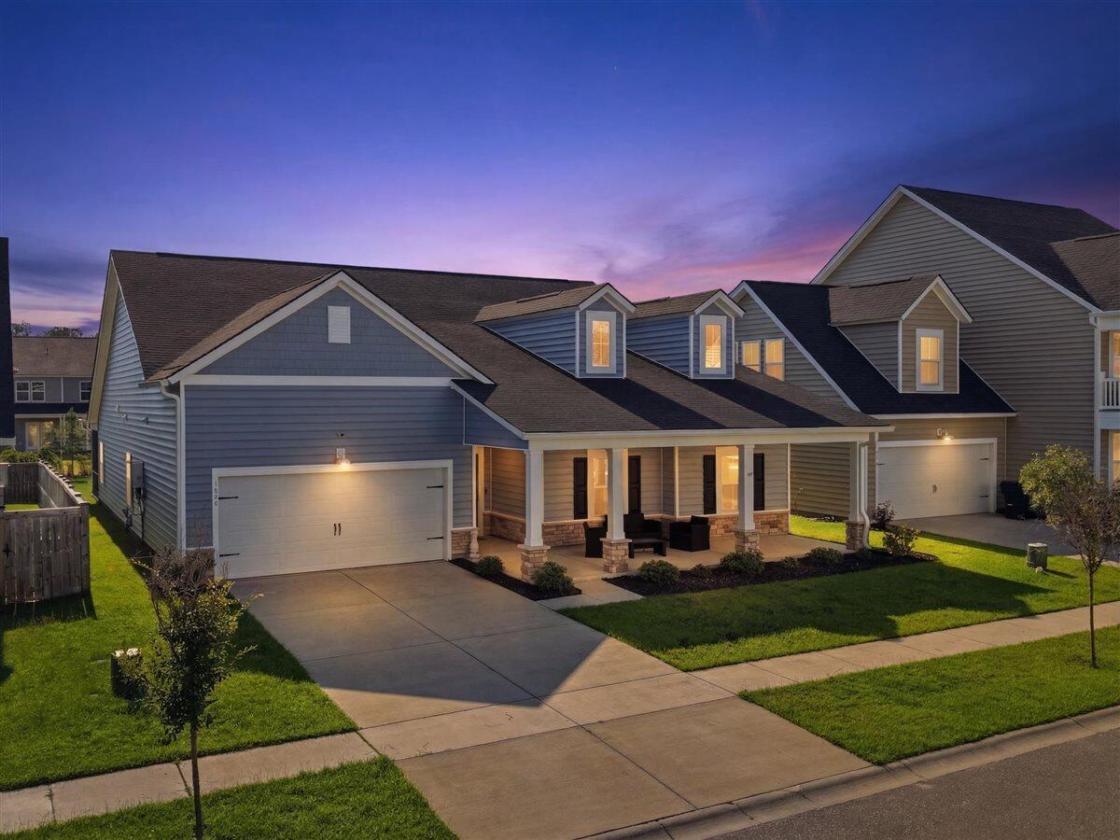
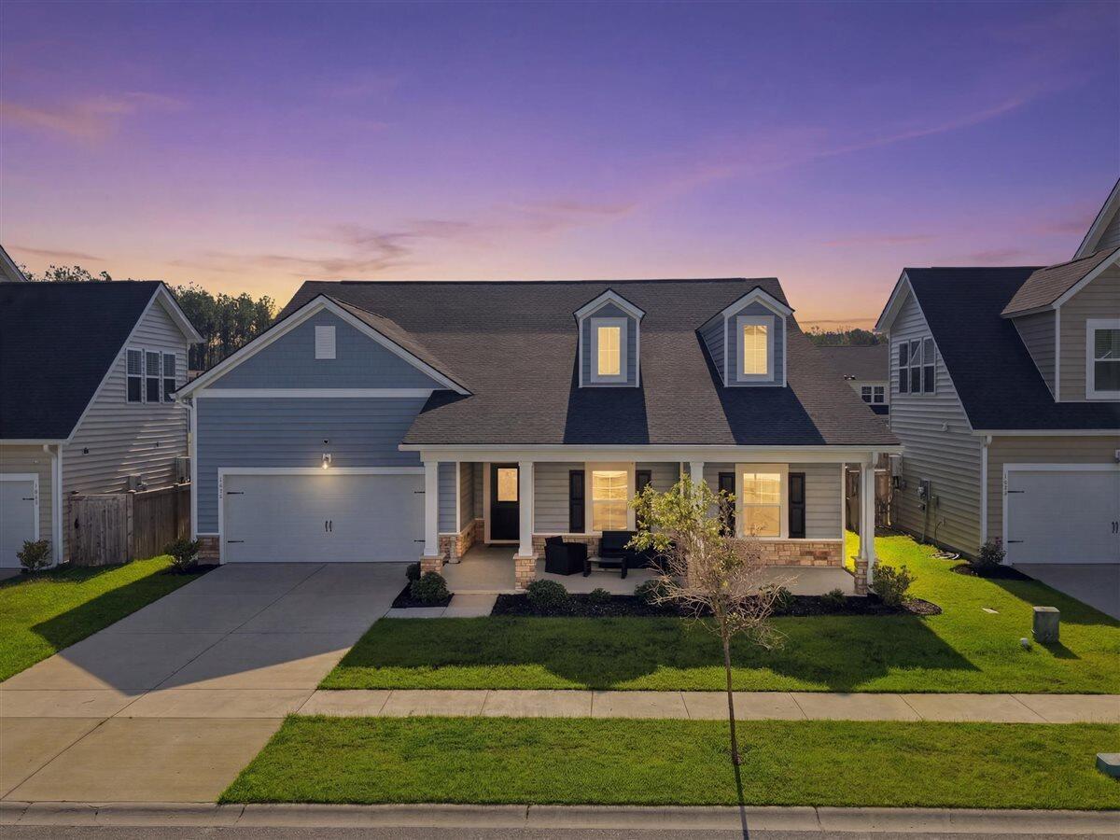
Welcome to 1095 Fitzgerald Court, where thoughtful design, flexible living, and the award-winning lifestyle of Summers Corner come together. Built in 2023, this Conyers floor plan offers approximately 3,100 square feet with 5 bedrooms, 4 full bathrooms, a dedicated office with French doors, and an upstairs bonus suite that easily serves as a private guest retreat, media room, or hobby space. As one of the few Conyers plans featuring the fifth bedroom in place of the optional tandem garage, this home delivers exceptional versatility without sacrificing everyday comfort.A welcoming front porch sets the tone before you step into an inviting foyer that separates the private office from the secondary bedrooms, creating a layout that offers both connection and privacy.The heart of the home is an expansive great room featuring soaring 12 foot ceilings, a gas fireplace, luxury vinyl plank flooring, and an open flow into the spacious kitchen and breakfast area. The kitchen is beautifully appointed with white cabinetry, granite countertops, subway tile backsplash, stainless steel appliances, a large center island, and an oversized pantry that makes both entertaining and everyday living effortless. Tucked away at the rear of the home, the primary suite provides a peaceful escape with a generous walk in closet, dual vanities, tiled walk in shower, linen storage, and private water closet. Three additional bedrooms are located on the main level, while the upstairs suite offers its own full bath and closet, creating the perfect space for extended guests or multi-generational living. The screened porch extends your living space outdoors and offers a quiet place to enjoy Lowcountry mornings or unwind after a long day. Additional highlights include abundant storage throughout, a paid-off Vivint security system with cameras, door sensors and motion detection, plus the refrigerator, washer and dryer all convey with the home. Life in Summers Corner is unlike anywhere else in the Charleston area. Miles of scenic walking and biking trails connect neighborhoods to parks, Buffalo Lake, community gardens, playgrounds, and schools, while The Corner House serves as the social heart of the community with its café, gathering spaces, and year-round events. Residents enjoy resort-style amenities including a community pool, outdoor recreation, fishing, kayaking, nature preserves, and beautifully maintained green spaces that celebrate the Lowcountry landscape. The community's preserved natural setting ensures its charm and character will remain for generations. Families will appreciate being zoned for Sand Hill Elementary, East Edisto Middle School, and Ashley Ridge High School. The home is also conveniently located approximately 10 minutes to Historic Downtown Summerville, 15 minutes to Nexton Square, 20 minutes to I-26, 30 minutes to Charleston International Airport, Boeing and Joint Base Charleston, and approximately 40 minutes to Historic Downtown Charleston. If you've been searching for a nearly new home that offers the convenience of single-level living with exceptional flexibility, timeless finishes, and one of Summerville's most sought-after communities, 1095 Fitzgerald Court deserves your attention.
| yesterday | Listing updated with changes from the MLS® | |
| yesterday | Listing first seen on site |

Listing information is provided by Participants of the CHS Regional MLS. IDX information is provided exclusively for personal, non-commercial use, and may not be used for any purpose other than to identify prospective properties consumers may be interested in purchasing. Information is deemed reliable but not guaranteed. Copyright 2026, CHS Regional MLS.
Last checked: 2026-07-22 11:27 PM UTC
Did you know? You can invite friends and family to your search. They can join your search, rate and discuss listings with you.