

2746 Mcfadden WayJohns Island, SC 29455
Due to the health concerns created by Coronavirus we are offering personal 1-1 online video walkthough tours where possible.
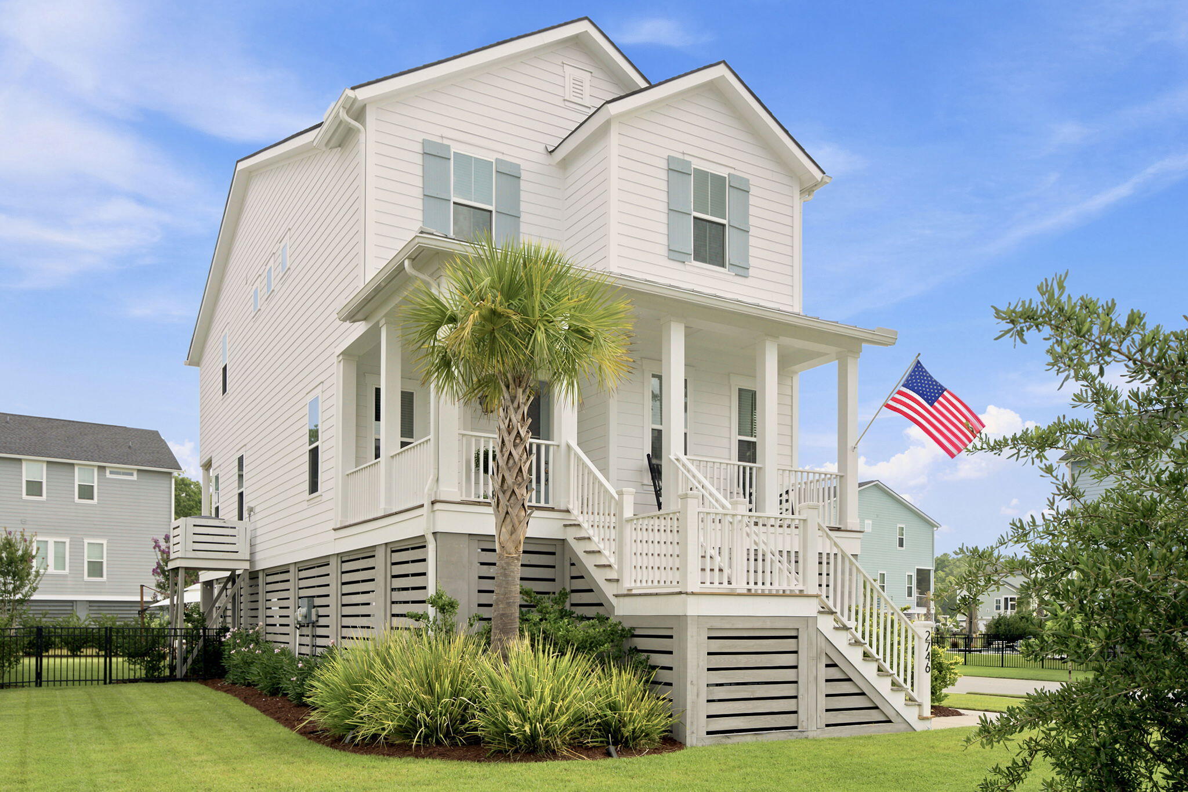
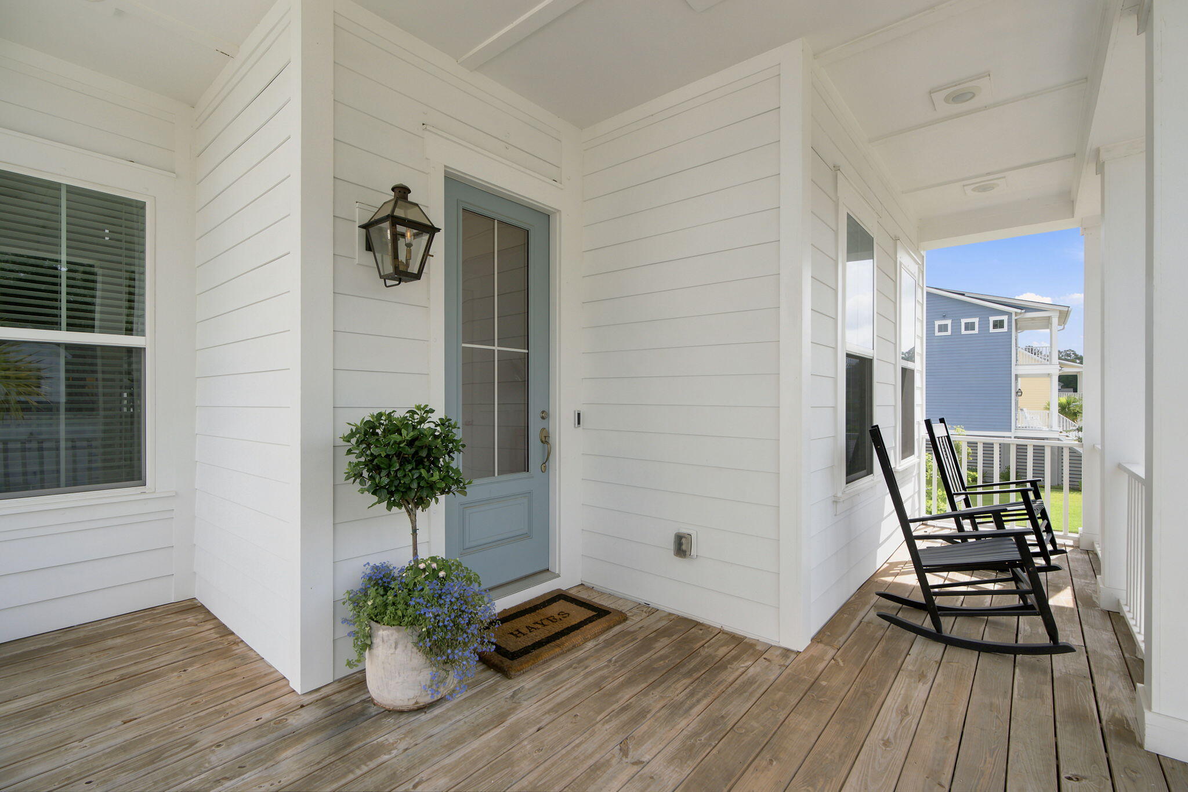
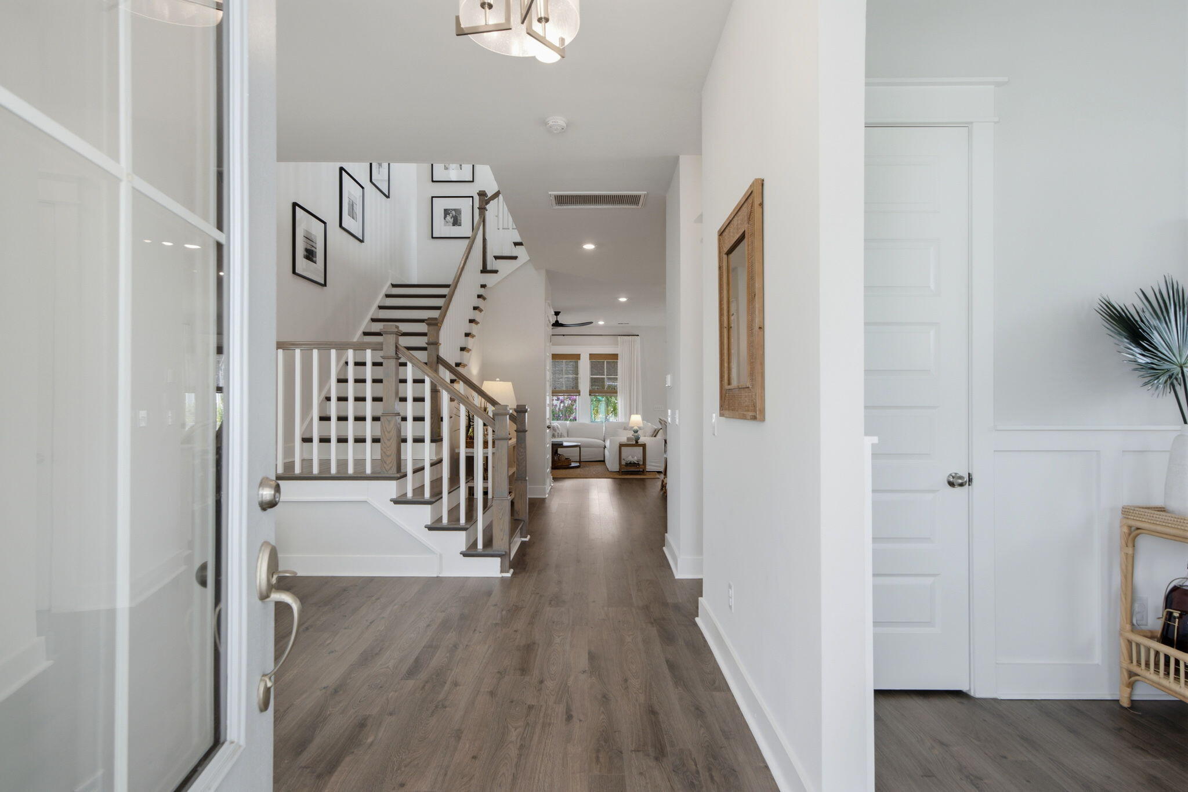
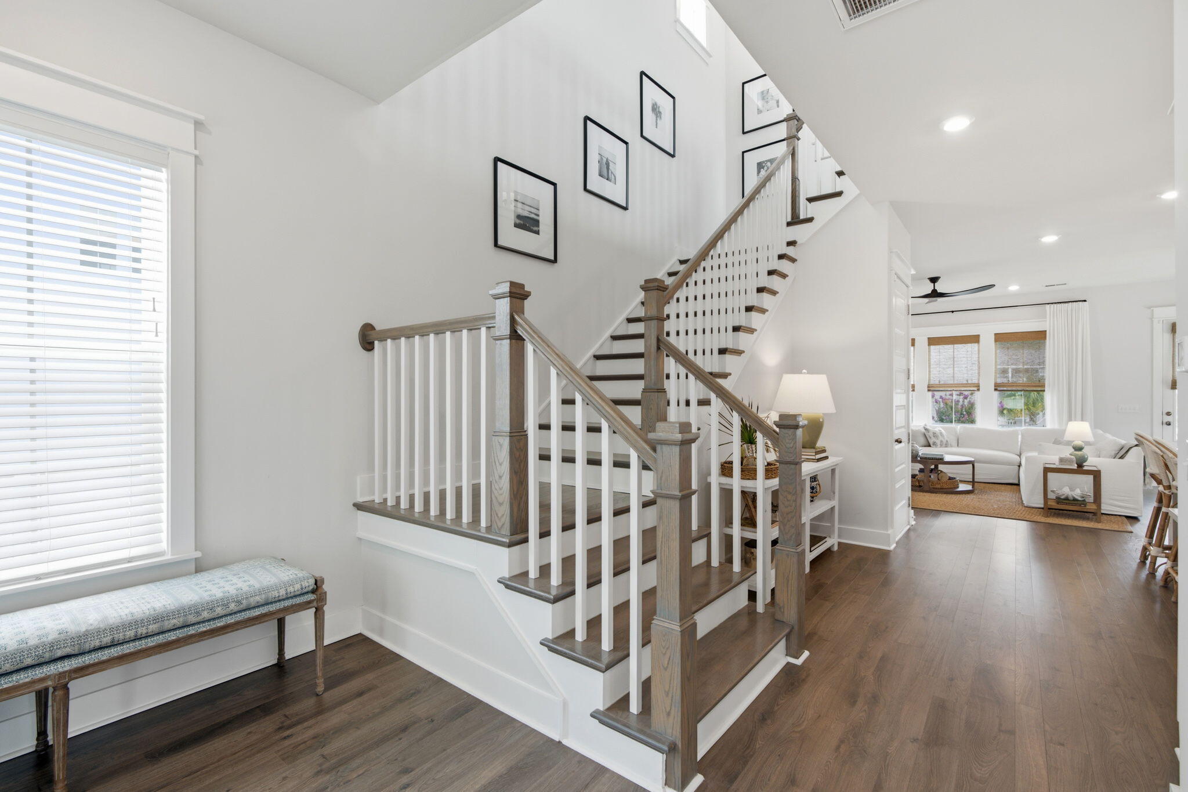
Welcome to 2746 McFadden Way, where thoughtful design, modern comfort, and the relaxed Lowcountry lifestyle come together in one exceptional home. Located in the highly desirable Stonoview community on Johns Island, this beautifully maintained home, built in 2021, offers 2,555 square feet of thoughtfully designed living space with 3 bedrooms, 2.5 bathrooms, a spacious loft, and a private office/flex space that offers the potential for a fourth bedroom.From the moment you step inside, you're welcomed by a bright and inviting foyer that sets the tone for the rest of the home. Just off the entry is a private office, ideal for working from home, a playroom, or additional guest space. Continue into the heart of the home where the floor plan opens into an expansive living, dining, and kitchearea designed for everyday living and effortless entertaining. The kitchen is truly the centerpiece, featuring a large island with seating, a walk-in pantry, ample cabinetry, generous counter space, and a seamless flow into the dining area and spacious family room. Anchored by a cozy gas fireplace and filled with an abundance of natural light, the living room creates a warm and inviting gathering space for relaxing evenings or entertaining guests. Whether you're hosting family gatherings or enjoying a quiet night at home, this open layout offers both comfort and functionality. Just beyond the living space, step onto the covered back deck overlooking the spacious backyard, an ideal place to unwind, grill with friends, or simply enjoy the peaceful Lowcountry surroundings. Upstairs, the oversized loft offers endless flexibility as a second living room, media room, fitness area, or play space. The spacious primary suite provides a peaceful retreat with a beautifully appointed ensuite bath featuring a soaking tub, oversized walk-in shower, and generous walk-in closet. Two additional bedrooms offer comfortable accommodations for family or guests, while the conveniently located upstairs laundry room makes everyday living even easier. The oversized two-car garage is another standout feature, offering plenty of room not only for vehicles but also additional storage, golf cart parking, and even a custom-built bar that's ready for game days, cookouts, and gathering with friends. Life in Stonoview is about more than just a beautiful home. It's about embracing the Lowcountry lifestyle. Residents enjoy resort-style amenities including a community pool, pool pavilion, a picturesque deepwater community dock with boat slips on the Stono River, the Oyster Shed Pavilion with a firepit, kayak and paddleboard storage, tennis and pickleball courts, walking trails, a playground, community gathering spaces with Green Egg grills, and the convenience of a golf cart-friendly neighborhood. With its versatile floor plan, beautiful finishes, exceptional entertaining spaces, and outstanding community amenities, 2746 McFadden Way offers the perfect opportunity to enjoy the very best of Johns Island living.
| 8 hours ago | Listing updated with changes from the MLS® | |
| 8 hours ago | Status changed to Active | |
| 2 days ago | Listing first seen on site |

Listing information is provided by Participants of the CHS Regional MLS. IDX information is provided exclusively for personal, non-commercial use, and may not be used for any purpose other than to identify prospective properties consumers may be interested in purchasing. Information is deemed reliable but not guaranteed. Copyright 2026, CHS Regional MLS.
Last checked: 2026-07-23 01:16 AM UTC
Did you know? You can invite friends and family to your search. They can join your search, rate and discuss listings with you.