Save
Ask
Tour
Hide
Share
$1,600,000
2 Days On Site

1110 Craven Street
Beaufort, SC 29902

For Sale|Townhouse|Active
3
Beds
4
Total Baths
4
Full Baths
2,702
SqFt
$592
/SqFt
2026
Built
Subdivision:
None
County:
Beaufort
Listing courtesy of Daniel Ravenel Sotheby's International Realty - Beaufort

Due to the health concerns created by Coronavirus we are offering personal 1-1 online video walkthough tours where possible.
Call Now: 1(843)990-1030
Is this the listing for you? We can help make it yours.
1(843)990-1030
1110 Craven Street1110 Craven Street1110 Craven Street
Save
Ask
Tour
Hide
Share

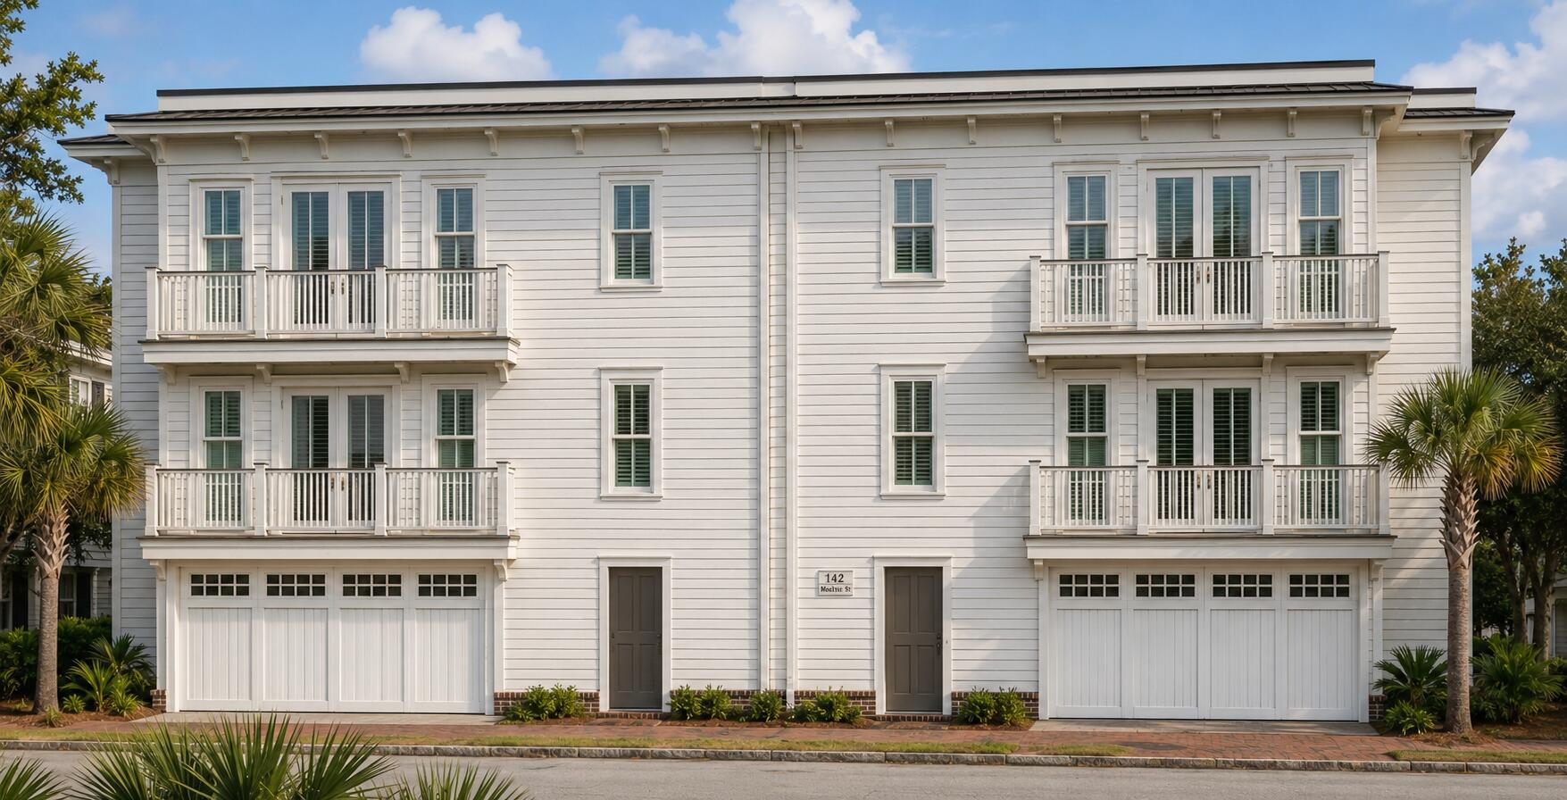
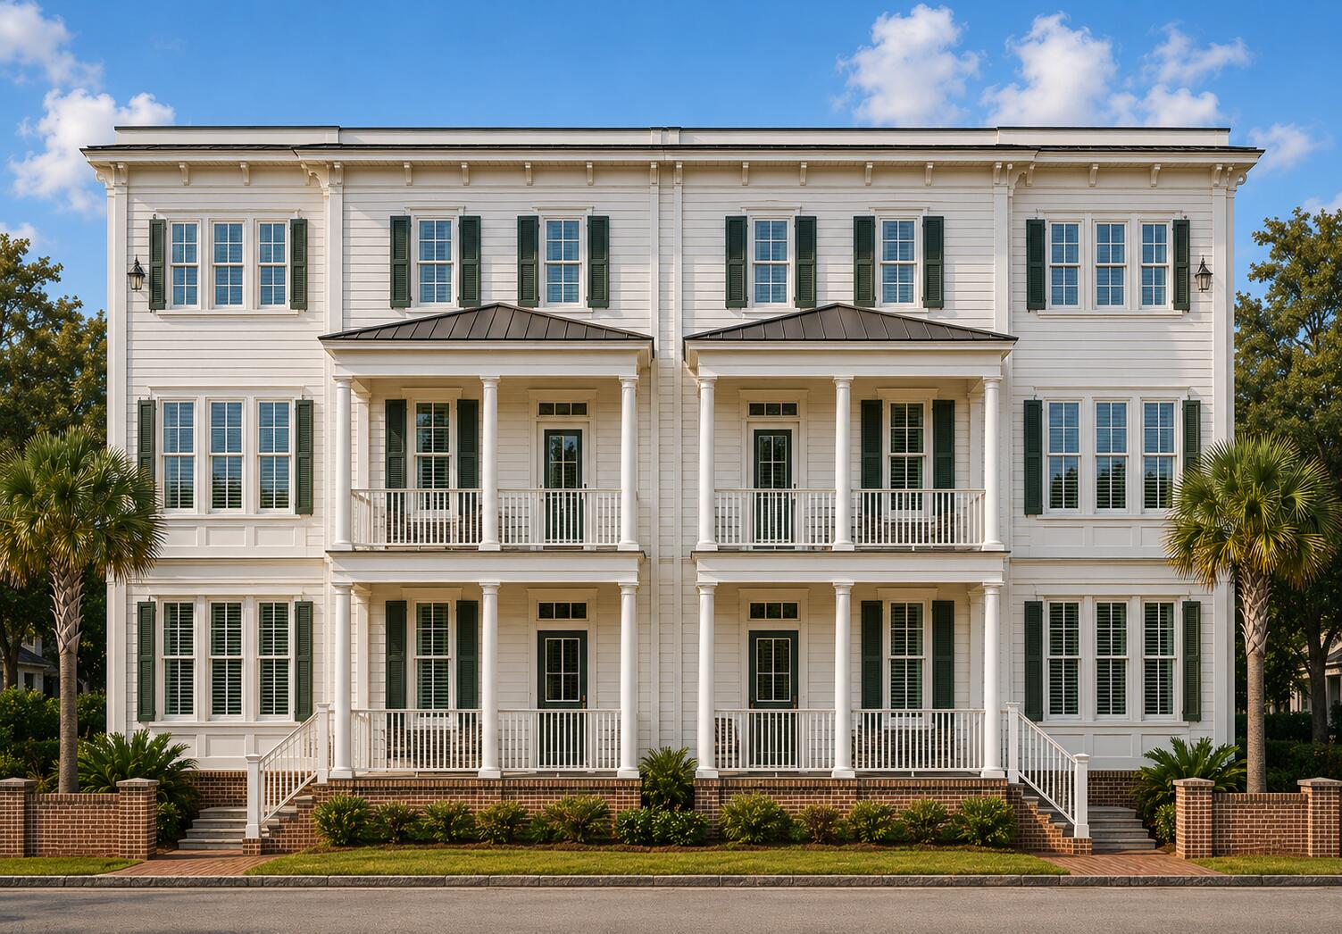
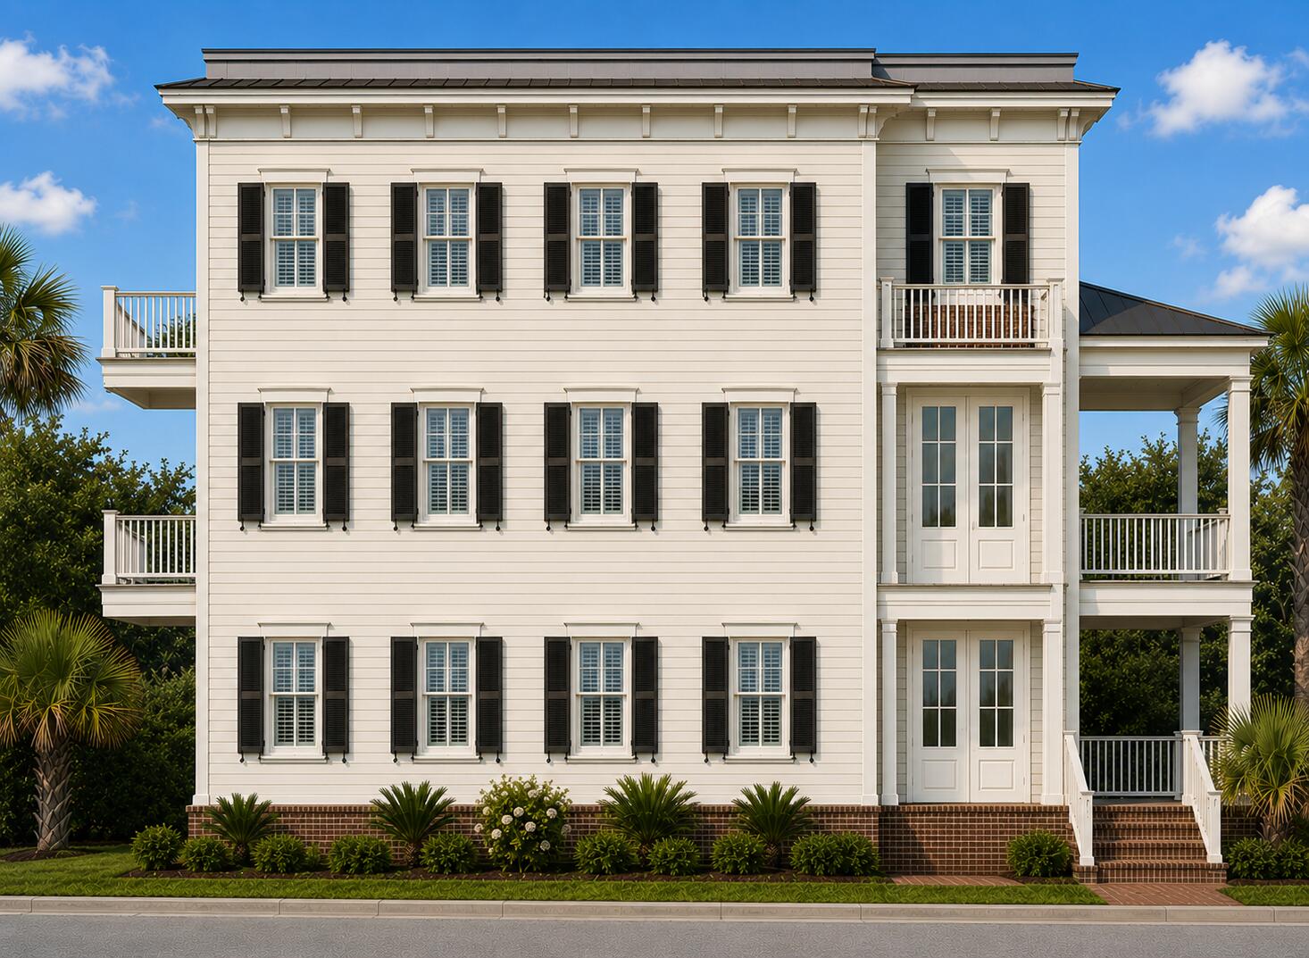
Elegant townhome facing historic Craven Street, to be built starting 2026 with Lowcountry porches with a glimpse of the Beaufort River and ICW. Elevator off garage serves all 3 floors, offering an open floor plan with great room, chef's kitchen, fireplace, & more. Balconies and porches along with many windows fill the house with natural light. 3 bedrooms and 4 full bathrooms along with an extra office or exercise room. Views over Craven Street, famously known as Beaufort's ''avenue of history'' has been named one of the most charming streets in the entire South by Southern Living magazine. Floor Plans available upon request. Photos & floor plans are conceptual and subject to change. Construction has already begun.

Save
Ask
Tour
Hide
Share
Listing Snapshot
Price 
$1,600,000
Days On Site 
2 Days
Bedrooms 
3
Inside Area (SqFt) 
2,702 sqft
Total Baths 
4
Full Baths 
4
Partial Baths 
N/A
Lot Size 
0.06 Acres
Year Built 
2026
MLS® Number 
26020667
Status 
Active
Property Tax 
N/A
HOA/Condo/Coop Fees 
N/A
Sq Ft Source 
N/A
Friends & Family
Recent Activity
2 days agoListing updated with changes from the MLS®
2 days agoListing first seen on site
General Features
Acres 
0.06
Attached Garage 
Yes
Foundation 
Slab
Garage 
Yes
Garage Spaces 
2
Parking 
Attached
Parking Spaces 
2
Property Condition 
Under ConstructionNew Construction
Property Sub Type 
Townhouse
Sewer 
Public Sewer
SqFt Total 
2702
Water Source 
Public
Interior Features
Cooling 
Central Air
Fireplace 
Yes
Fireplaces 
1
Heating 
Central
Interior 
Walk-In Closet(s)Elevator
Save
Ask
Tour
Hide
Share
Exterior Features
Construction Details 
Cement Siding
Exterior 
Balcony
Lot Features 
Corner LotLevel
Patio And Porch 
Front Porch
Roof 
See Remarks
Community Features
Community Features 
Park
Financing Terms Available 
CashConventional
MLS Area 
81 - Out of Area
Schools
School District
Unknown
Elementary School
Out of Area
Middle School
Out of Area
High School
Out of Area
Listing courtesy of Daniel Ravenel Sotheby's International Realty - Beaufort


Listing information is provided by Participants of the CHS Regional MLS. IDX information is provided exclusively for personal, non-commercial use, and may not be used for any purpose other than to identify prospective properties consumers may be interested in purchasing. Information is deemed reliable but not guaranteed. Copyright 2026, CHS Regional MLS.
Last checked: 2026-07-23 01:16 AM UTC

Neighborhood & Commute
Source: Walkscore
Disclosure: Community information and market data powered by Constellation Data Labs. Information is deemed reliable but not guaranteed.
Save
Ask
Tour
Hide
Share