

2183 Palermo PlaceCharleston, SC 29406
Due to the health concerns created by Coronavirus we are offering personal 1-1 online video walkthough tours where possible.
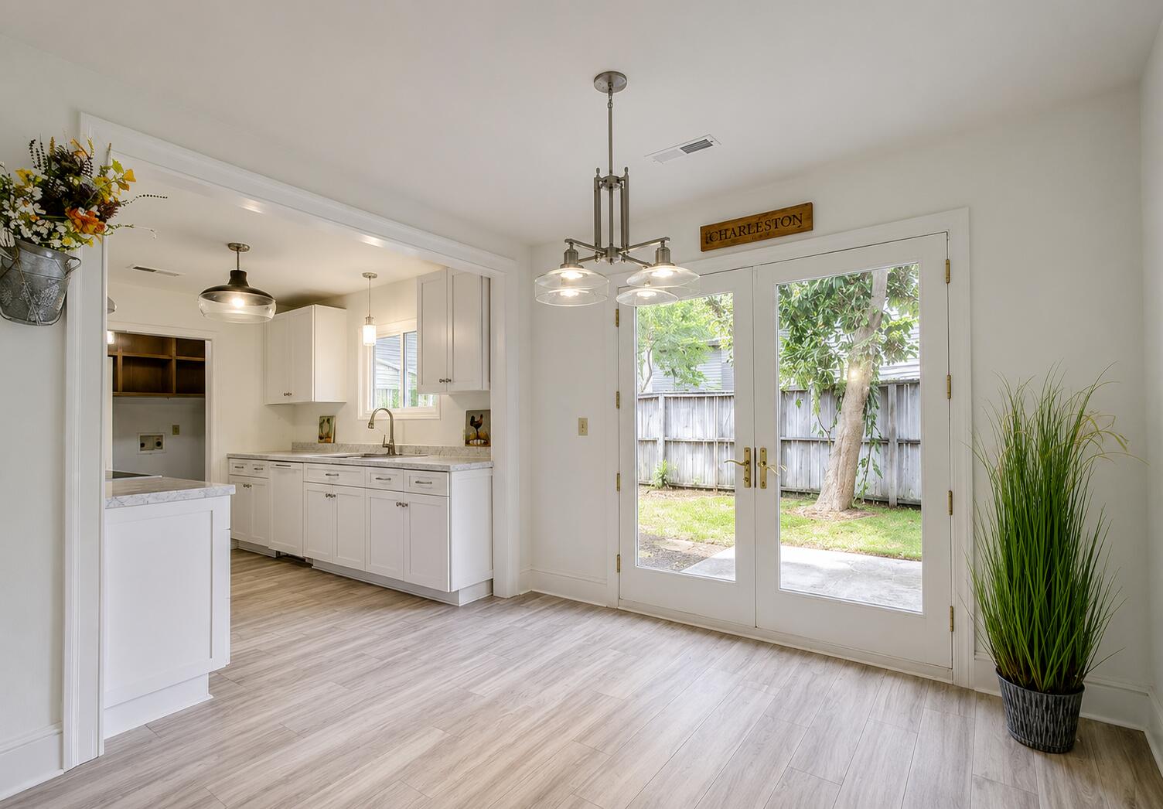
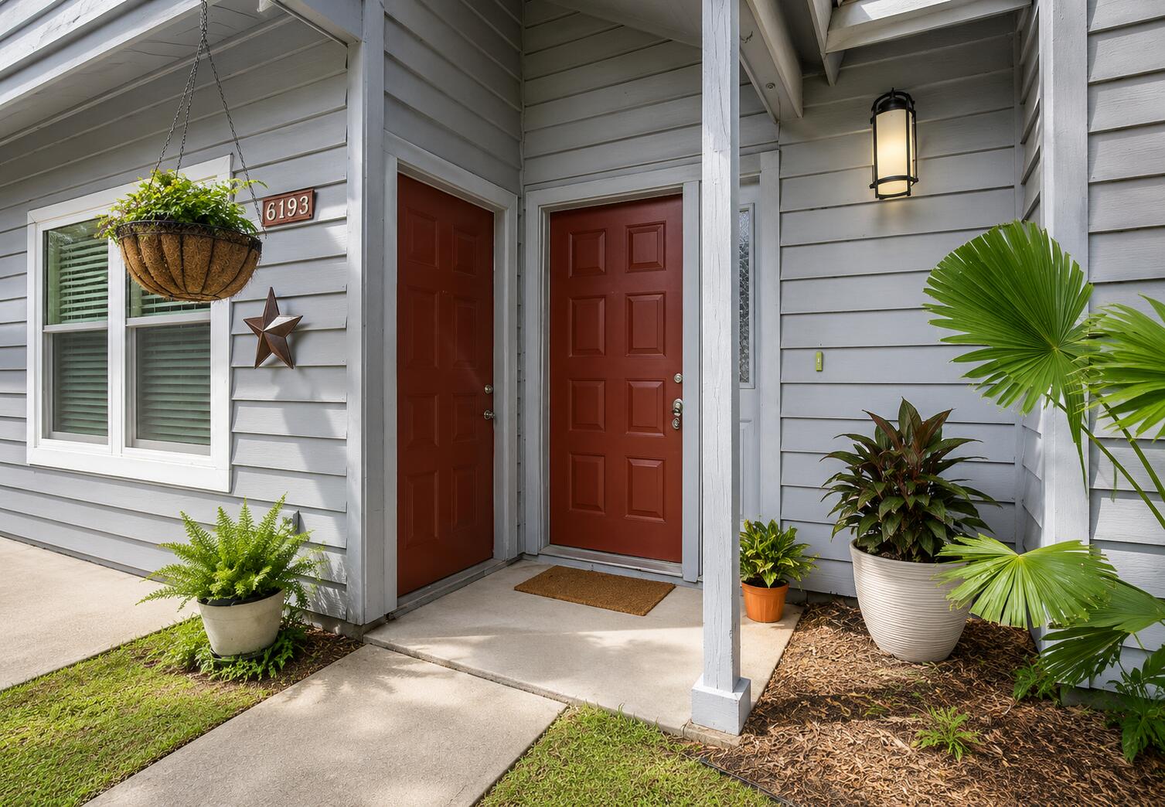
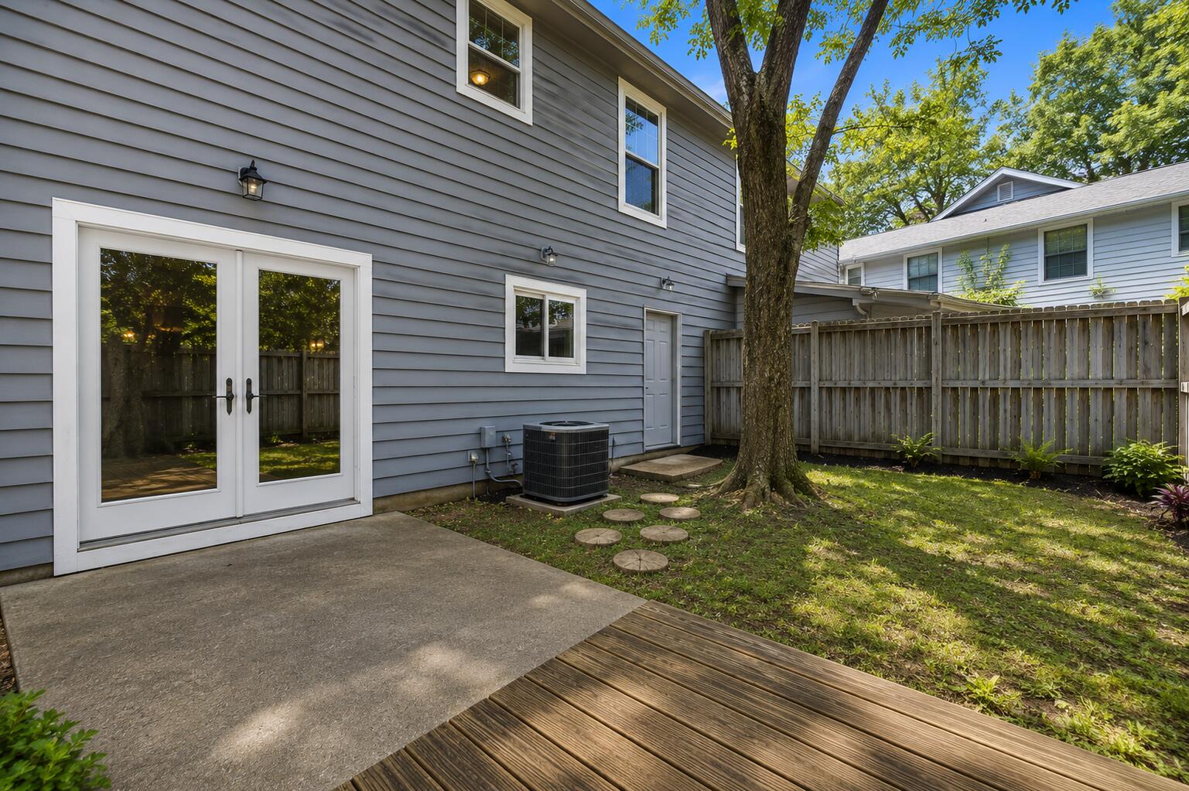
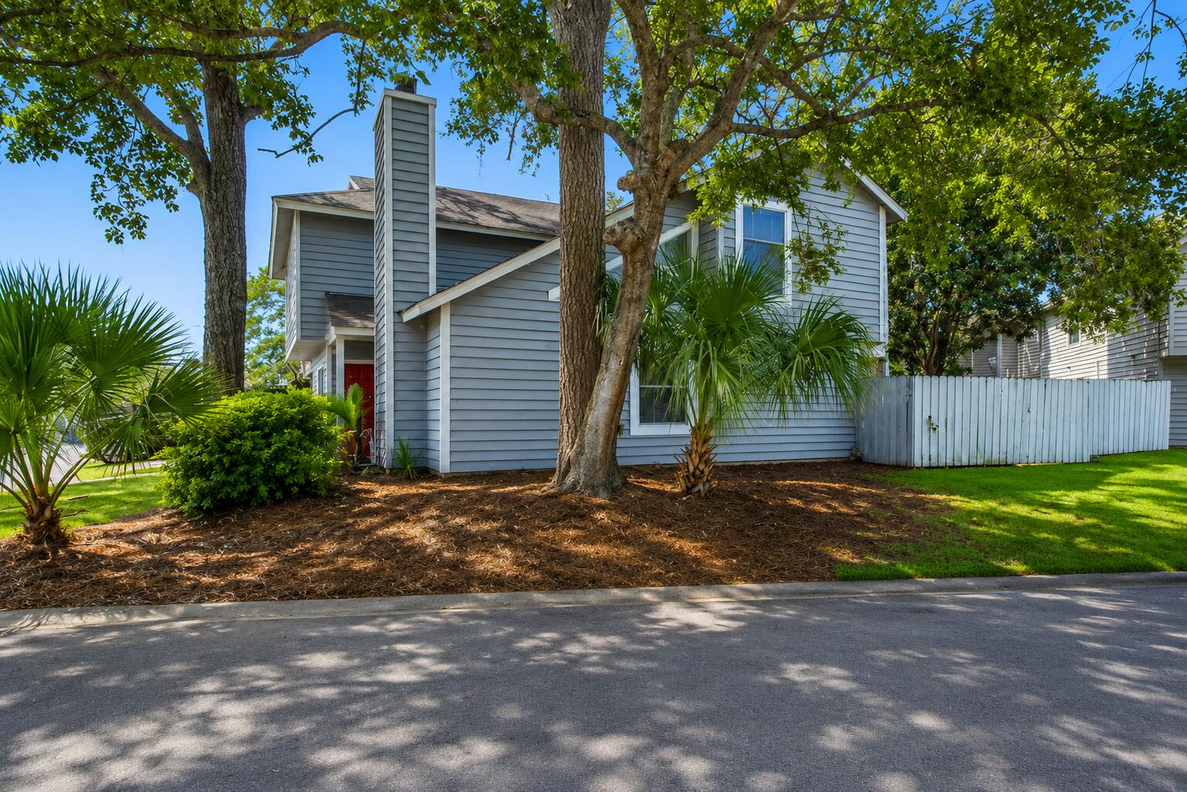
Excellent opportunity to rent an updated 4-bedroom, 3-bath end-unit townhome featuring a private fenced-in yard and a unique, versatile floor plan. The first floor includes a private mother-in-law suite with its own separate entrance, offering an ideal setup for guests, extended family, a home office, or additional living space. Upstairs, you'll find three additional bedrooms and two full bathrooms, including a spacious primary suite with a large private bath. The main living area welcomes you with soaring smooth ceilings and a bright, open-concept floor plan that creates a spacious and inviting atmosphere. The home is move-in ready and features beautiful white kitchen cabinetry, low-maintenance luxury vinyl flooring, and plenty of comfortable living space throughout. Enjoy the convenienceof community amenities and HOA-maintained features, including a swimming pool, lawn maintenance, and exterior building maintenance. Tucked away in a quiet community with convenient access to I-26, US-78, and US-52, this location provides an easy commute to Goose Creek, Hanahan, and North Charleston, along with nearby shopping, dining, and everyday conveniences. Energy-efficient windows installed in 2024.
| 2 days ago | Listing updated with changes from the MLS® | |
| 4 days ago | Listing first seen on site |

Listing information is provided by Participants of the CHS Regional MLS. IDX information is provided exclusively for personal, non-commercial use, and may not be used for any purpose other than to identify prospective properties consumers may be interested in purchasing. Information is deemed reliable but not guaranteed. Copyright 2026, CHS Regional MLS.
Last checked: 2026-07-23 02:33 AM UTC
Did you know? You can invite friends and family to your search. They can join your search, rate and discuss listings with you.