

2860 Anchor Watch DriveWadmalaw Island, SC 29487
Due to the health concerns created by Coronavirus we are offering personal 1-1 online video walkthough tours where possible.
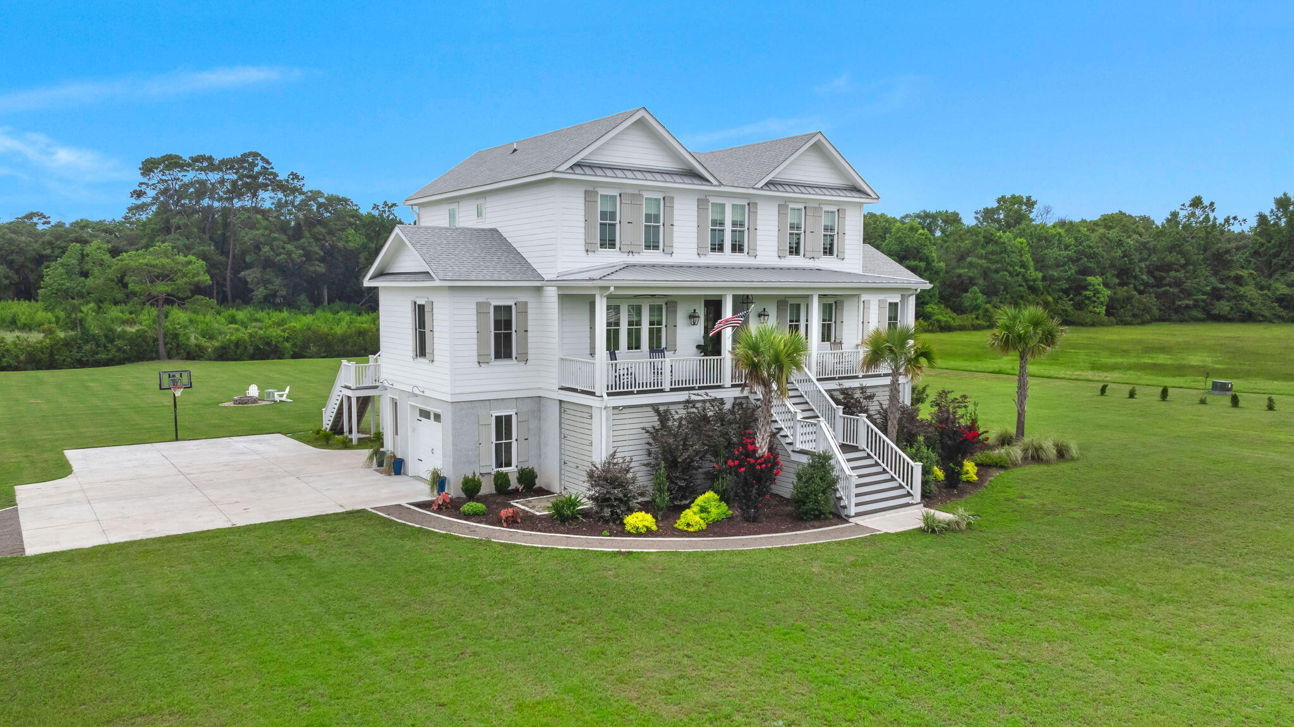
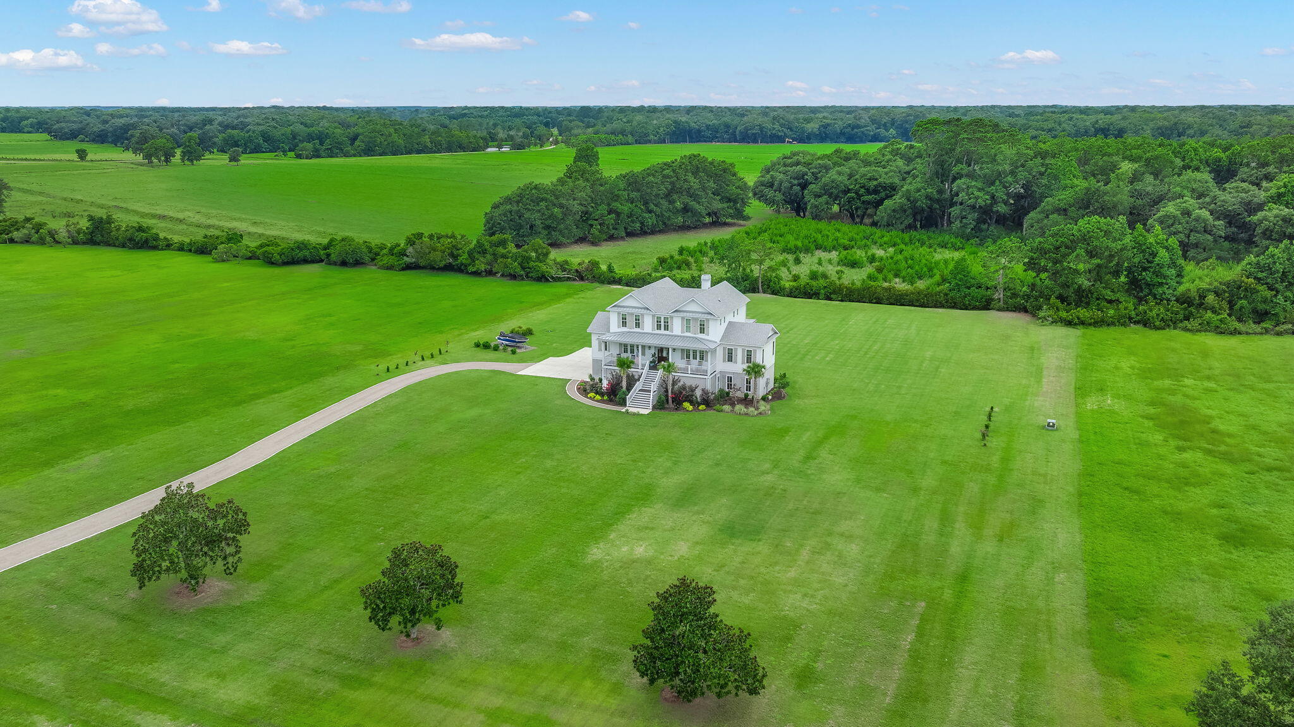
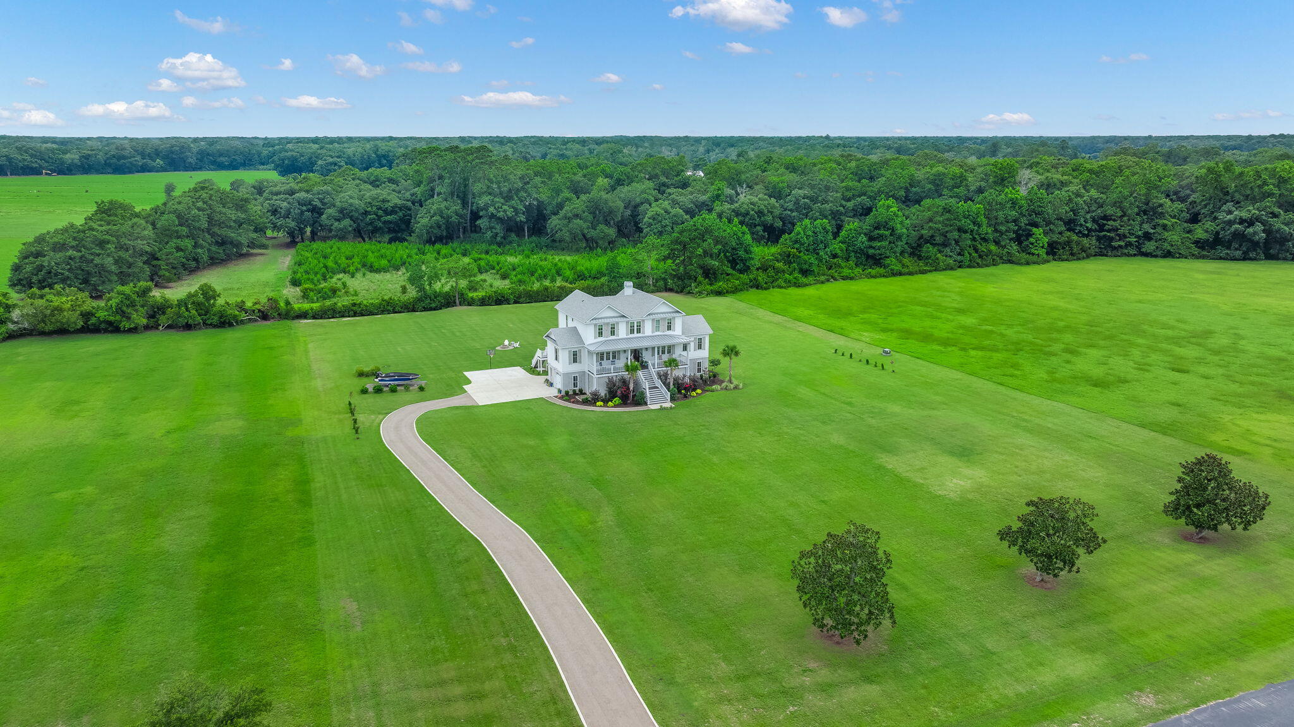
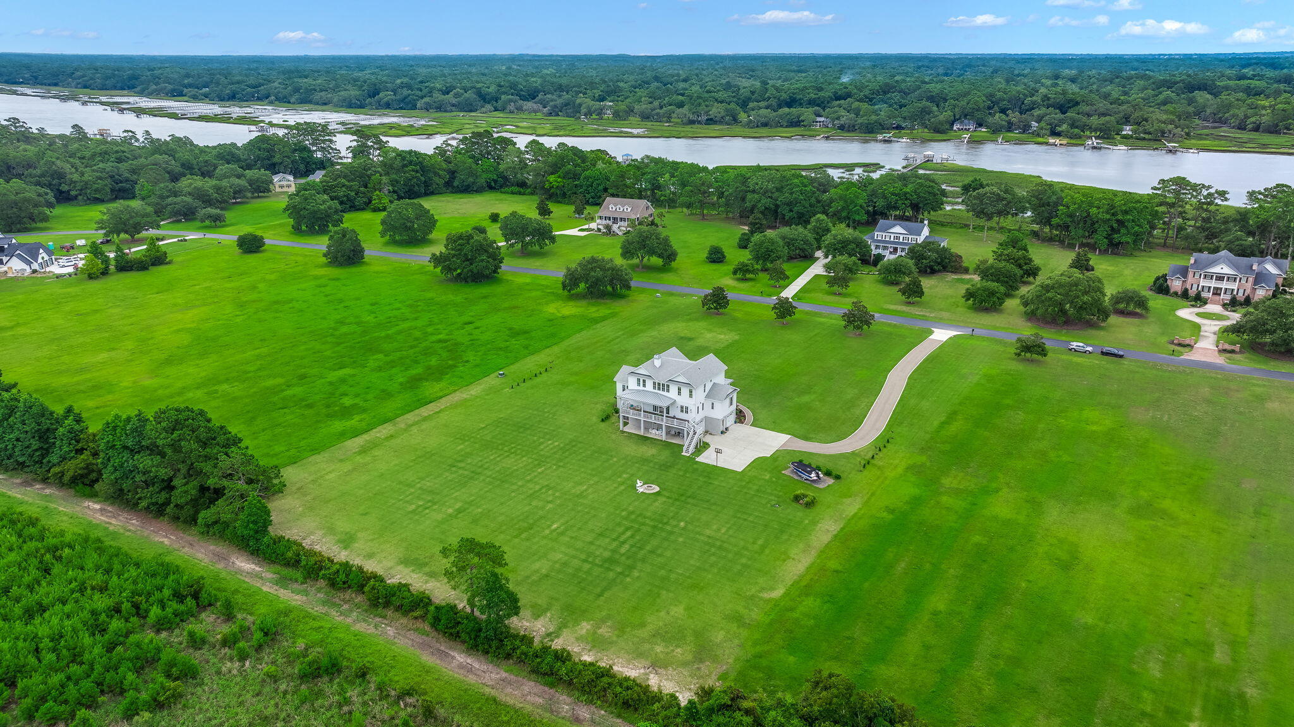
Welcome to Anchorage Plantation, one of Wadmalaw's most unique & breathtaking neighborhoods. Come experience a little heaven on earth, entering through private gates and traveling the 3 mile road that hugs the Bohicket River. This custom designed elevated home sits on a gorgeous 3 acre parcel. Enjoy the perfect view & calming breezes from expansive front and back porches while enjoying watching families of deer, colorful birds and stunning sunsets. Custom designed with generations in mind, this home was quality built by Wadmalaw's renowned M.R. Jackson Home Builders. As you enter you will see and feel the attention to detail and design. Coming through the solid wood front door you will find an open and bright living space. Whether you enjoy entertaining or peaceful quiet time,this floor plan is beautifully conducive. A bright and welcoming kitchen overlooks the expansive backyard and farmland behind it. This opens to a cozy living space with an exquisite floor to ceiling all brick gas fireplace. The primary bedroom and bathroom are their own delightful retreat with surrounding views and custom appointments. White oak floors run throughout the home along with custom wood shelving & framing. Upstairs enjoy a second family room/loft and three more spacious bedrooms. So much detail and thought went into the design of this home with the original owners intent to make this their "forever" home. There is an all floor elevator shaft in place. The garage has fresh epoxy paint and bottom floor space is ready to be finished out for an additional 700 SQ FT apartment! See floorplans for space detail. This has already been framed & plumbed (stubbed out) for a kitchen and full bath. This space is additional to the homes 3431 sq ft. The options are endless with this beautifully green and expansive backyard. There is a water line in place for an outdoor shower, gas line for your grill, the backyard can accommodate a pool with no worries about septic placement (front left of yard). A whole house Reverse Osmosis water system provides purified water to the whole home! The neighborhood is wonderful for evening strolls, fishing or swimming at the dock and a private boat landing. Join in a game of pickleball and relax at the community clubhouse. What a dream come true to call this place home!
| 3 days ago | Listing updated with changes from the MLS® | |
| 3 days ago | Status changed to Active | |
| 5 days ago | Listing first seen on site |

Listing information is provided by Participants of the CHS Regional MLS. IDX information is provided exclusively for personal, non-commercial use, and may not be used for any purpose other than to identify prospective properties consumers may be interested in purchasing. Information is deemed reliable but not guaranteed. Copyright 2026, CHS Regional MLS.
Last checked: 2026-07-23 04:08 AM UTC
Did you know? You can invite friends and family to your search. They can join your search, rate and discuss listings with you.