

1260 Blue Sky LaneCharleston, SC 29492
Due to the health concerns created by Coronavirus we are offering personal 1-1 online video walkthough tours where possible.
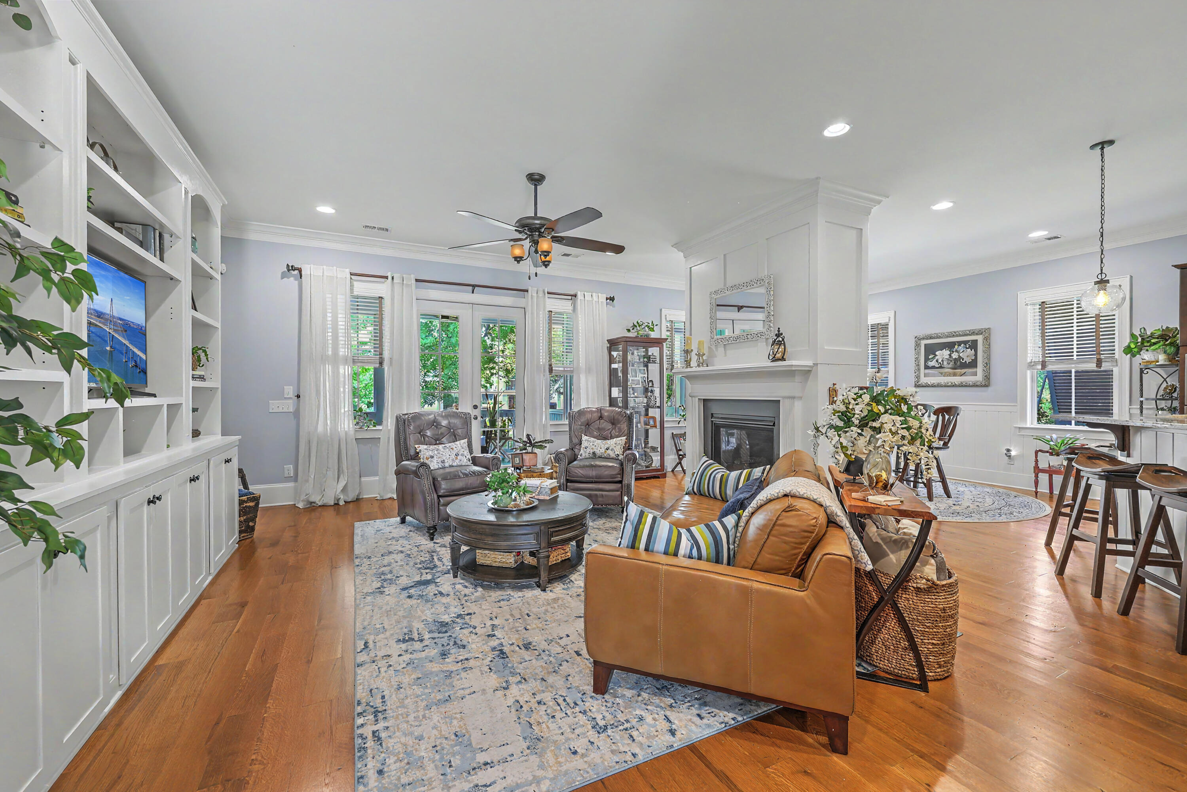
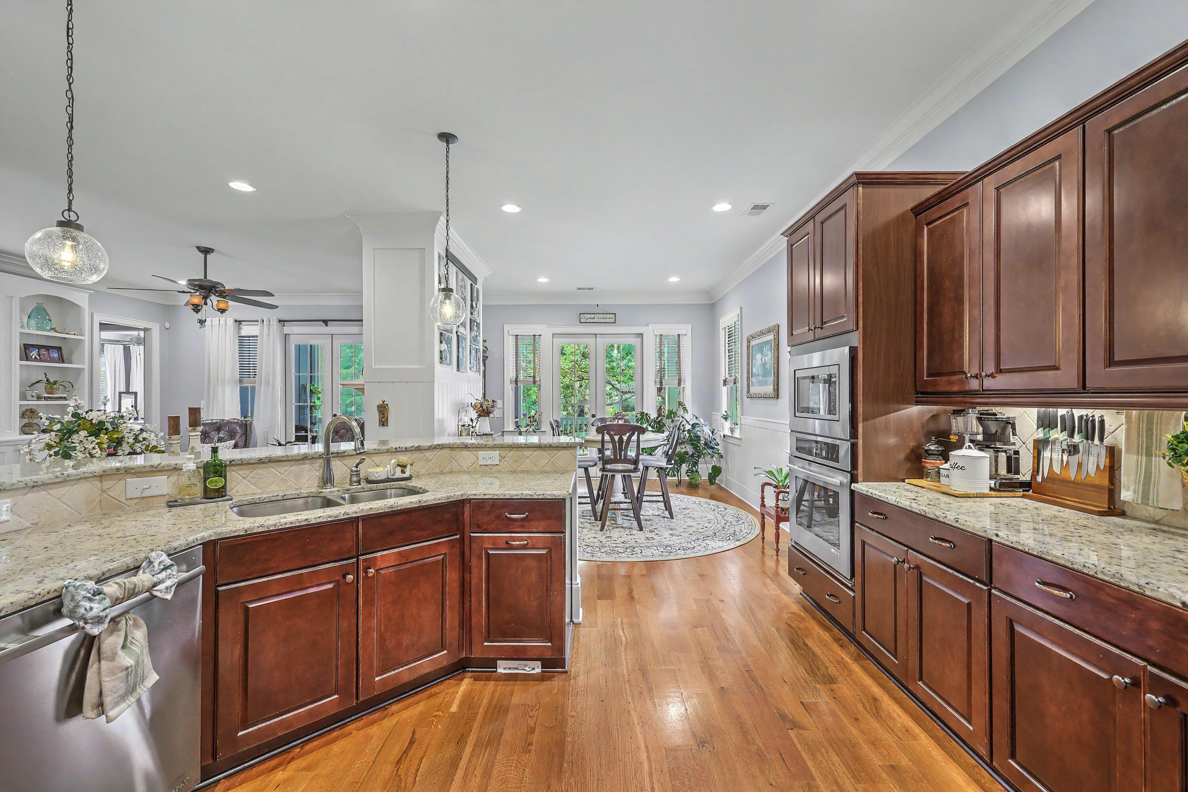
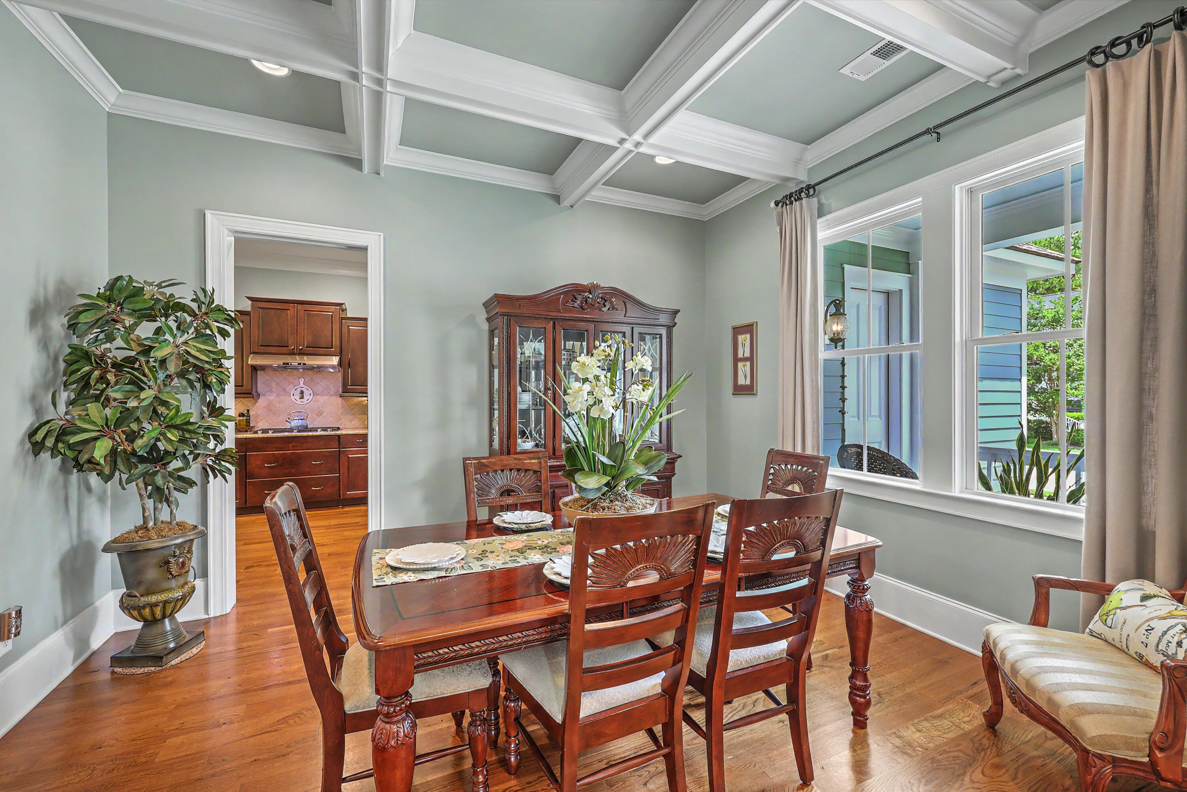
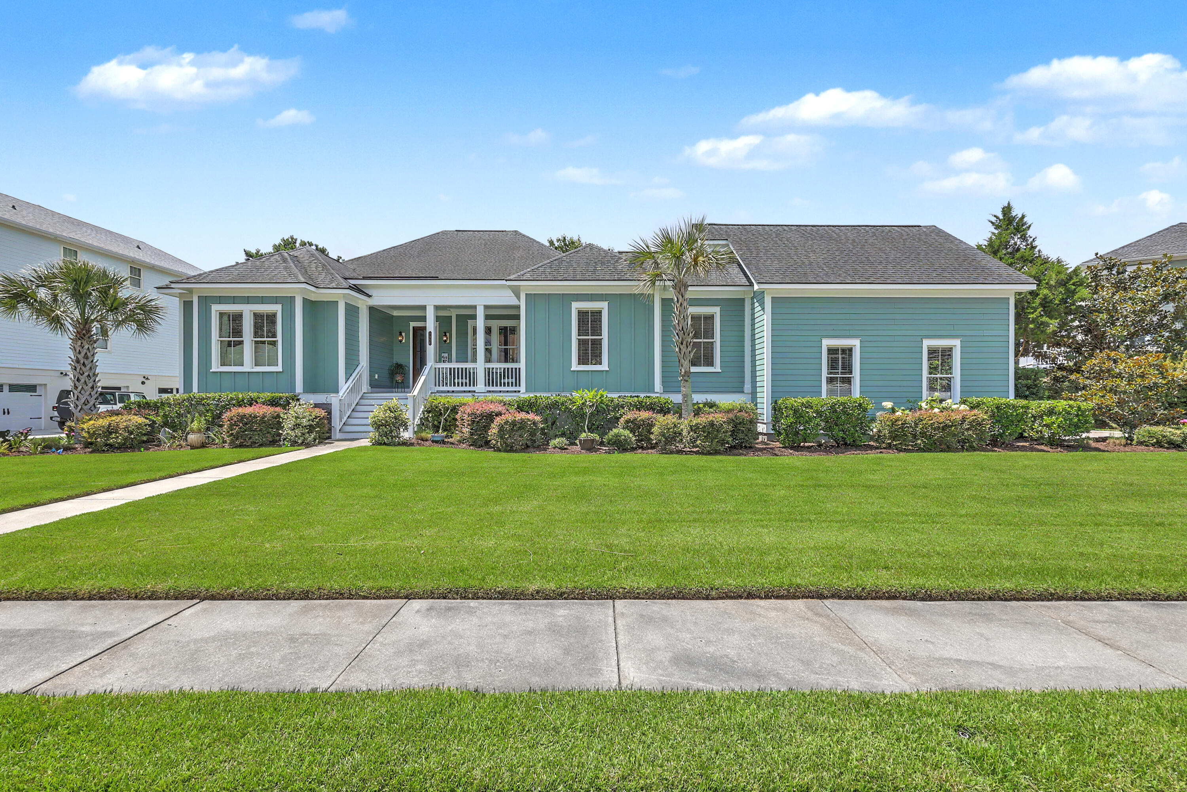
Welcome to 1260 Blue Sky Lane, an exceptional custom-built, single-story home in the highly sought-after Beresford Creek Landing community, one of Charleston's premier neighborhoods for buyers seeking luxury Lowcountry living. Built in 2014 and meticulously maintained, this move-in ready 3-bedroom, 2 full and 2 half-bath home offers the perfect combination of timeless craftsmanship, energy-efficient upgrades, and elegant Southern charm just minutes from Daniel Island, Mount Pleasant, downtown Charleston, beaches, shopping, and dining.Filled with natural light, the thoughtfully designed open floor plan showcases gorgeous hardwood floors, extensive crown molding, oversized baseboards, custom built-ins, and a welcoming family room centered around a gas-log fireplace. The gourmet kitchen is designed for both entertaining and everyday living with sprawling granite countertops, soft-close knotty pine cabinetry, premium JennAir stainless steel appliances, a gas cooktop, built-in microwave & electric wall oven, travertine tile backsplash, under-cabinet lighting, butler's pantry, oversized walk-in pantry, and generous prep space that will impress any home chef. The formal dining room features an elegant coffered ceiling for special occasions, while the casual dining area provides the perfect spot for everyday meals. A spacious laundry room includes built-in storage, a convenient drop zone, exterior access, and plenty of workspace. Additional premium features include a whole-home central vacuum system, conditioned encapsulated crawlspace, gas tankless water heater, and solar panels for outstanding energy efficiency and lower utility costs. The luxurious primary suite offers a true private retreat with a spa-inspired bathroom featuring a large tiled walk-in shower with bench seating, dual vanity with abundant storage, private water closet, and an oversized custom walk-in closet. Two generously sized guest bedrooms share a well-appointed Jack-and-Jill bathroom, providing comfort and privacy for family or visitors. Upstairs, the finished room over the garage (FROG) includes its own half bath, making it an ideal home office, media room, fitness space, playroom, or guest retreat. Step outside and experience classic Charleston outdoor living from the expansive front and rear porches overlooking beautifully landscaped grounds with lush Zoysia grass and a magnificent mature live oak. The durable cement plank exterior, side-entry two-car garage, and partial metal fencing complete this beautifully crafted custom home. Life in Beresford Creek Landing offers far more than an exceptional home. Residents enjoy a private, amenity-rich Lowcountry lifestyle featuring a community clubhouse, resort-style swimming pool, playground, and tennis courts. Nature lovers and boating enthusiasts will appreciate the neighborhood's private boat ramp, community dock, and direct access to Beresford Creek, making it easy to spend the day fishing, kayaking, paddleboarding, or exploring Charleston's scenic waterways. With beautifully maintained common areas, mature trees, and a welcoming community atmosphere, Beresford Creek Landing provides the perfect balance of peaceful waterfront living while remaining just minutes from Daniel Island, Mount Pleasant, downtown Charleston, I-526, Charleston International Airport, local parks, top-rated dining, shopping, and area beaches.
| 3 hours ago | Listing updated with changes from the MLS® | |
| 4 hours ago | Listing first seen on site |

Listing information is provided by Participants of the CHS Regional MLS. IDX information is provided exclusively for personal, non-commercial use, and may not be used for any purpose other than to identify prospective properties consumers may be interested in purchasing. Information is deemed reliable but not guaranteed. Copyright 2026, CHS Regional MLS.
Last checked: 2026-07-17 10:22 PM UTC
Did you know? You can invite friends and family to your search. They can join your search, rate and discuss listings with you.