

442 Indigo RoadGoose Creek, SC 29445
Due to the health concerns created by Coronavirus we are offering personal 1-1 online video walkthough tours where possible.
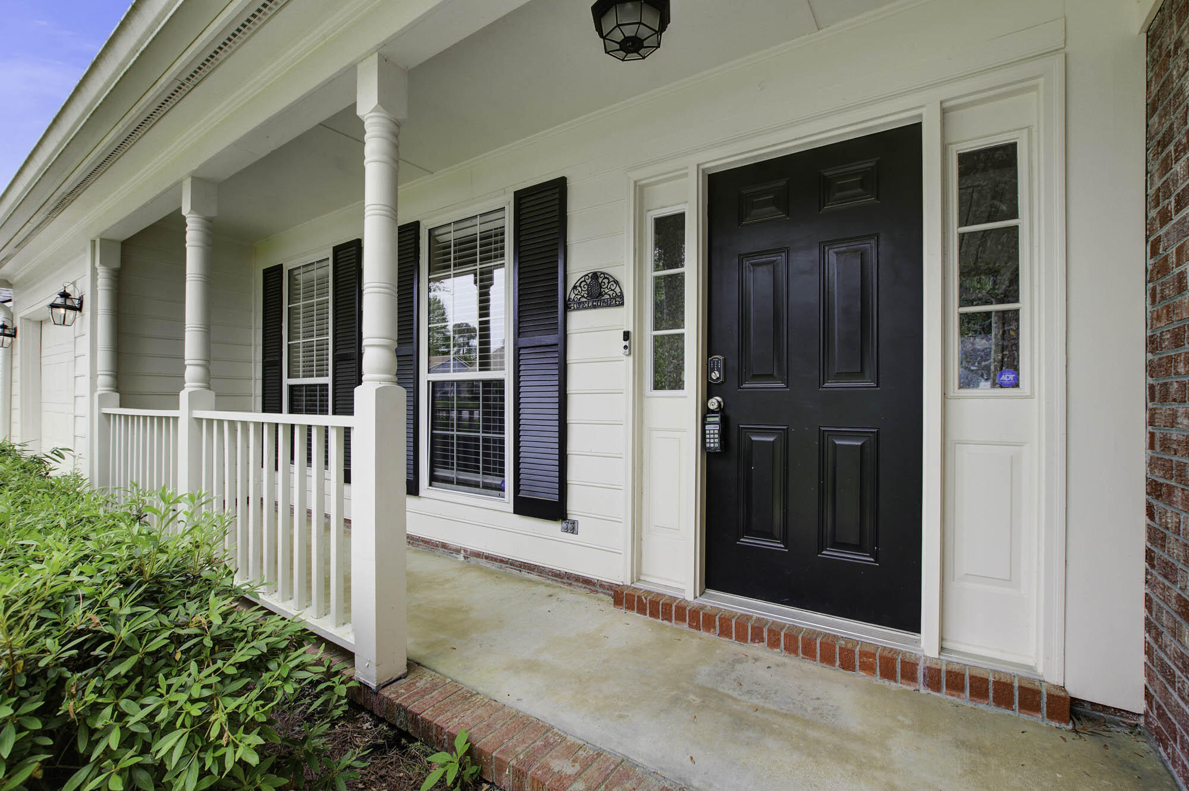
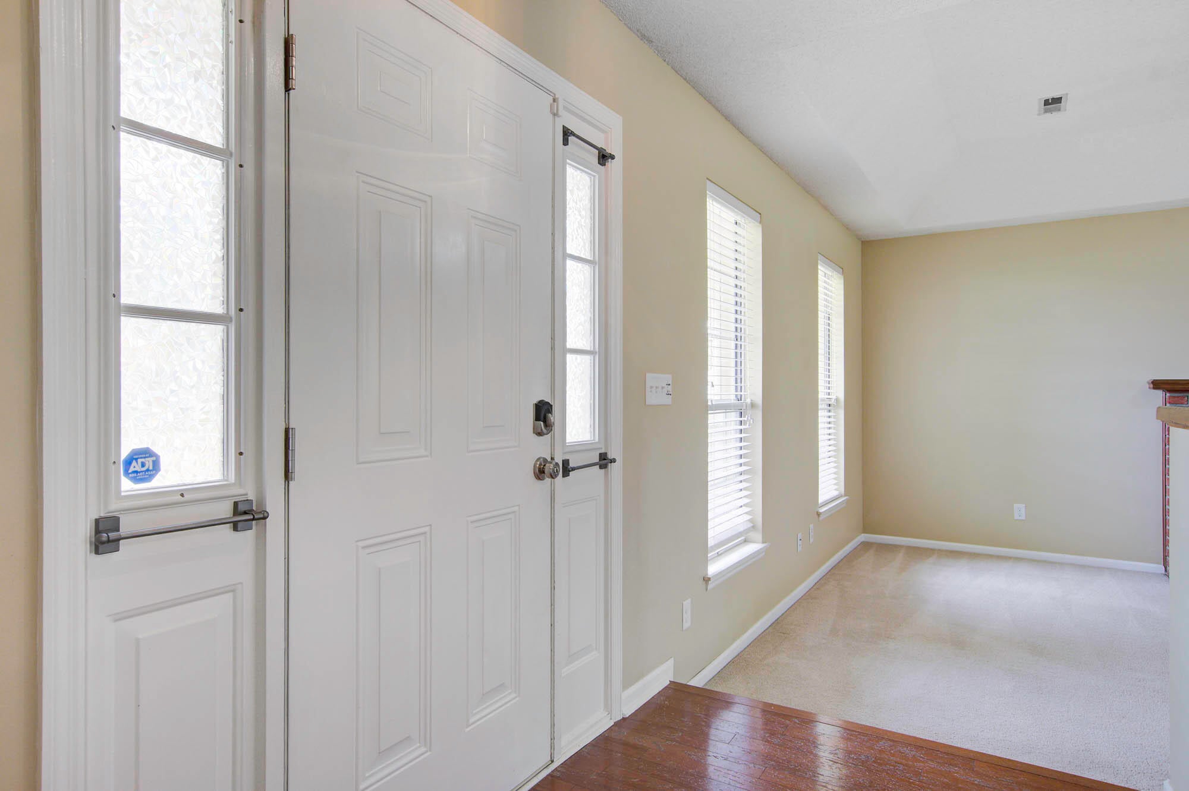
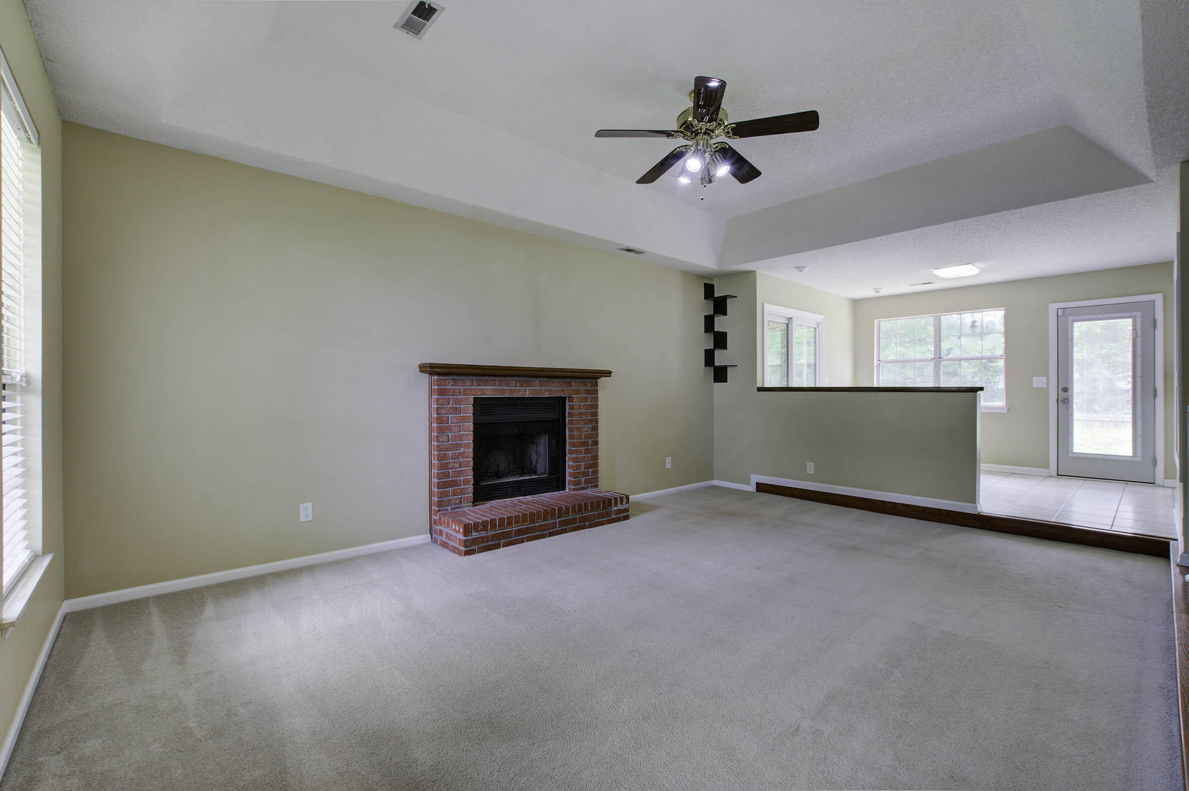
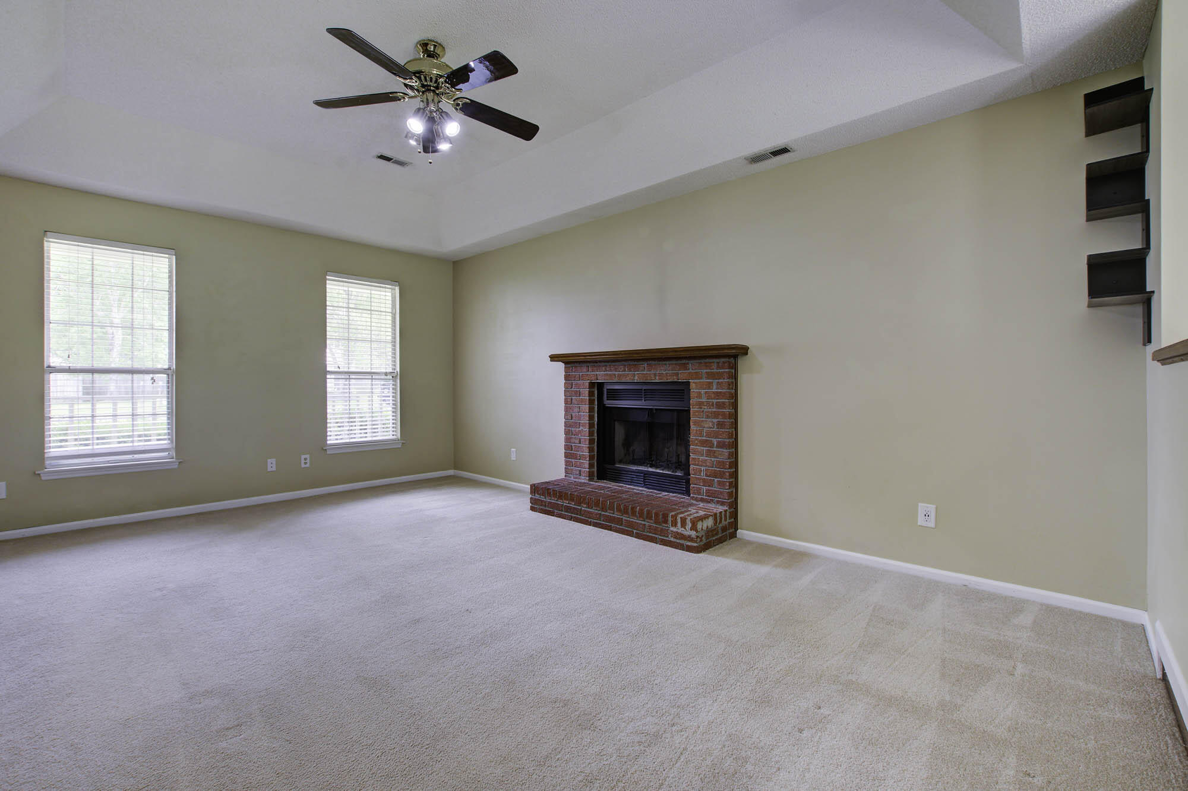
442 Indigo Rd - Available 8/18Available 8/18!Accepting applications on a first come first serve basis.OCCUPIED / Only approved applicants may view the property in person.Welcome to Indigo Place in Goose Creek, South Carolina! This charming one-story home features three spacious bedrooms, two bathrooms, and warm wooden floors throughout. The primary bathroom includes a double-sink vanity, while the modern kitchen offers ample cabinetry and updated appliances. A laundry room with washer and dryer is included. Enjoy comfort, style, and convenience in a peaceful neighborhood. Dog allowed up to 25lbs. No cats!Available 8/18! Accepting applications on a first come first serve basis. OCCUPIED / Only approved applicants may view the property in person. Application requirements and virtual tour on our website. Non-refundable application fee - $75 per person. Dog allowed up to 25lbs. No cats! Non-refundable pet fee: $250-$325 per pet. Monthly pet fee: $25-$45 per month per pet. Pet fees determined by PetScreening FIDO Score.
| 5 days ago | Listing updated with changes from the MLS® | |
| 5 days ago | Listing first seen on site |

Listing information is provided by Participants of the CHS Regional MLS. IDX information is provided exclusively for personal, non-commercial use, and may not be used for any purpose other than to identify prospective properties consumers may be interested in purchasing. Information is deemed reliable but not guaranteed. Copyright 2026, CHS Regional MLS.
Last checked: 2026-07-23 04:08 AM UTC
Did you know? You can invite friends and family to your search. They can join your search, rate and discuss listings with you.