Save
Ask
Tour
Hide
Share
$834,900
5 Days On Site

138 Heatleys End Road
Santee, SC 29142

For Sale|Single Family Residence|Active
3
Beds
2
Total Baths
2
Full Baths
2,269
SqFt
$368
/SqFt
1983
Built
Subdivision:
None
County:
Orangeburg
Listing courtesy of Santee Associates Realty

Due to the health concerns created by Coronavirus we are offering personal 1-1 online video walkthough tours where possible.
Call Now: 1(843)990-1030
Is this the listing for you? We can help make it yours.
1(843)990-1030
138 Heatleys End Road138 Heatleys End Road138 Heatleys End Road138 Heatleys End Road
Save
Ask
Tour
Hide
Share

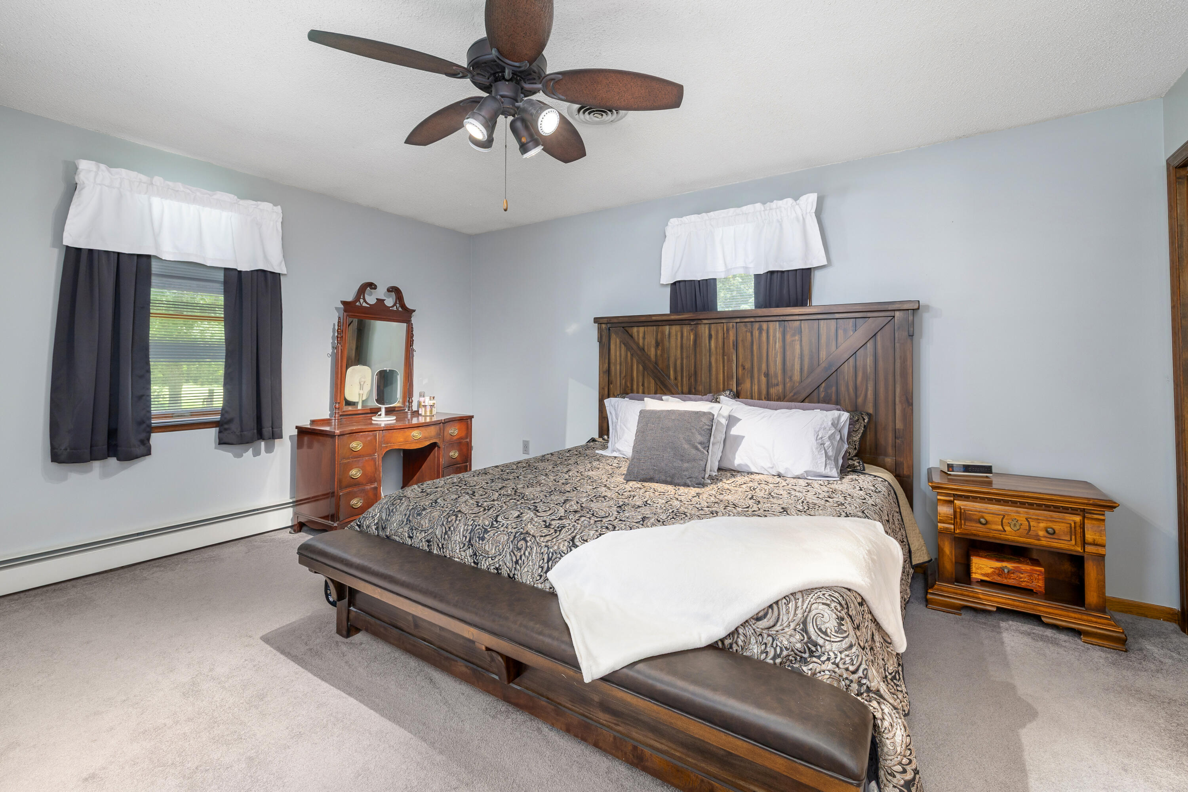
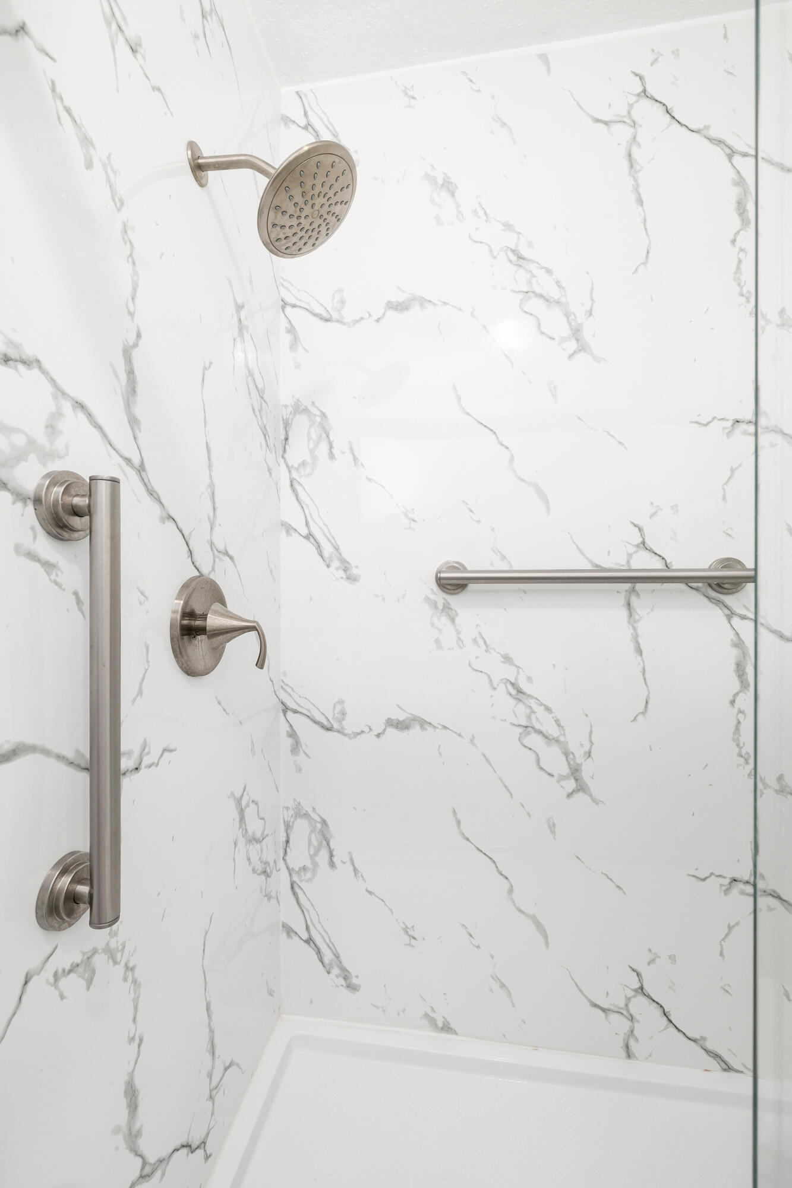
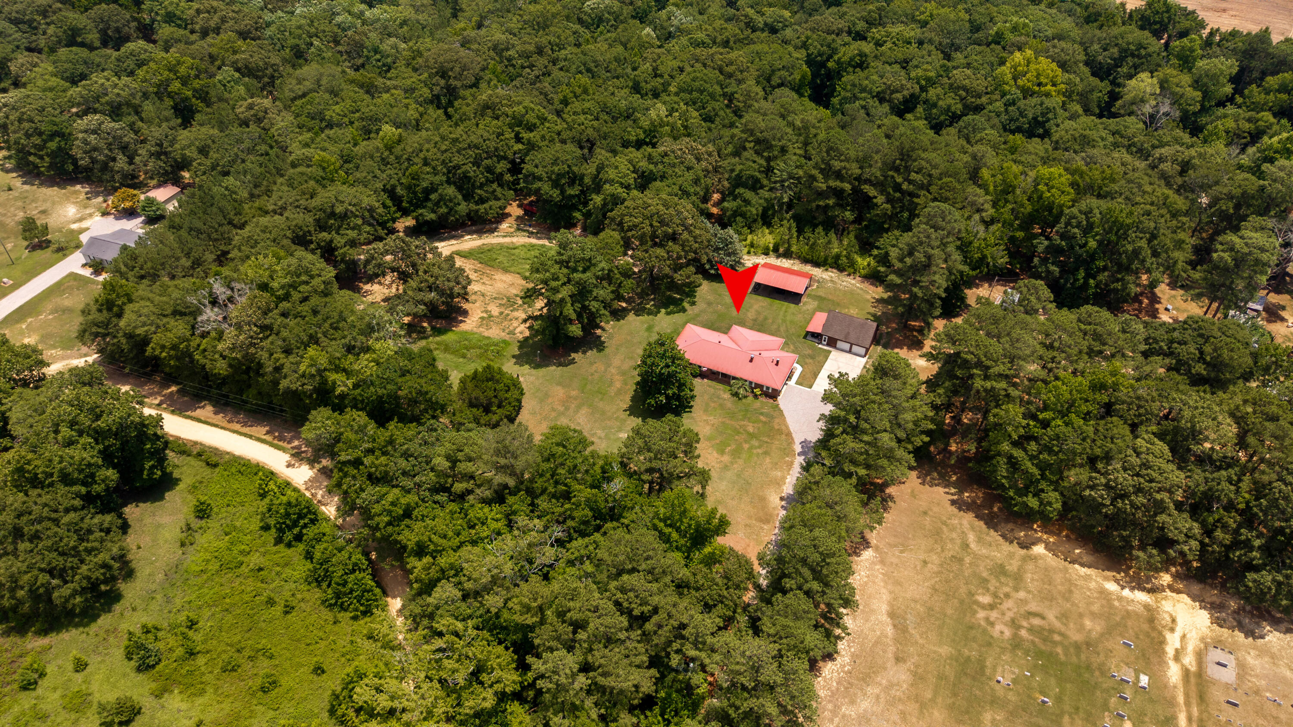
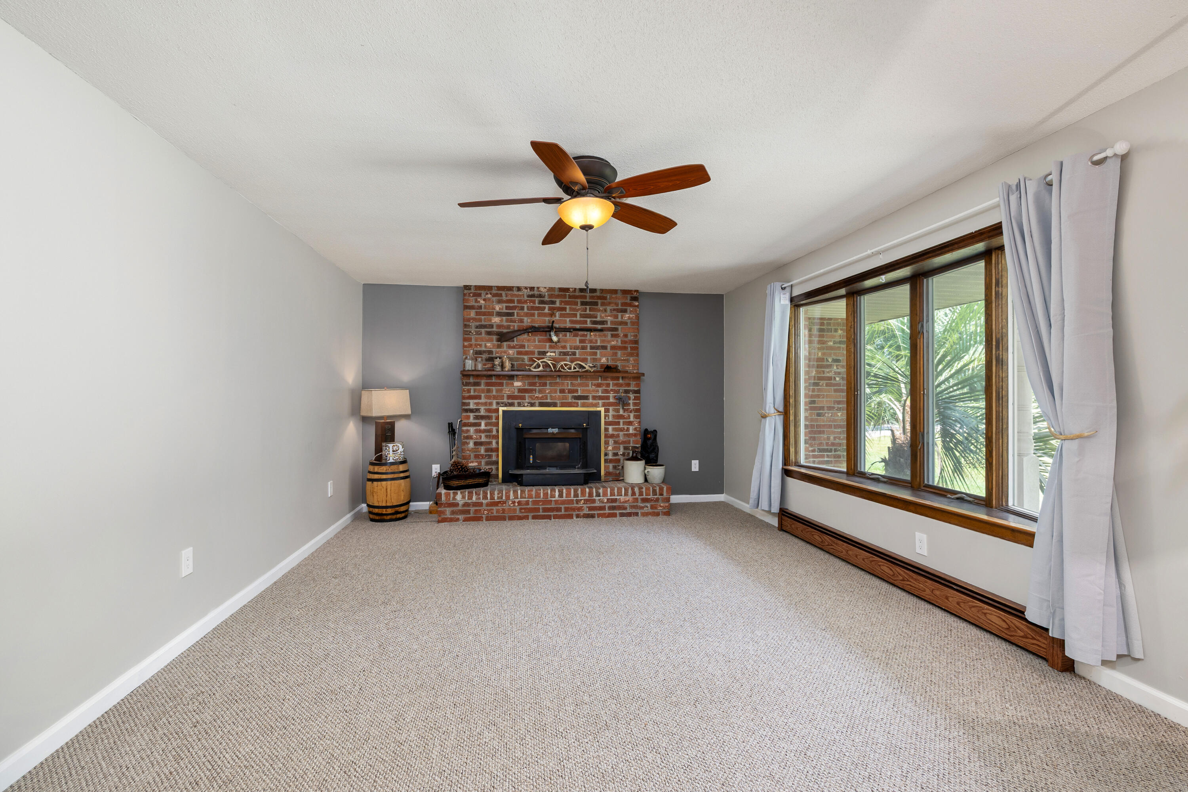
Enjoy country living on this 10-acre property with two homes. Move-in ready - main brick home (2,269sf) built in 1983, plus a second home (1,716sf) built 2010 with all improvements. Perfect for parents or rent out for additional income. Enjoy nature walks among the beautiful trees leading to a spring feed creek. Seller has installed a culprit to drive over, and a removable dam, as needed, to form a pond for great wood duck hunting. Property is home to the deer and other wildlife. The seller is quite proud of his hunting skill as you can tell by the deer heads mounted in his residence. Lots of open space for pets/animals. Metal roof in 2021 w/acrylab acrylic coating. Gutter added in 2025. Large kitchen with lots of cabinets for storage. Soaking tub w/heated towel bar. Spacious laundry roomWater softener system. High speed fiber internet.

Save
Ask
Tour
Hide
Share
Listing Snapshot
Price 
$834,900
Days On Site 
5 Days
Bedrooms 
3
Inside Area (SqFt) 
2,269 sqft
Total Baths 
2
Full Baths 
2
Partial Baths 
N/A
Lot Size 
10 Acres
Year Built 
1983
MLS® Number 
26020485
Status 
Active
Property Tax 
$1,112.16
HOA/Condo/Coop Fees 
N/A
Sq Ft Source 
Assessor
Friends & Family
Recent Activity
yesterdayListing updated with changes from the MLS®
5 days agoListing first seen on site
General Features
Acres 
10
Carport 
3
Garage 
Yes
Garage Spaces 
2
Levels 
One
Parking 
DetachedCarport
Parking Spaces 
5
Property Sub Type 
Single Family Residence
Sewer 
Septic Tank
SqFt Total 
2269
Style 
Ranch
Water Source 
PrivateWell
Interior Features
Appliances 
DishwasherDryerMicrowaveRange HoodRefrigeratorWasher
Basement 
Crawl Space
Cooling 
Ceiling Fan(s)Central Air
Fireplace 
Yes
Fireplace Features 
Great RoomWood Burning
Fireplaces 
1
Flooring 
CarpetVinyl
Heating 
Electric
Interior 
Walk-In Closet(s)Kitchen IslandEat-in KitchenEntrance Foyer
Laundry Features 
Laundry Room
Window Features 
Window CoveringsWindow Treatments
Master Bedroom 
Level - Lower
Save
Ask
Tour
Hide
Share
Exterior Features
Construction Details 
Brick
Other Structures 
Guest House
Patio And Porch 
PatioFront Porch
Roof 
Metal
Windows/Doors 
Window CoveringsWindow Treatments
Community Features
Building Access 
Ground Level
Financing Terms Available 
CashConventionalFHAVA Loan
MLS Area 
84 - ORG - Lake Marion Area
Schools
School District
Unknown
Elementary School
Elloree
Middle School
Lake Marion
High School
Lake Marion High School And Technology Center
Listing courtesy of Santee Associates Realty


Listing information is provided by Participants of the CHS Regional MLS. IDX information is provided exclusively for personal, non-commercial use, and may not be used for any purpose other than to identify prospective properties consumers may be interested in purchasing. Information is deemed reliable but not guaranteed. Copyright 2026, CHS Regional MLS.
Last checked: 2026-07-23 04:03 AM UTC

Neighborhood & Commute
Source: Walkscore
Disclosure: Community information and market data powered by Constellation Data Labs. Information is deemed reliable but not guaranteed.
Save
Ask
Tour
Hide
Share