Save
Ask
Tour
Hide
Share
$3,350
5 Days On Site

3635 Bagley Drive
Mount Pleasant, SC 29466

For Rent|Residential Lease|Active
3
Beds
3
Total Baths
2
Full Baths
1
Partial Bath
1,803
SqFt
$2
/SqFt
2012
Built
Subdivision:
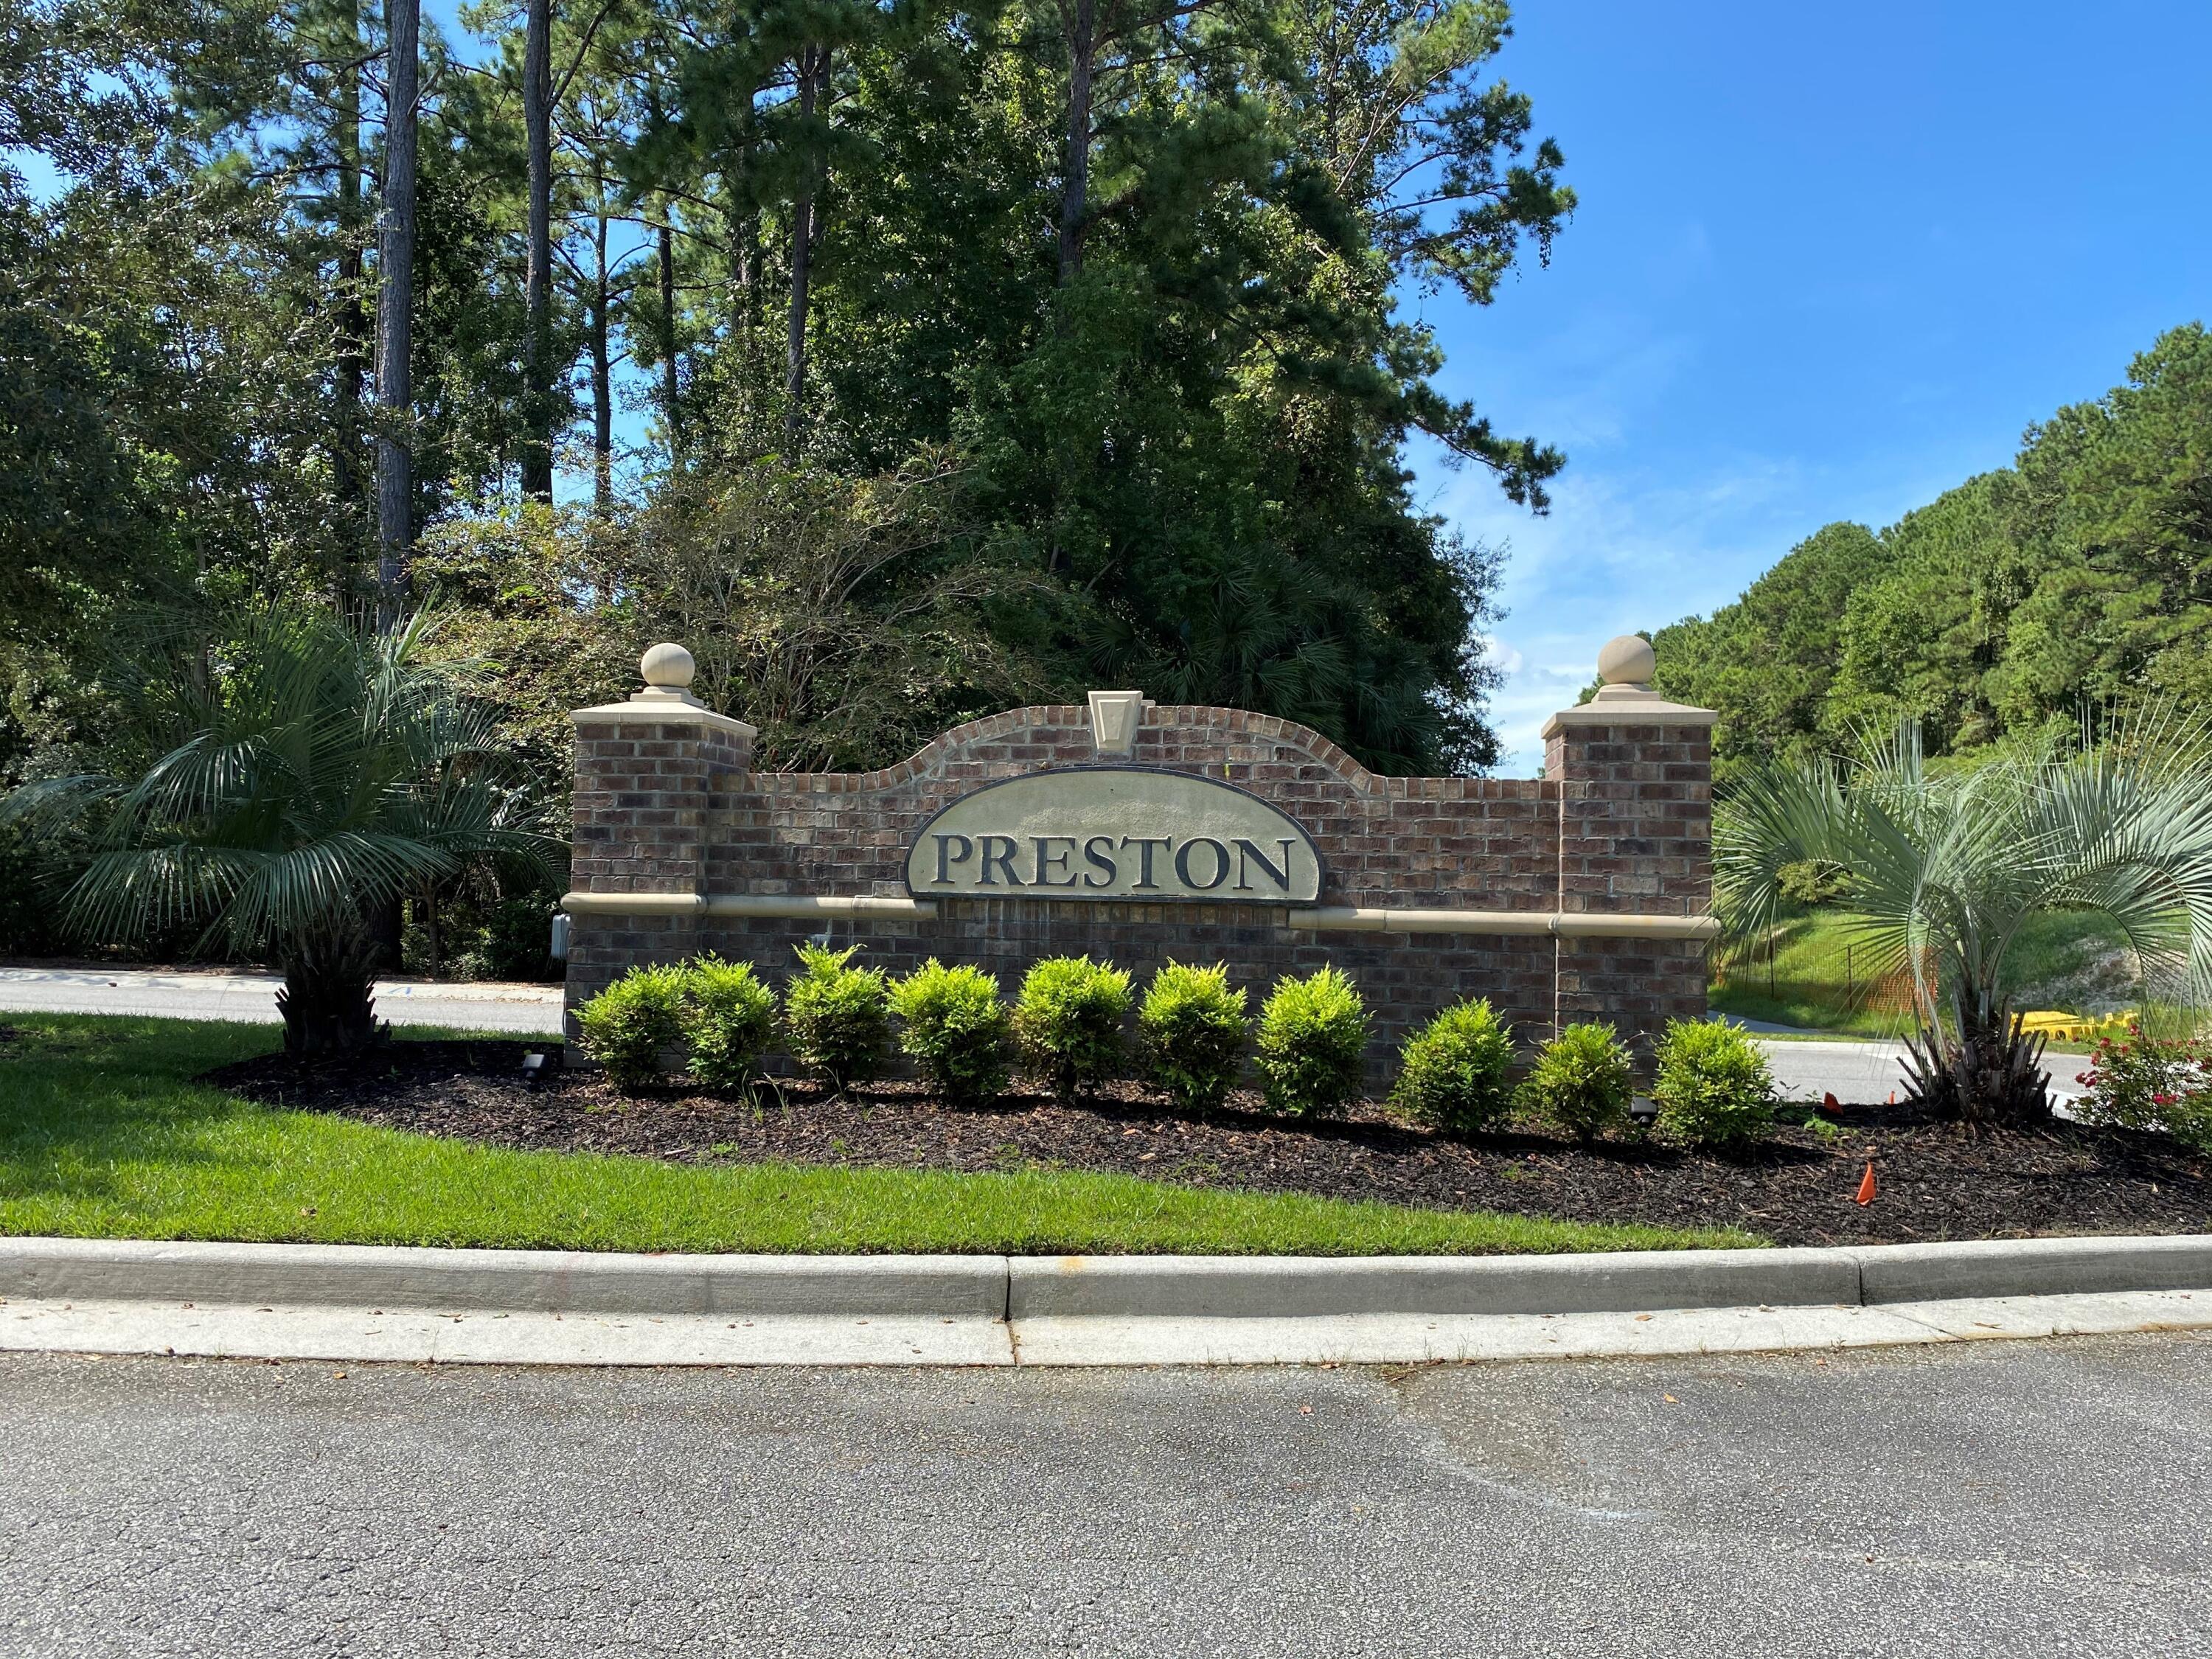
Preston at Park West
County:
Charleston
Listing courtesy of Island Realty

Due to the health concerns created by Coronavirus we are offering personal 1-1 online video walkthough tours where possible.
Call Now: 1(843)990-1030
Is this the listing for you? We can help make it yours.
1(843)990-1030
3635 Bagley Drive3635 Bagley Drive3635 Bagley Drive3635 Bagley Drive
Save
Ask
Tour
Hide
Share

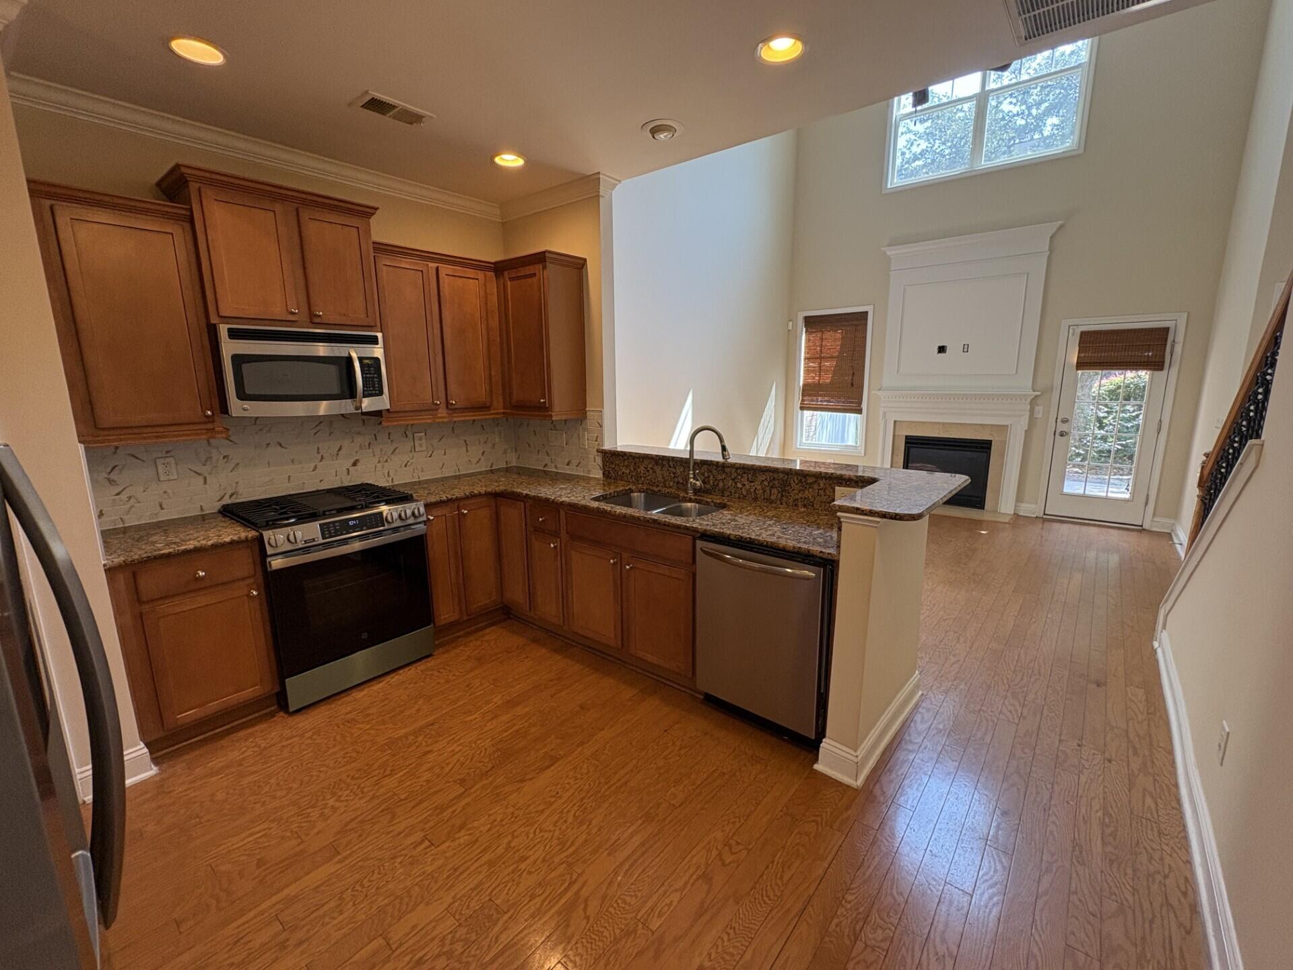
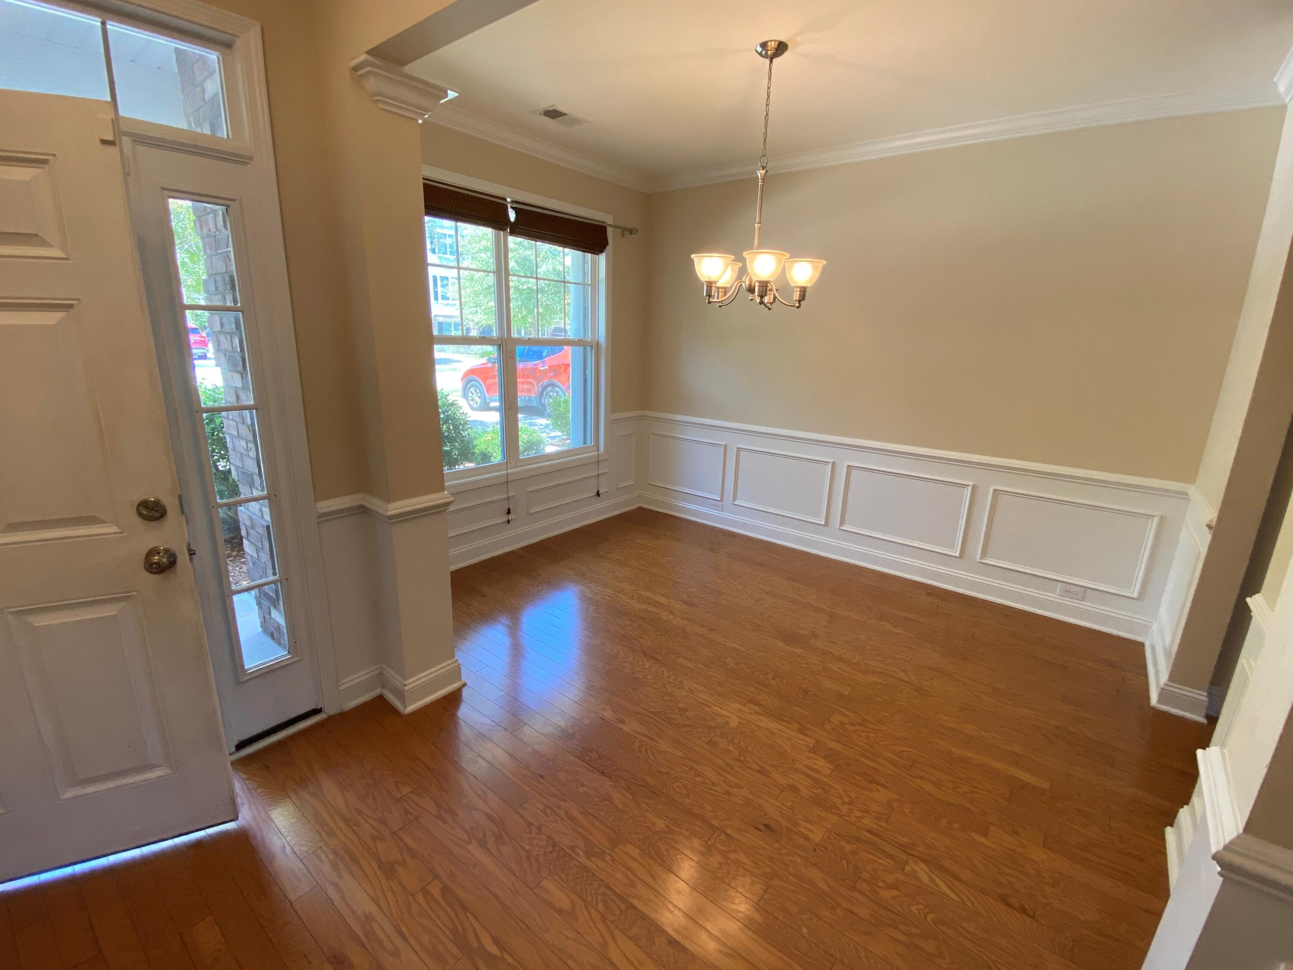
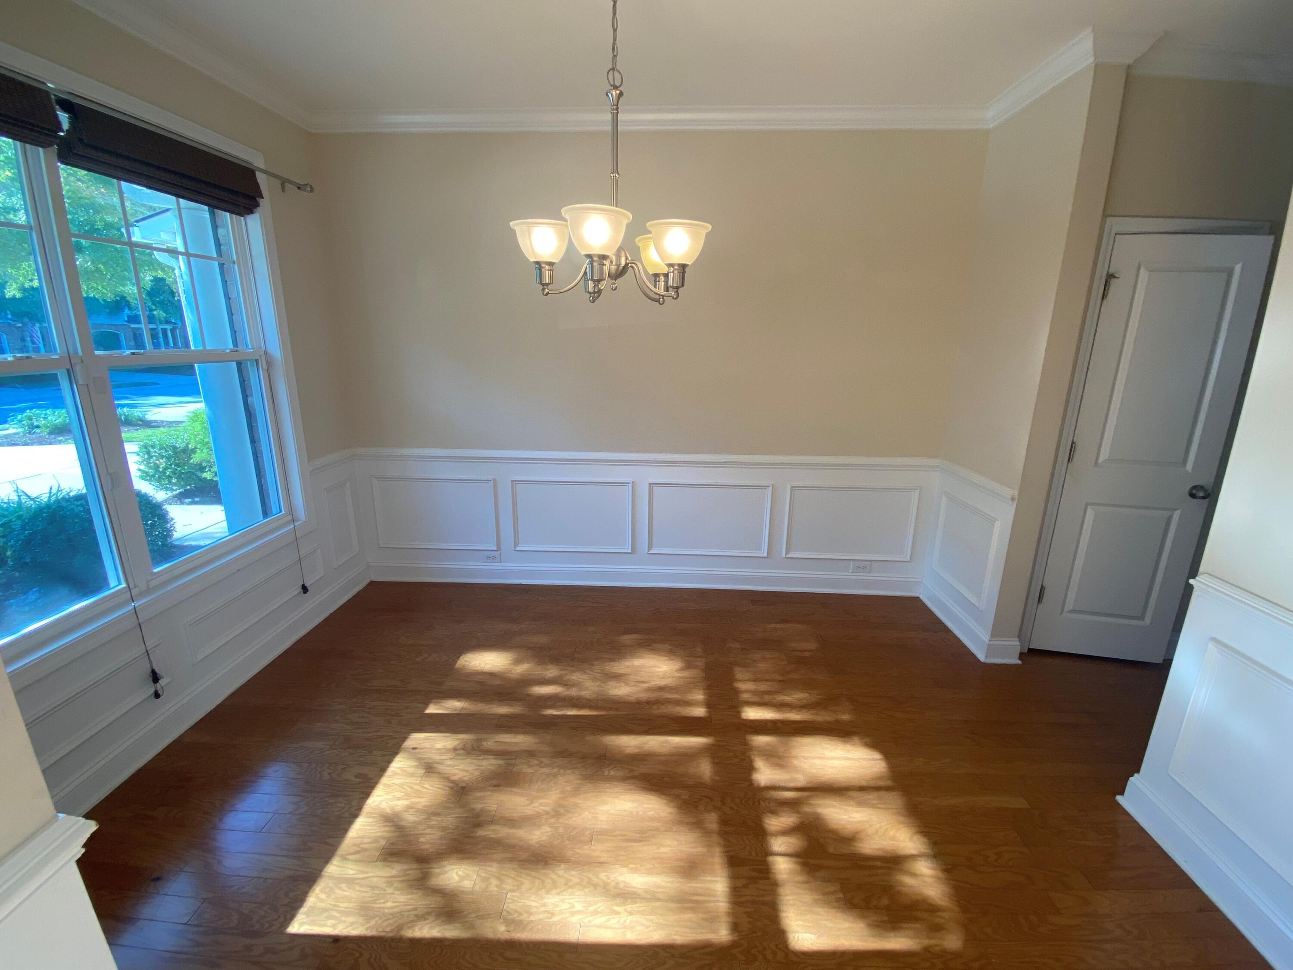
3 bed/ 2.5 luxury townhome in Preston @ Park West. This updated floor plan offers a primary suite on the 1st floor, large walk-in closet & bathroom w/garden tub & separate shower. Front separate dining room, central kitchen, & 2 story living room! Upstairs features a BONUS/FLEX ROOM THAT COULD BE 4TH BEDROOM. 2 additional bedrooms w/ walk-in closets & hall bath finish out the 2nd floor. Hardwood floors in the foyer, powder, hall, kitchen, dining room and living room, w/ oak tread stairs. Kitchen has granite counters, 36 inch cherry cabinets, w/ stainless steel appliances. Full laundry room on 1st floor complete with washer & dryer. Preston is located next to the amenity center w/ clubhouse, 2 pools, 6 lighted tennis courts, summer kitchen, playground, & volleyball. 6 miles of walking trai

Save
Ask
Tour
Hide
Share
Listing Snapshot
Price 
$3,350
Days On Site 
5 Days
Bedrooms 
3
Inside Area (SqFt) 
1,803 sqft
Total Baths 
3
Full Baths 
2
Partial Baths 
1
Lot Size 
N/A
Year Built 
2012
MLS® Number 
26020479
Status 
Active
Property Tax 
N/A
HOA/Condo/Coop Fees 
N/A
Sq Ft Source 
N/A
Friends & Family
Recent Activity
5 days agoListing updated with changes from the MLS®
5 days agoListing first seen on site
General Features
Attached Garage 
Yes
Available on 
2026-07-24
Garage 
Yes
Garage Spaces 
1
Lease Term 
12 Months
Levels 
Two
Parking 
Garage Door OpenerAttached
Parking Spaces 
1
Sewer 
Public Sewer
SqFt Total 
1803
Water Source 
Public
Interior Features
Appliances 
DishwasherDisposalDryerElectric RangeMicrowaveRefrigeratorWasher
Cooling 
Ceiling Fan(s)Central Air
Fireplace 
Yes
Fireplace Features 
Great Room
Fireplaces 
1
Flooring 
CarpetWood
Furnished 
Unfurnished
Heating 
Electric
Interior 
Cathedral Ceiling(s)Ceiling Fan(s)Tray Ceiling(s)High CeilingsWalk-In Closet(s)Pantry
Laundry Features 
Laundry Room
Window Features 
Window CoveringsWindow Treatments
Master Bedroom 
Level - Lower
Save
Ask
Tour
Hide
Share
Exterior Features
Exterior 
Rain Gutters
Windows/Doors 
Window CoveringsWindow Treatments
Community Features
Building Access 
Ground Level
Community Features 
ClubhouseFitness CenterPoolTennis Court(s)
MLS Area 
41 - Mt Pleasant N of IOP Connector
Schools
School District
Unknown
Elementary School
Laurel Hill Primary
Middle School
Cario
High School
Wando
Listing courtesy of Island Realty


Listing information is provided by Participants of the CHS Regional MLS. IDX information is provided exclusively for personal, non-commercial use, and may not be used for any purpose other than to identify prospective properties consumers may be interested in purchasing. Information is deemed reliable but not guaranteed. Copyright 2026, CHS Regional MLS.
Last checked: 2026-07-23 04:03 AM UTC

Neighborhood & Commute
Source: Walkscore
Disclosure: Community information and market data powered by Constellation Data Labs. Information is deemed reliable but not guaranteed.
Save
Ask
Tour
Hide
Share