

313 Forsythia AvenueSummerville, SC 29483
Due to the health concerns created by Coronavirus we are offering personal 1-1 online video walkthough tours where possible.
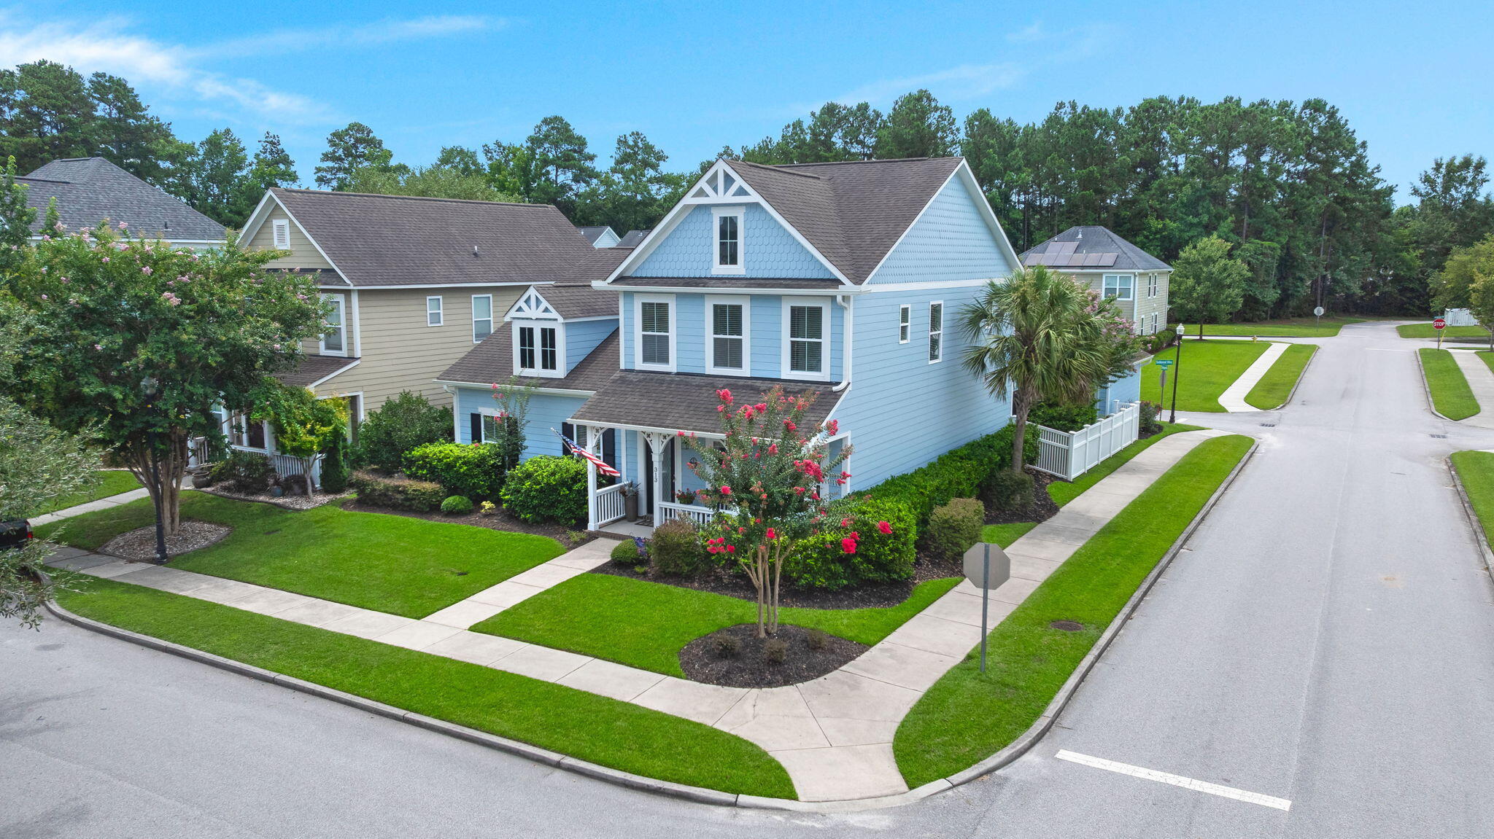

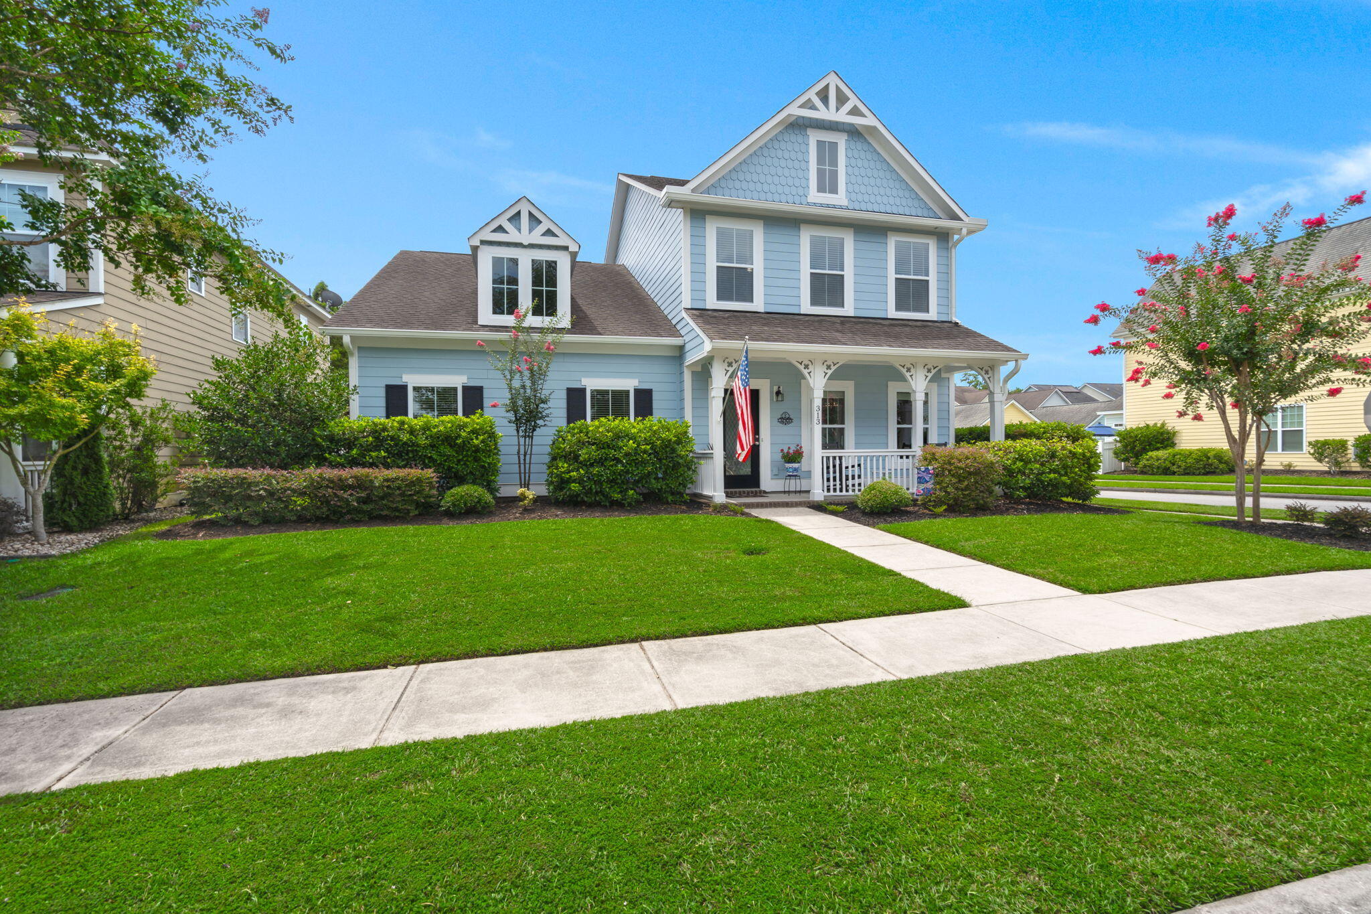
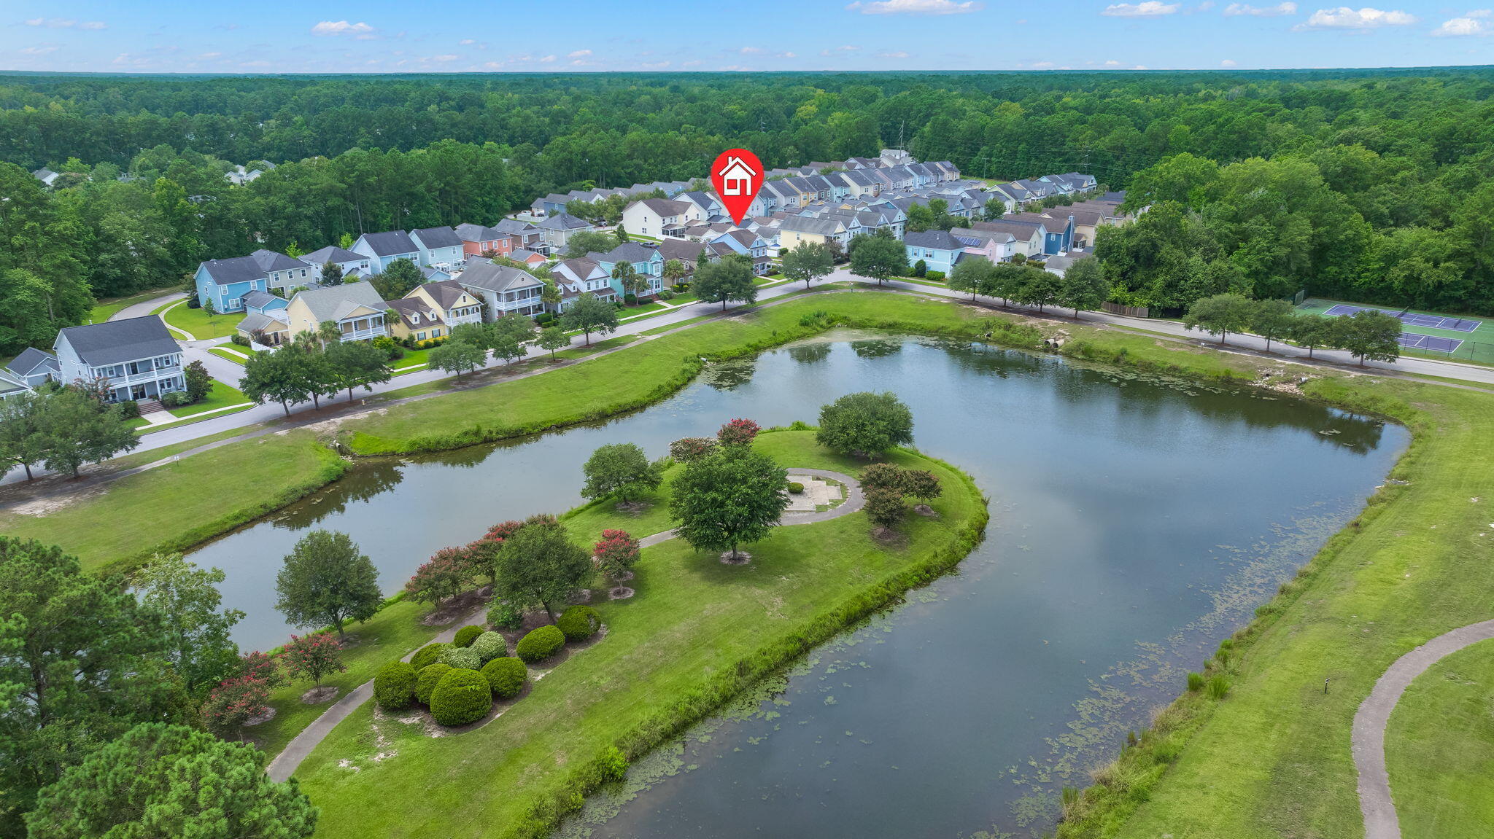
It's a picture perfect dollhouse in the adorable community of White Gables, one of Summerville, SC's most sought-after communities. Perfectly positioned on a desirable spacious corner lot, this home sits directly across from a scenic neighborhood pond.As a former model home, this beauty offers a 3-car garage, 4 bedrooms plus a large game room, a downstairs primary bedroom and laundry room, paid off solar panels, a 2021 HVAC, and fresh exterior paint.Sunset views from the welcoming front porch or screened back porch await you.Designed with both everyday living and entertaining in mind, this spacious home features 4 Bedrooms, 3.5 bathrooms, and an exceptional floor plan with the primary suite conveniently located on the first floor. Upstairs you'll find three additional bedrooms, including a Jack-and-Jill bathroom and a private ensuite bedroom, plus a generously sized game-room with custom built-in shelving that offers endless possibilities; a playroom, media room, homeschool space, or a second living area. The beautifully updated kitchen features new granite countertops, a new range, abundant cabinetry, and opens seamlessly to the main living spaces. Throughout the entire first floor, you'll appreciate the durability and elegance of luxury vinyl plank flooring, while custom wood wainscoting millwork adds timeless charm. The spacious first-floor primary bedroom offers a beautifully updated spa-like bathroom with a large walk-in shower and walk-in closet. One of this home's standout features is its incredible garage setup. In addition to the attached two-car garage, you'll enjoy a detached third garage complete with its own dedicated air conditioning system, making it the perfect space for a home gym, office, workshop, hobby room, or climate-controlled storage. Step outside to enjoy the screened porch overlooking the fully fenced backyard, complete with attractive white vinyl fencing and a gated driveway- maximizing your yard space and privacy. Another great feature is the home's oversized laundry room offering built-in cabinetry and overhead storage. Additional storage can be found in the side-attic storage space easily accessed through a hidden door in the upstairs game room. This property showcases thoughtful design, generous room sizes, and a layout that perfectly balances comfort and functionality. Located in the desirable White Gables community, residents here enjoy resort-style amenities including a swimming pool, tennis courts, basketball courts, walking trails, parks, ponds to fish, playgrounds, community events, and charming tree-lined streets--all just minutes from Historic Downtown Summerville, shopping, dining, and highly rated schools. If you've been searching for a home that combines charm, flexibility, energy efficiency, and an unbeatable location, this White Gables beauty is one you won't want to miss. Book your showing today!
| 10 hours ago | Listing updated with changes from the MLS® | |
| 6 days ago | Listing first seen on site |

Listing information is provided by Participants of the CHS Regional MLS. IDX information is provided exclusively for personal, non-commercial use, and may not be used for any purpose other than to identify prospective properties consumers may be interested in purchasing. Information is deemed reliable but not guaranteed. Copyright 2026, CHS Regional MLS.
Last checked: 2026-07-23 04:08 AM UTC
Did you know? You can invite friends and family to your search. They can join your search, rate and discuss listings with you.