

103 Oakview LaneIsle of Palms, SC 29451
Due to the health concerns created by Coronavirus we are offering personal 1-1 online video walkthough tours where possible.
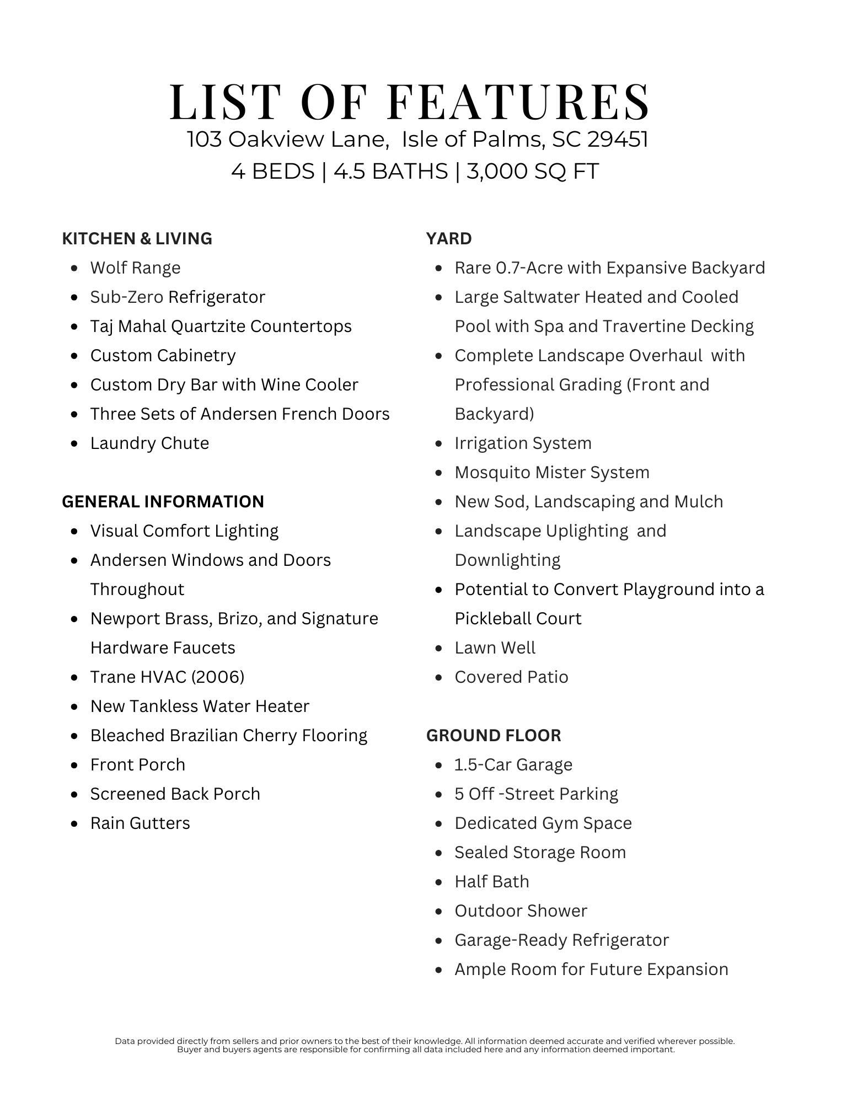
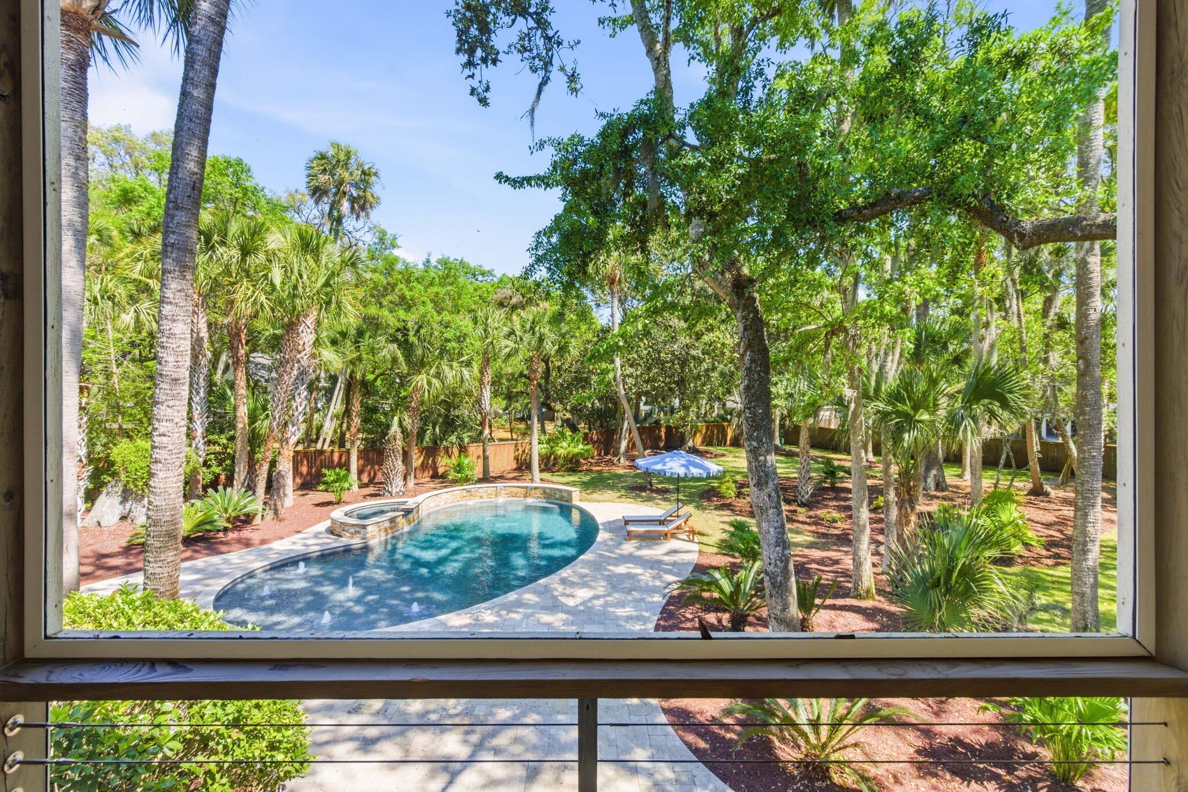
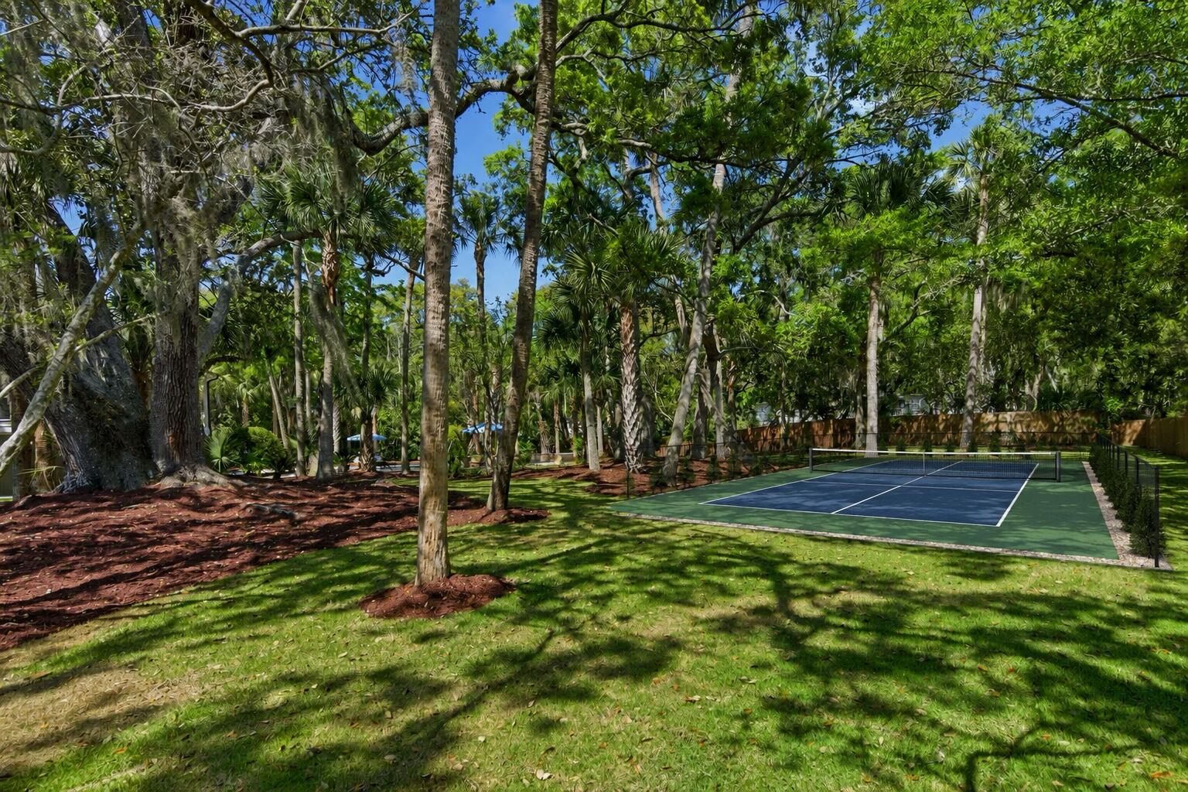
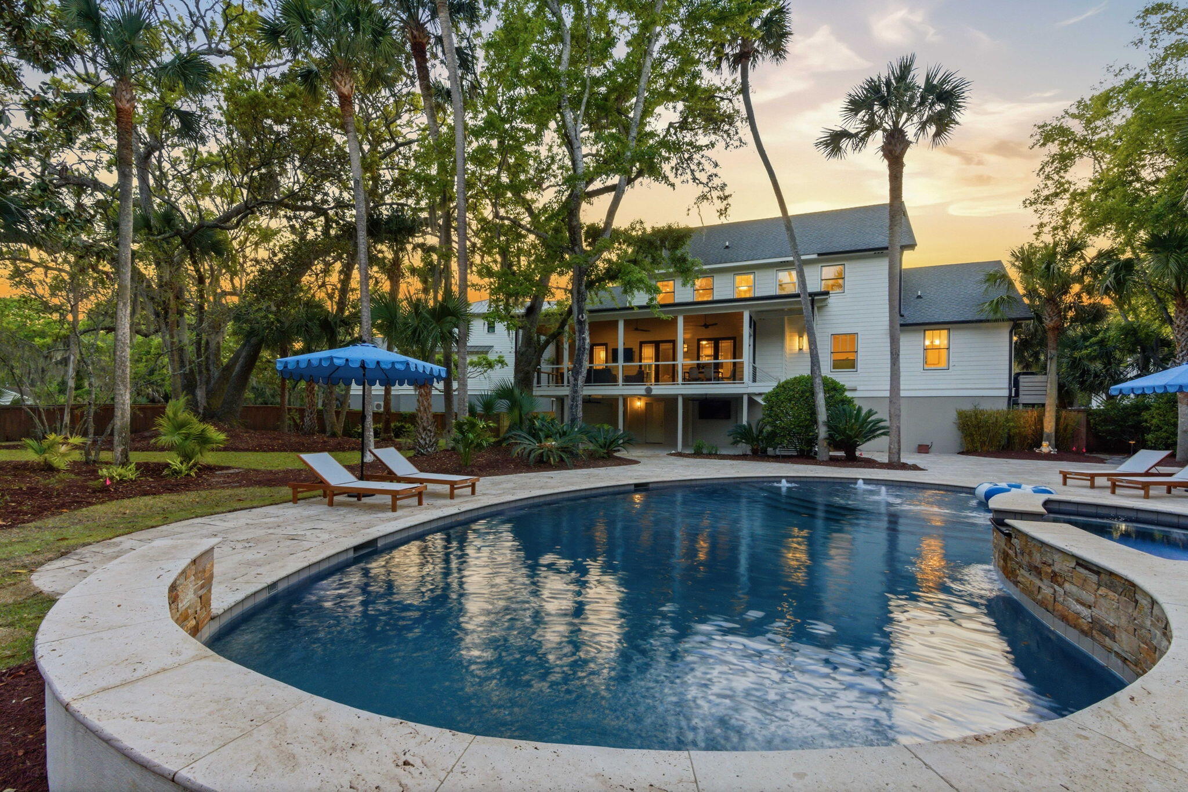
The house is beautiful. The backyard is UNFORGETTABLE. And the seller is MOTIVATED!!!!!Hidden at the end of a quiet cul-de-sac just six blocks from the ocean, 103 Oakview Lane offers something that is almost impossible to find on Isle of Palms: nearly three-quarters of an acre of complete privacy beneath a breathtaking canopy of centuries-old live oaks draped in Spanish moss. With no neighboring short-term rentals and a setting that feels worlds away from the rest of the island, the backyard is nothing short of spectacular.Anchored by a stunning resort-style pool and spa, the outdoor living spaces were designed for everything from slow mornings with coffee to unforgettable evenings entertaining family and friends. Expansive porches, multiple gathering areas, and incredible room toand create an outdoor experience that simply doesn't exist anywhere else this close to the beach. Completely renovated within the past year, the home offers four bedrooms, four full bathrooms, and two half baths, blending timeless Lowcountry architecture with sophisticated, high-end finishes throughout. The expansive main living area is flooded with natural light, while three sets of Andersen French doors open seamlessly to the screened porch, creating effortless indoor-outdoor living. At the heart of the home, the chef's kitchen is both beautiful and functional, featuring Taj Mahal quartzite countertops, custom cabinetry, Wolf appliances with a gas range, abundant storage, and a custom dry bar complete with a wine refrigerator. Designer lighting, custom built-ins, and thoughtfully curated finishes elevate every space. The flexible floor plan offers two primary suites, making the home equally suited for full-time living or hosting guests. A first-floor suite provides the convenience of main-level living, while the upstairs primary retreat features generous proportions, a luxurious spa-inspired bath with soaking tub and oversized walk-in shower, and an adjoining flex room ideal for a private office, fitness studio, nursery, or future custom dressing room. An additional upstairs bedroom also includes its own sitting room or office, creating exceptional versatility. The seller is offering a credit toward custom closet build-outs throughout the home, with the option to complete them prior to closing, allowing the next owner to personalize the spaces to their needs. The oversized garage has been thoughtfully designed with a dedicated fitness area, sealed storage room, and passthrough access, while the expansive lot still offers ample room for future additions or enhancements if desired. Located just minutes from the Isle of Palms Marina, Boat Club, Recreation Center, championship tennis, waterfront dining, and the beach, this home offers the best of island living without sacrificing privacy. Properties with this combination of acreage, mature trees, recent renovation, privacy, and proximity to the ocean rarely become available. 103 Oakview Lane isn't simply another beach house, it's one of the most unique properties on Isle of Palms, offering a lifestyle that is nearly impossible to replicate.
| yesterday | Listing updated with changes from the MLS® | |
| yesterday | Listing first seen on site |

Listing information is provided by Participants of the CHS Regional MLS. IDX information is provided exclusively for personal, non-commercial use, and may not be used for any purpose other than to identify prospective properties consumers may be interested in purchasing. Information is deemed reliable but not guaranteed. Copyright 2026, CHS Regional MLS.
Last checked: 2026-07-17 09:15 PM UTC
Did you know? You can invite friends and family to your search. They can join your search, rate and discuss listings with you.