Save
Ask
Tour
Hide
Share
$765,000
10 Days On Site

8843 E Fairway Woods Drive
North Charleston, SC 29420

For Sale|Single Family Residence|Active
5
Beds
4
Total Baths
2
Full Baths
2
Partial Baths
3,494
SqFt
$219
/SqFt
2004
Built
Subdivision:
Coosaw Creek Country Club
County:
Dorchester
Listing courtesy of Jeff Cook Real Estate LPT Realty

Due to the health concerns created by Coronavirus we are offering personal 1-1 online video walkthough tours where possible.

Call Now: 1(843)990-1030
Is this the listing for you? We can help make it yours.
1(843)990-1030
Upcoming Open Houses
Due to COVID-19, we recommend you verify Open Houses before attending.
Sun, Jul 26, 12:00 PM - 3:00 PM
8843 E Fairway Woods Drive8843 E Fairway Woods Drive8843 E Fairway Woods Drive8843 E Fairway Woods Drive
Save
Ask
Tour
Hide
Share

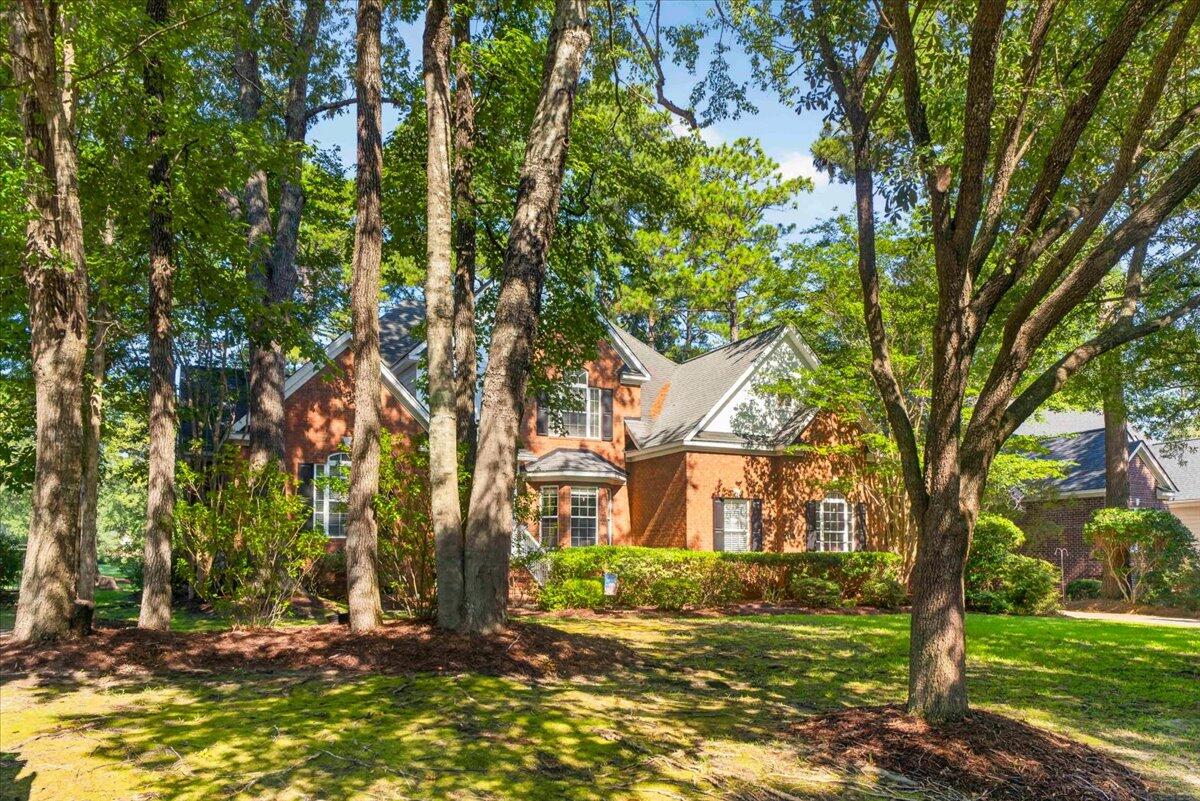
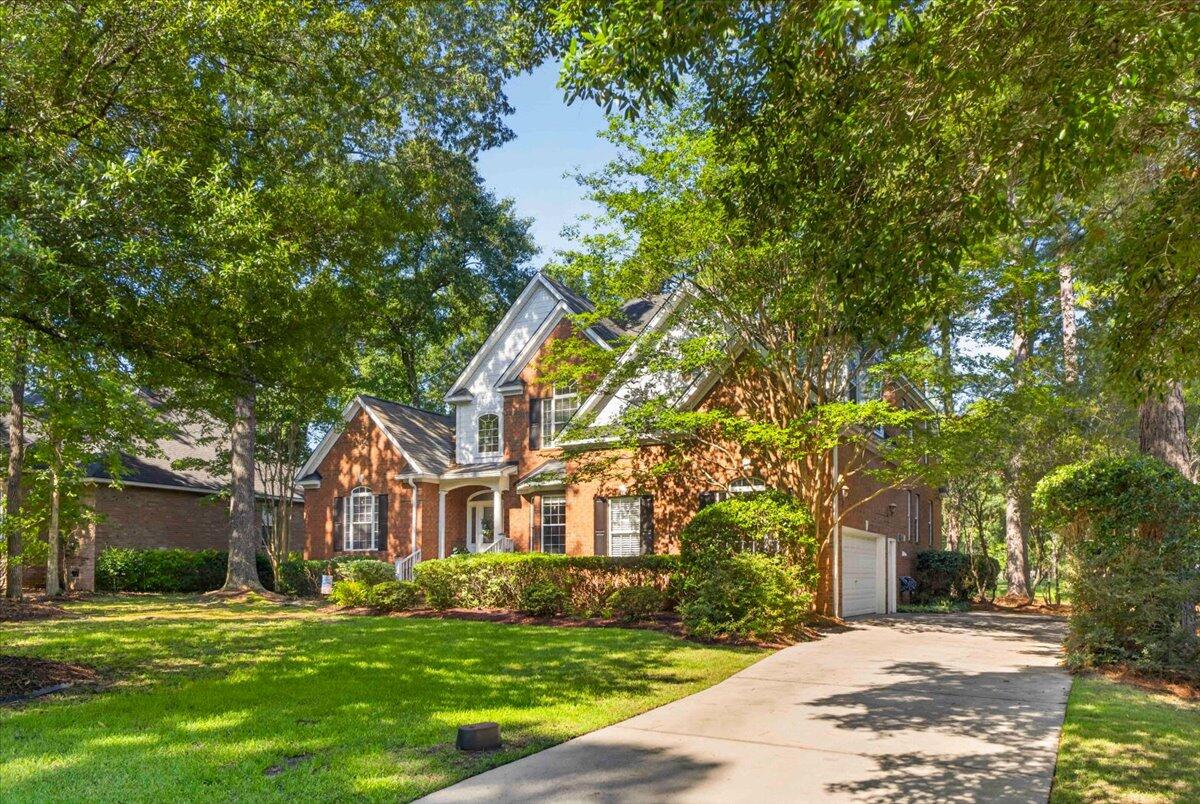
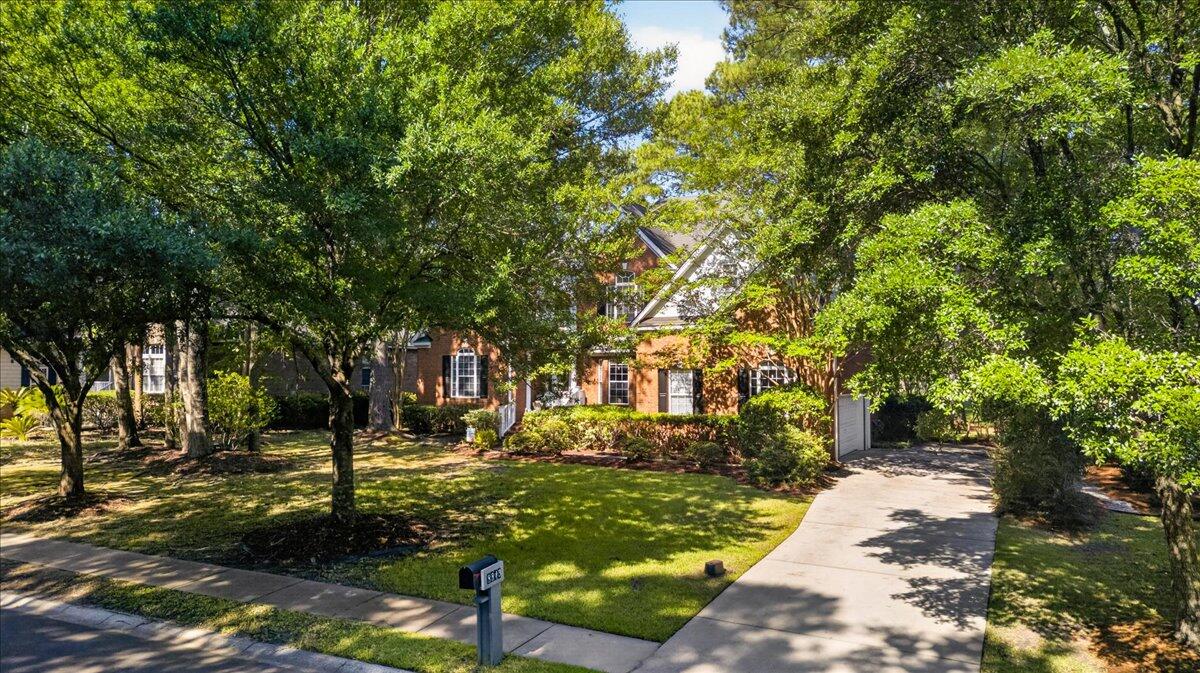
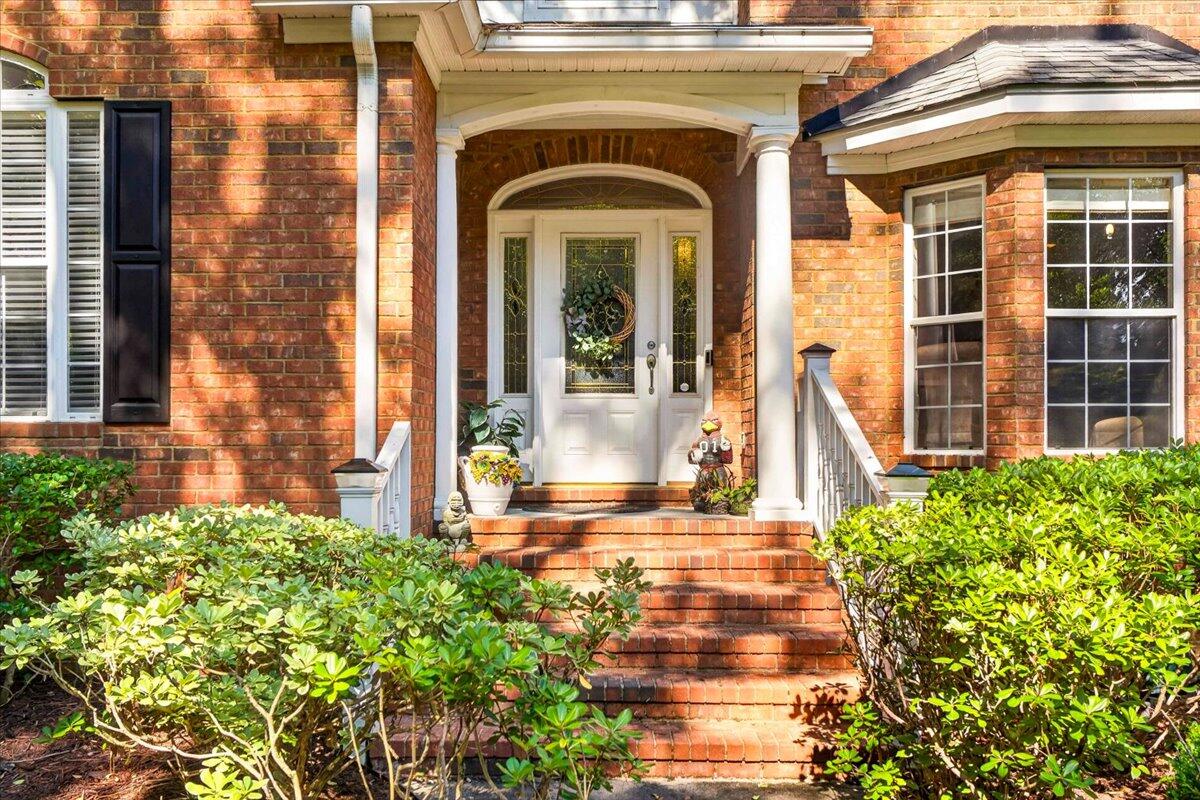
Set behind the gates of a sought-after golf course community of Coosaw Creek Country Club, this home enjoys a coveted position on the 12th fairway along a quiet street. This 5 bed/3 full bath & 2 half bath home has an open floor plan that connects the main living spaces, anchored by a formal dining room for entertaining. The primary bedroom is conveniently located downstairs, along with a versatile in-home office space for remote work or study. A private guest suite downstairs, complete with its own full bath, offers flexibility for extended stays or multi-generational living. Upstairs, an open loft adds additional living space. Residents also enjoy access to the community's amenities. This is a rare opportunity to own on the fairway in a gated setting.

Save
Ask
Tour
Hide
Share
Listing Snapshot
Price 
$765,000
Days On Site 
10 Days
Bedrooms 
5
Inside Area (SqFt) 
3,494 sqft
Total Baths 
4
Full Baths 
2
Partial Baths 
2
Lot Size 
0.29 Acres
Year Built 
2004
MLS® Number 
26020279
Status 
Active
Property Tax 
$3,911.11
HOA/Condo/Coop Fees 
$166.67 monthly
Sq Ft Source 
N/A
Friends & Family
Recent Activity
6 days agoListing updated with changes from the MLS®
6 days agoStatus changed to Active
2 weeks agoListing first seen on site
General Features
Acres 
0.29
Attached Garage 
Yes
Garage 
Yes
Garage Spaces 
2
Green Energy Efficient 
HVAC
Levels 
Two
Parking 
AttachedGarage Door Opener
Parking Spaces 
2
Property Sub Type 
Single Family Residence
Sewer 
Public Sewer
SqFt Total 
3494
Style 
Traditional
Water Source 
Public
Interior Features
Appliances 
Built-In Electric OvenDishwasherDisposalGas CooktopMicrowaveENERGY STAR Qualified AppliancesDouble OvenElectric Oven
Basement 
Crawl Space
Cooling 
Ceiling Fan(s)Attic FanCentral Air
Fireplace 
Yes
Fireplace Features 
Family RoomGas Log
Fireplaces 
2
Flooring 
CarpetCeramic TileLaminateWood
Heating 
ElectricForced Air
Interior 
Cathedral Ceiling(s)Walk-In Closet(s)Tray Ceiling(s)High CeilingsCeiling Fan(s)Entrance FoyerIn-Law FloorplanPantry
Laundry Features 
Electric Dryer HookupWasher HookupLaundry Room
Window Features 
Window CoveringsWindow TreatmentsENERGY STAR Qualified Windows
Master Bedroom 
Level - Lower
Save
Ask
Tour
Hide
Share
Exterior Features
Construction Details 
Brick VeneerCement Siding
Lot Features 
LevelOn Golf Course
Other Structures 
RV/Boat Storage
Patio And Porch 
DeckFront Porch
Roof 
Shingle
Windows/Doors 
Window CoveringsWindow TreatmentsENERGY STAR Qualified Windows
Community Features
Association Dues 
2000
Community Features 
ClubhouseGatedParkPoolTennis Court(s)Golf
Financing Terms Available 
CashConventionalFHAVA Loan
HOA Fee Frequency 
Annually
MLS Area 
61 - N. Chas/Summerville/Ladson-Dor
Schools
School District
Unknown
Elementary School
Joseph Pye
Middle School
River Oaks
High School
Ft. Dorchester
Listing courtesy of Jeff Cook Real Estate LPT Realty


Listing information is provided by Participants of the CHS Regional MLS. IDX information is provided exclusively for personal, non-commercial use, and may not be used for any purpose other than to identify prospective properties consumers may be interested in purchasing. Information is deemed reliable but not guaranteed. Copyright 2026, CHS Regional MLS.
Last checked: 2026-07-26 03:32 PM UTC

Neighborhood & Commute
Source: Walkscore
Disclosure: Community information and market data powered by Constellation Data Labs. Information is deemed reliable but not guaranteed.
Save
Ask
Tour
Hide
Share