

2957 River Vista WayMount Pleasant, SC 29466
Due to the health concerns created by Coronavirus we are offering personal 1-1 online video walkthough tours where possible.
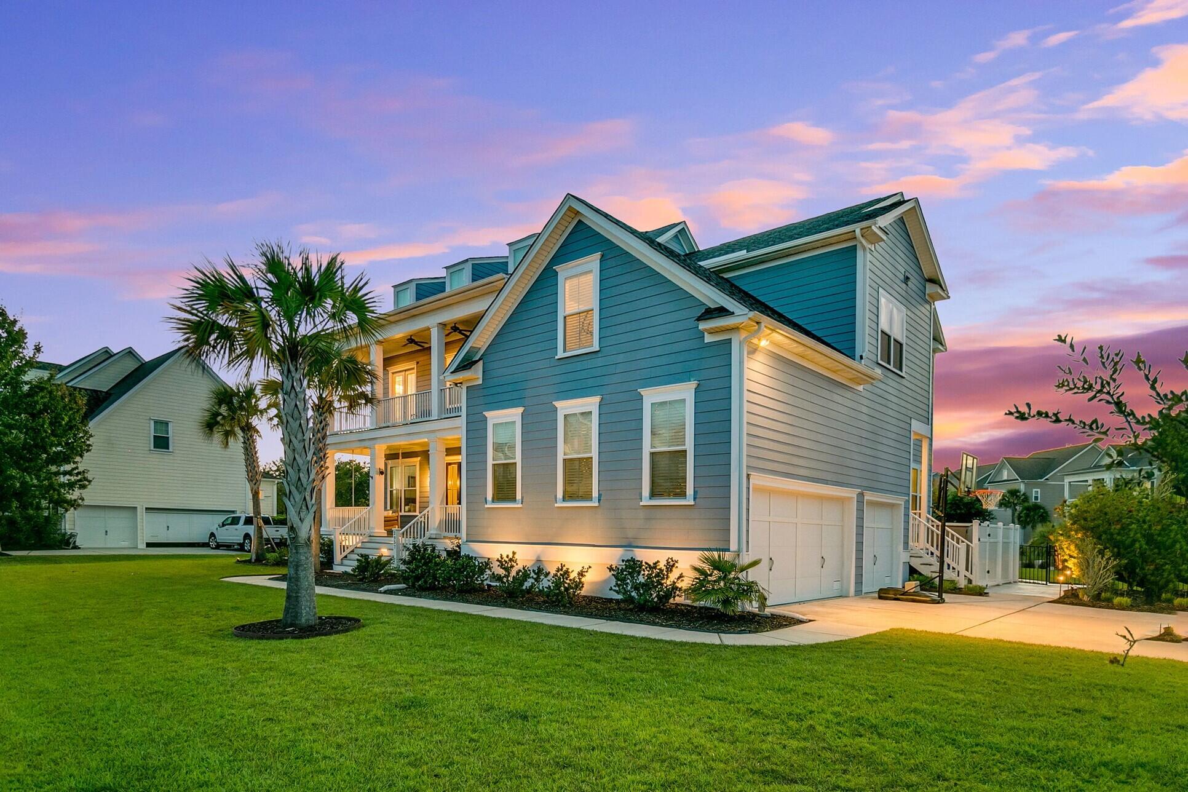
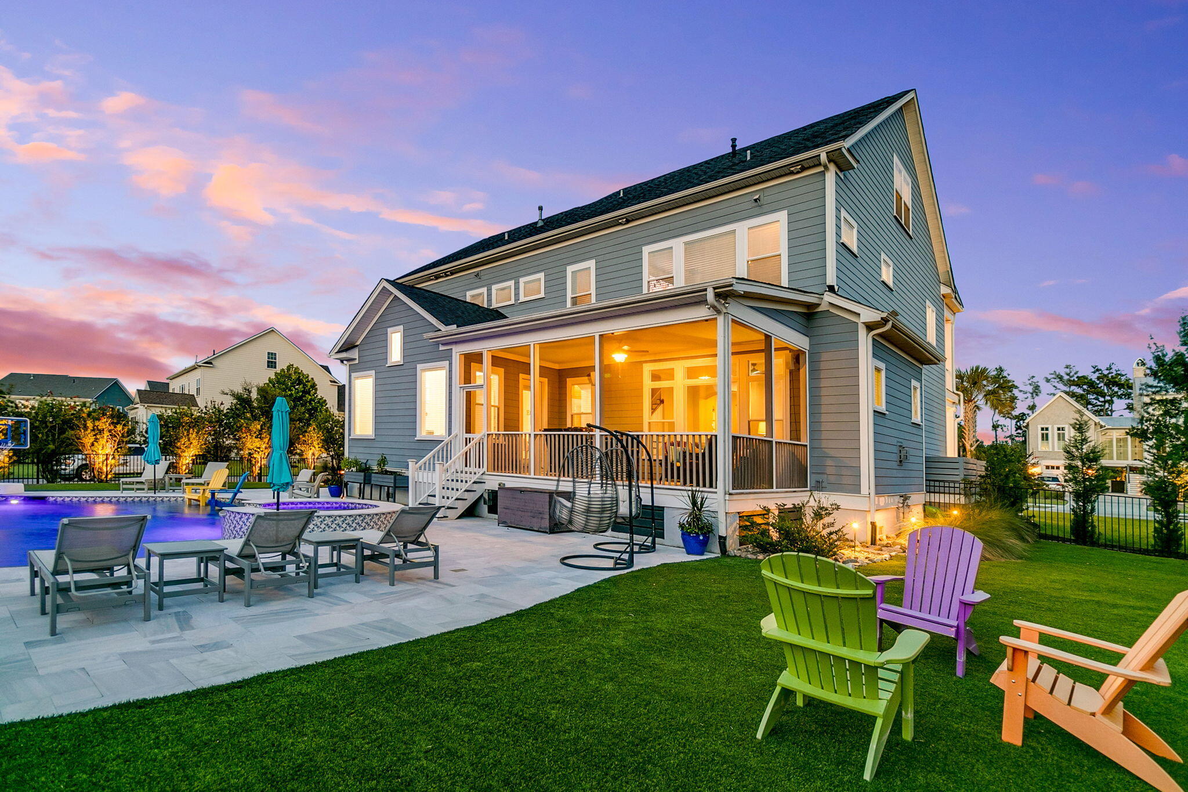
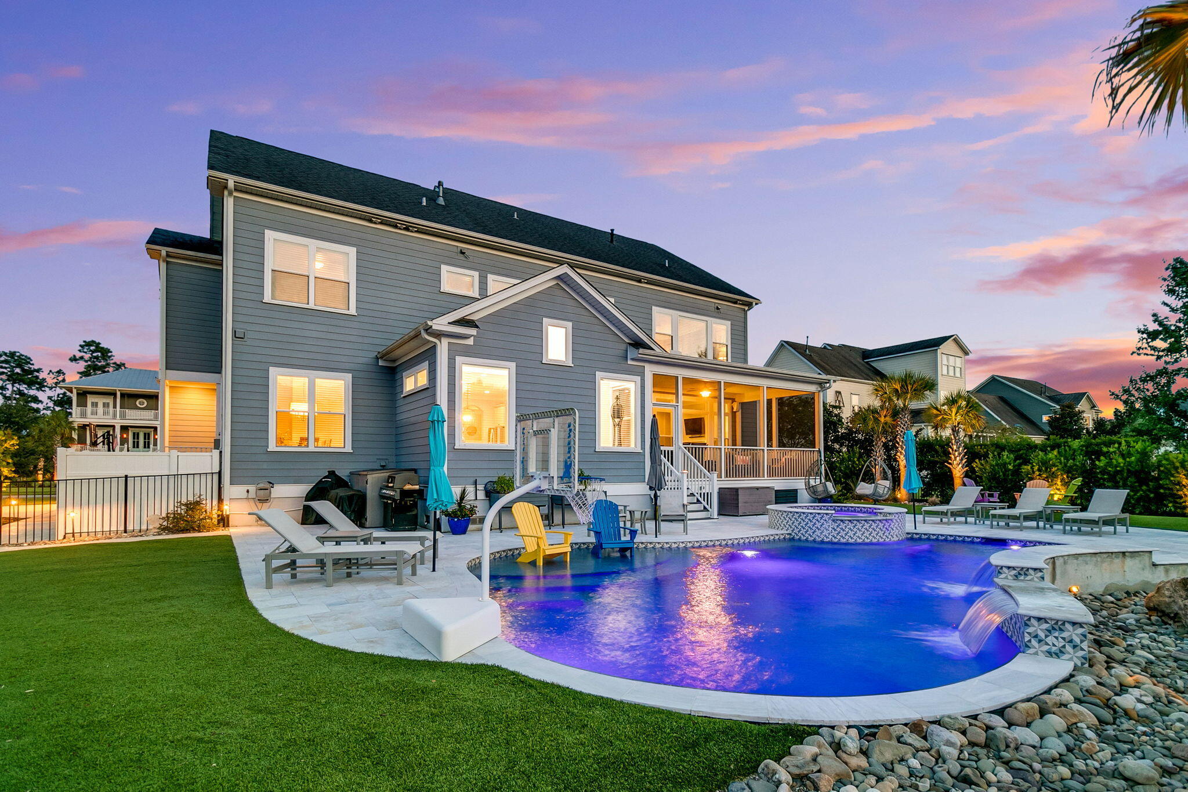
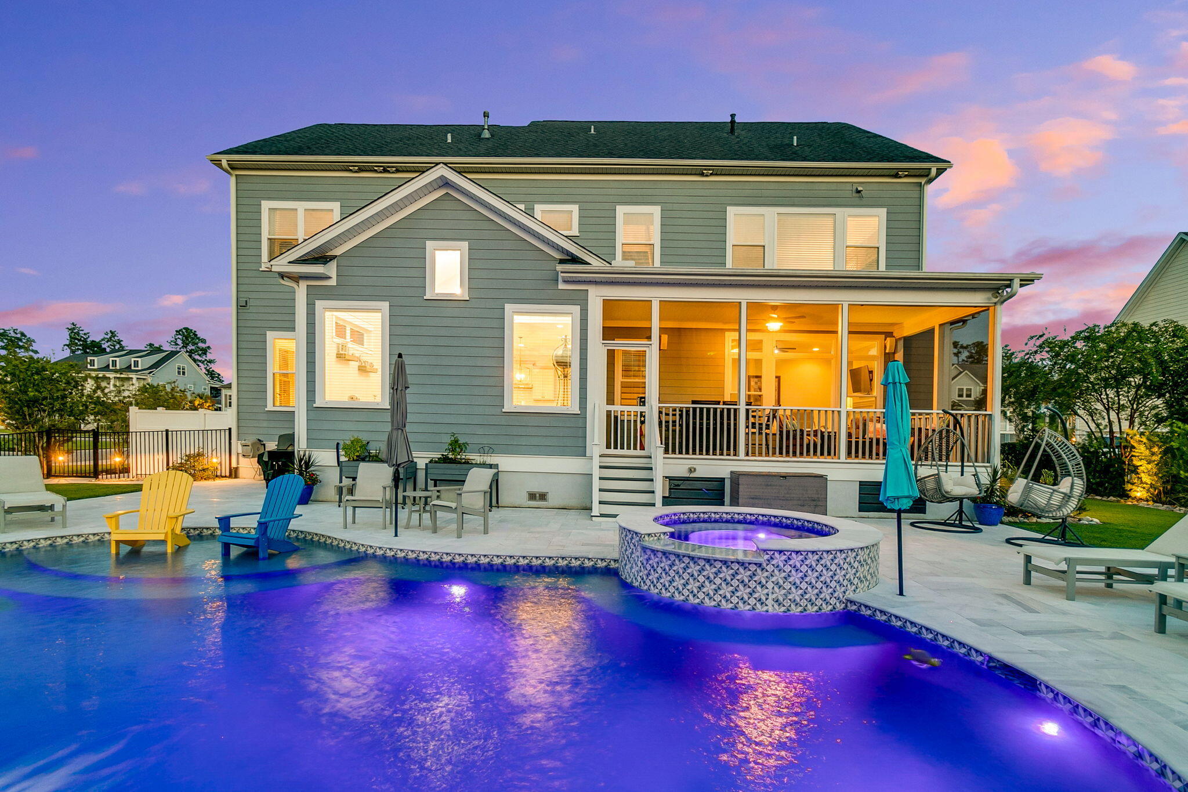
This 6bd/6.5ba/5100sf luxurious home in one of the area's most sought-after gated waterfront communities has been meticulously maintained and received numerous high-end upgrades, including a 17,000-gallon saltwater pool with marble decking and waterwall, outdoor accent lighting, a recently installed gas cooktop, double oven, custom bathrooms and closets, pebble tech garage flooring, Trane HVACs, and an integrated whole-house Generac gas generator. The home sits on a fully landscaped .37-acre corner lot that is walking distance to a deep-water boat launch and has a 3-car garage with additional off-street parking opportunities for family and friends. Dunes West offers numerous amenities, including walking/biking trails and club memberships for golf, tennis, pickleball, swim and fitness gym.IMPROVEMENTS: - 17,000 gallon Salt Water Gunite Pool with Hot Tub, Sun Deck, Chiller/Heater, Water Wall and Marble Decking - New Café kitchen Cooktop and Double Ovens - Tons of Custom Cabinetry in the fabulous Walk-in Pantry - New Trane HVAC systems in 2020 and 2022 - Whole-House Integrated Gas Generac Generator - Finished third floor Office/Bedroom with full bath - Finished Room Over Garage with a Mitsubishi ductless HVAC system - Butler Sideboard with Wine Fridge and an Icemaker in Dining Room - Custom Closet Cabinetry throughout the home - High-end Solid Surface floor coverings throughout the home (no carpet) - New back Screened Porch Ceiling, Waterproof Flooring, ceiling fan, Bose Speakers - Pebble Tec Flooring and lots of storage in the oversized Three-Car Garage (and the floored attic) SPECIAL FEATURES: - Walking distance to the community's optional deep water Boat Ramp and Dock Amenity - Classic Southern-style double front porch with Bed Swings - Expansive Screened Porch overlooking the resort style Pool and Hot Tub setting - Professionally landscaped grounds with accent lighting and low maintenance artificial turf in the pool area - Fenced backyard with an additional setback behind the fence - Large Kitchen Island, Abundant Counters and Cabinets with Tile Backsplash and Under-Cabinet Lighting - Six bedrooms, each with Custom-Designed Bathrooms - TWO Walk-in Closets in the Primary Bedroom - Large Upstairs common Game Room/Living Area - Well-appointed Laundry Room - Extensive Interior Window Casing, Wainscoting and Crown Moulding NEIGHBORHOOD and Area AMENITIES - Miles of Walk/Run/Bike Trails throughout the community - Resort Style Swimming Pool, Fitness Center, Tennis, Pickleball, Golf, Boat Ramp and Boat Storage are available with an optional Fitness Club Membership - Excellent Location - Convenient to schools, Charleston International Airport, Medical, Harris Teeter, Lowe's Grocery, Walmart, Hardware and numerous dining and shopping establishments
| 4 hours ago | Listing updated with changes from the MLS® | |
| 5 hours ago | Listing first seen on site |

Listing information is provided by Participants of the CHS Regional MLS. IDX information is provided exclusively for personal, non-commercial use, and may not be used for any purpose other than to identify prospective properties consumers may be interested in purchasing. Information is deemed reliable but not guaranteed. Copyright 2026, CHS Regional MLS.
Last checked: 2026-07-15 09:55 PM UTC
Did you know? You can invite friends and family to your search. They can join your search, rate and discuss listings with you.