

957 Travers DriveCharleston, SC 29412
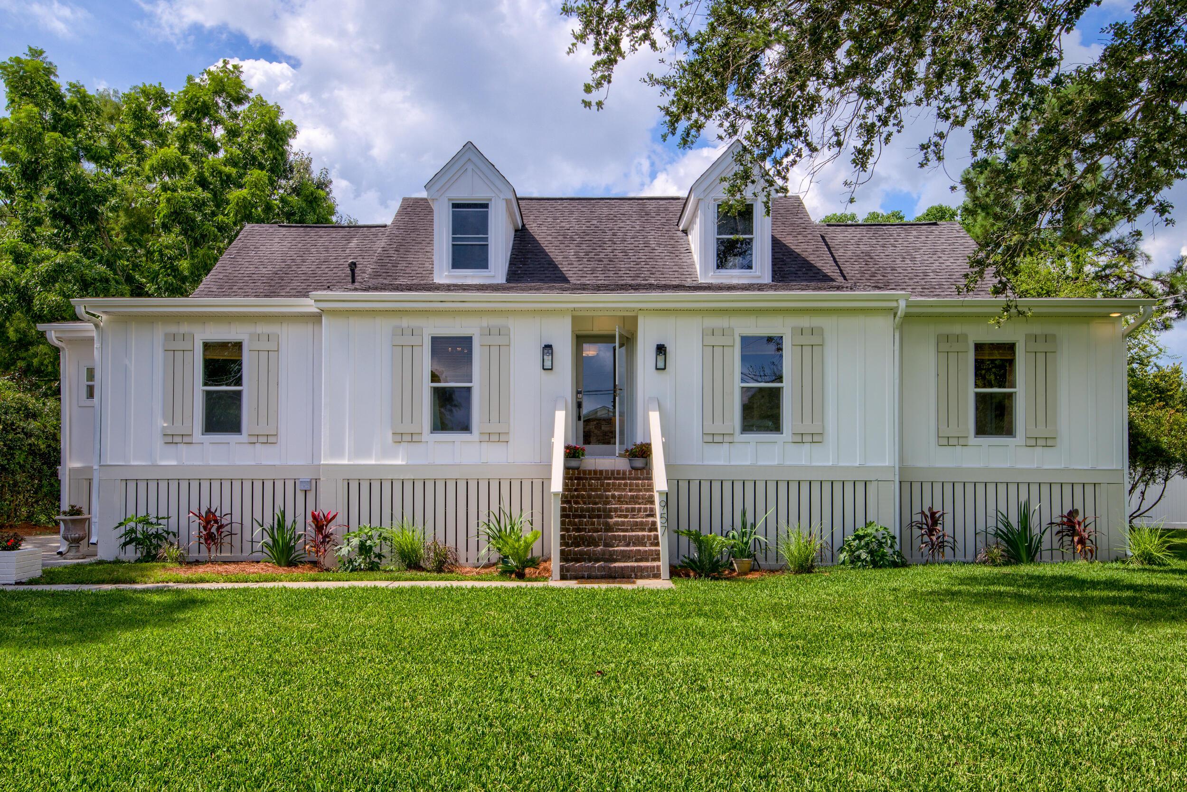
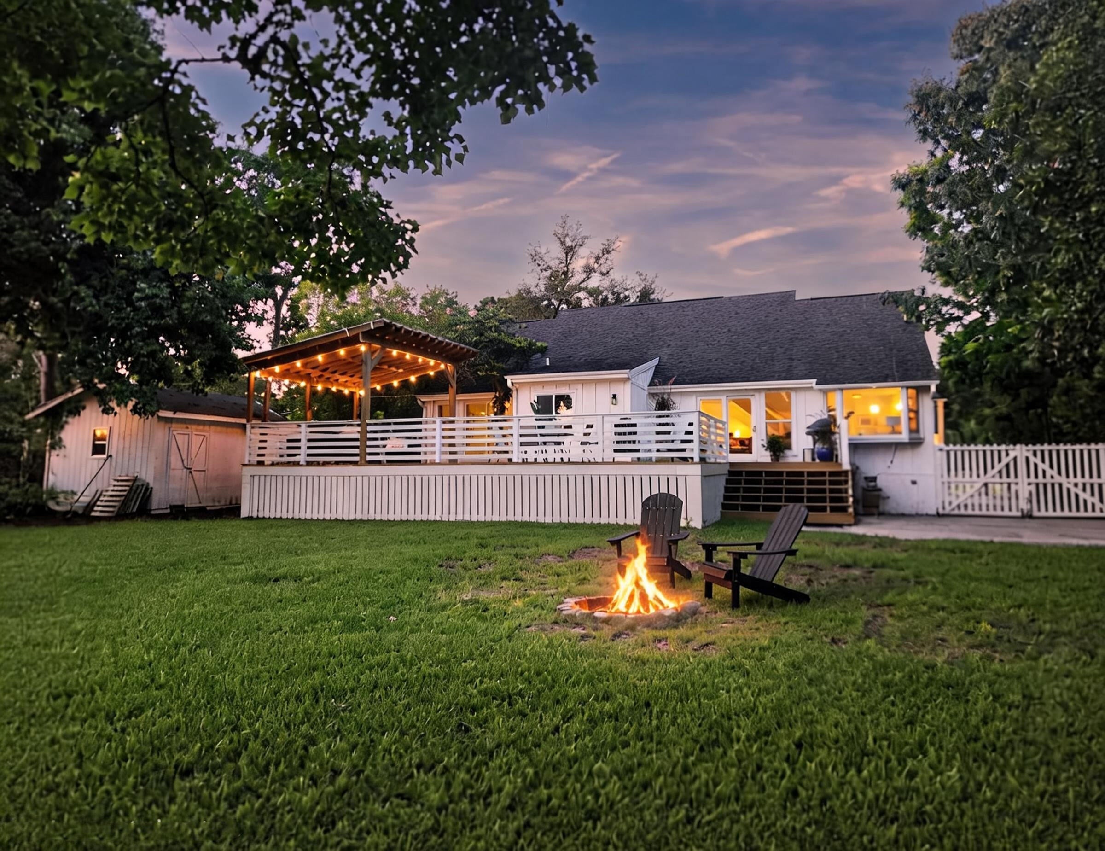
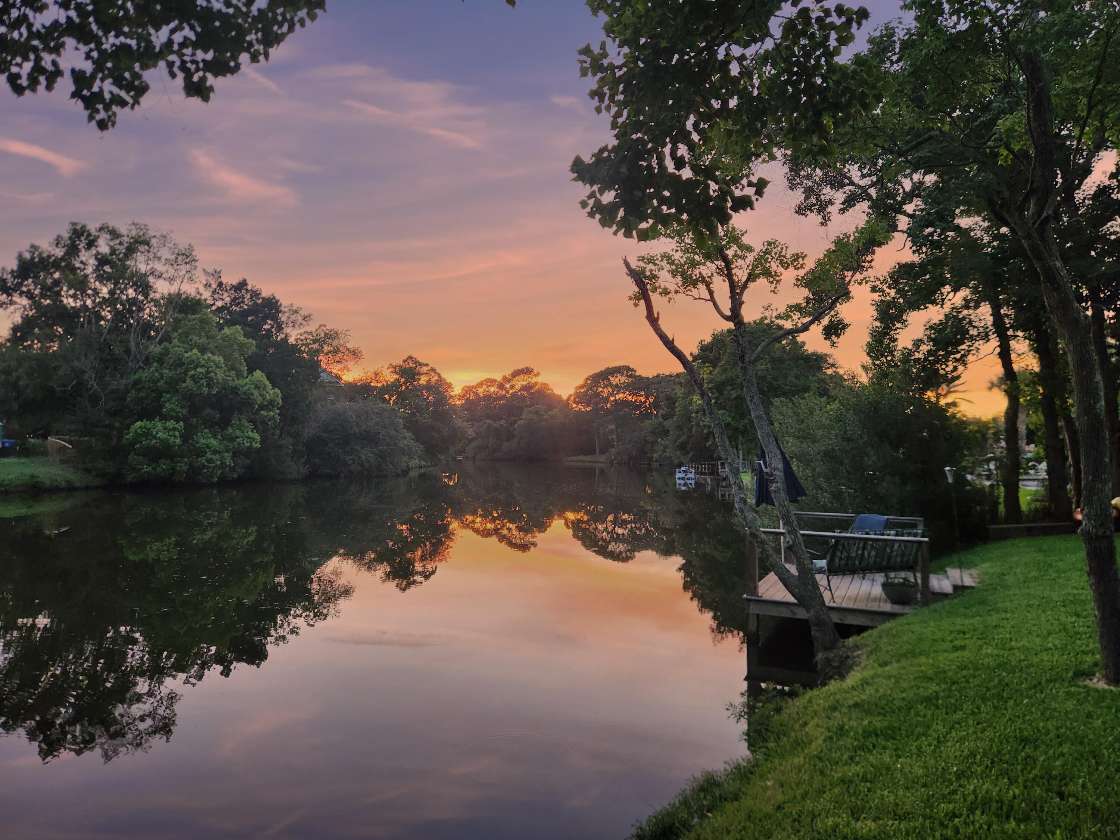
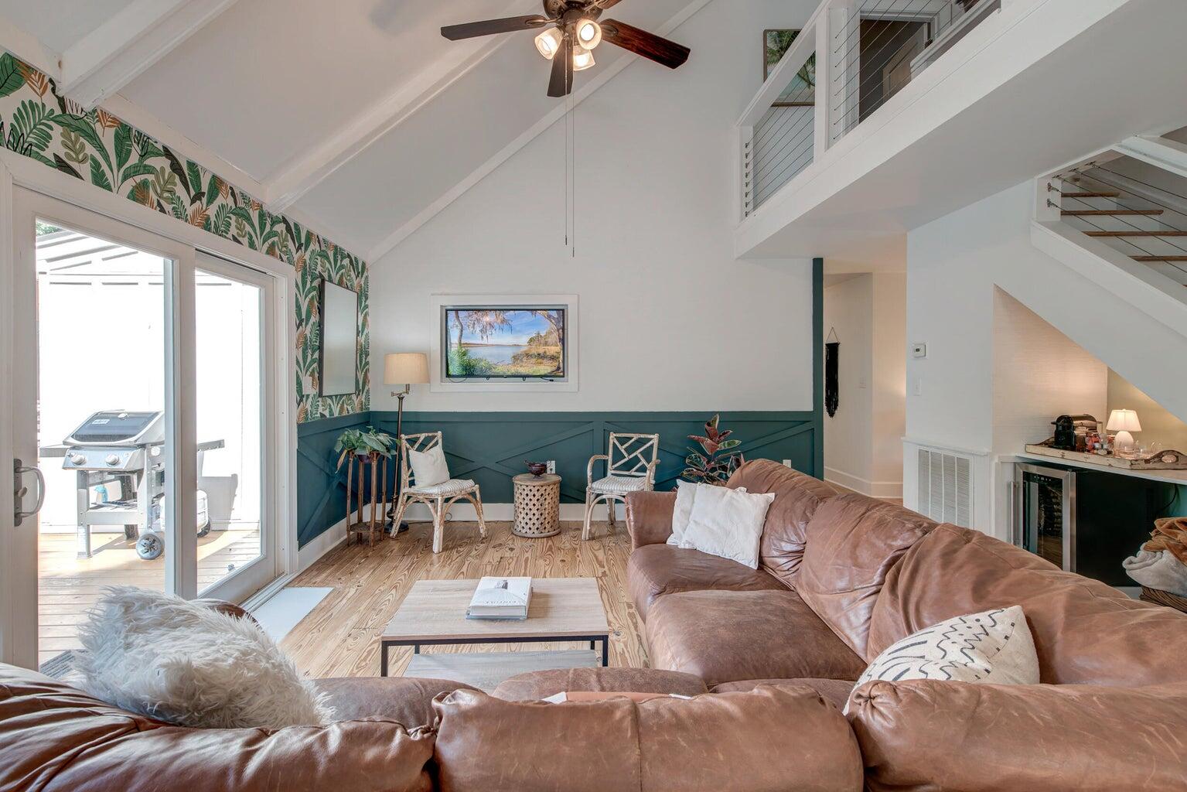
Lakefront on James Island, under 4 miles from downtown. Yes, really.Some houses have a nice yard. This one has a front-row seat on Lake Frances. The ospreys, egrets, and blue herons that work this water are the best fishing report you'll ever get -- they're here because the lake is loaded, and on sunny evenings the mullet leap clear out of the water like they're putting on a show. You'll watch all of it from your own private dock, coffee in hand.The lake is brackish, fed by Charleston Harbor. When the evening's right, drop in a boat with an electric motor and take a sunset cruise toward the harbor. Lake access runs $50 a year. That's not a typo.Here's what sets this one apart: the water view isn't reserved for one room.The primary suite has it. So does the primary bath, from a clawfoot tub. So do the family room and the dining room. You live with this lake, not just next to it. The main floor does the heavy lifting. A vaulted family room opens through sliding glass doors to the deck and the water beyond, with a separate formal living room the previous owners used as a full formal dining room. The updated kitchen anchors it all with a five-burner gas range, deep farmhouse sink, butcher-block counters, a real pantry, and a roomy breakfast nook. The primary suite is on this level too, with deck access and a bath built for lingering: walk-in shower, dual vanities, that tub with a view. Two more bedrooms, a full bath, and a large laundry room with brick floors round out the first level. Upstairs is the retreat: a catwalk overlooking the family room leads to a fourth bedroom, a third full bath, and a bonus room that's been everything from game room to guest quarters to the place teenagers disappear to. Three of the four bedrooms are on the main floor, so the upstairs can be whatever best suits your needs. Count it up: four bedrooms, three full baths, three separate living spaces, and 2,434 square feet that lives considerably larger than it reads on paper. Out back, a massive deck with pergola steps down to the dock and fire pit, and the yard keeps going: 0.37 acres of level grass with real room for kids and dogs. Survey in hand for any buyer This is Lawton Bluff and White Point, one of the most sought-after pockets on James Island. Houses here rarely change hands. The Harbor View Elementary bus stops in the front yard, and the drive home follows the causeway with the lake on one side and the harbor on the other, past some of the best bridge and skyline views in Charleston. Come see it near sunset. That's when the mullet show up. --One seller currently holds a South Carolina real estate license, and the other previously held one. *There is a $50 annual lake owner's fee.
| 3 weeks ago | Listing updated with changes from the MLS® | |
| 3 weeks ago | Status changed to Active Under Contract | |
| a month ago | Price changed to $1,069,957 | |
| 3 months ago | Listing first seen on site |

Listing information is provided by Participants of the CHS Regional MLS. IDX information is provided exclusively for personal, non-commercial use, and may not be used for any purpose other than to identify prospective properties consumers may be interested in purchasing. Information is deemed reliable but not guaranteed. Copyright 2026, CHS Regional MLS.
Last checked: 2026-10-14 01:44 AM UTC
Did you know? You can invite friends and family to your search. They can join your search, rate and discuss listings with you.