

28 Gordon StreetCharleston, SC 29403
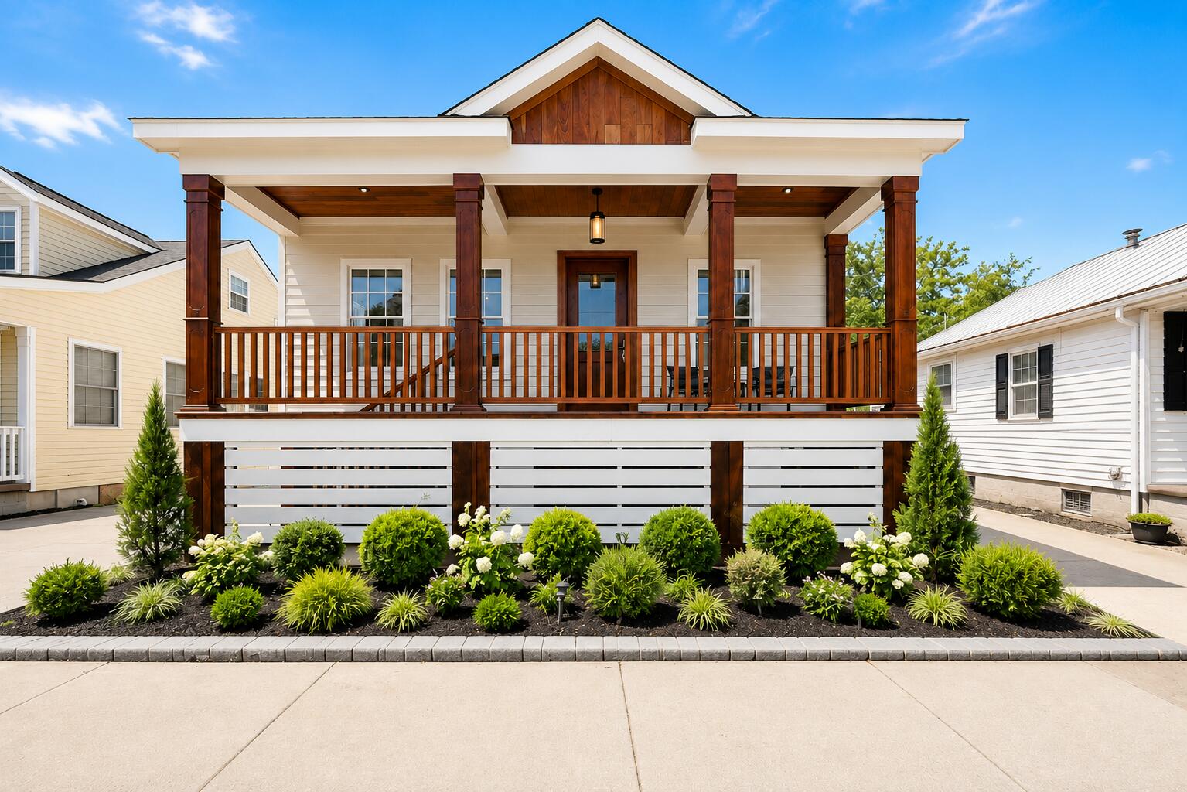
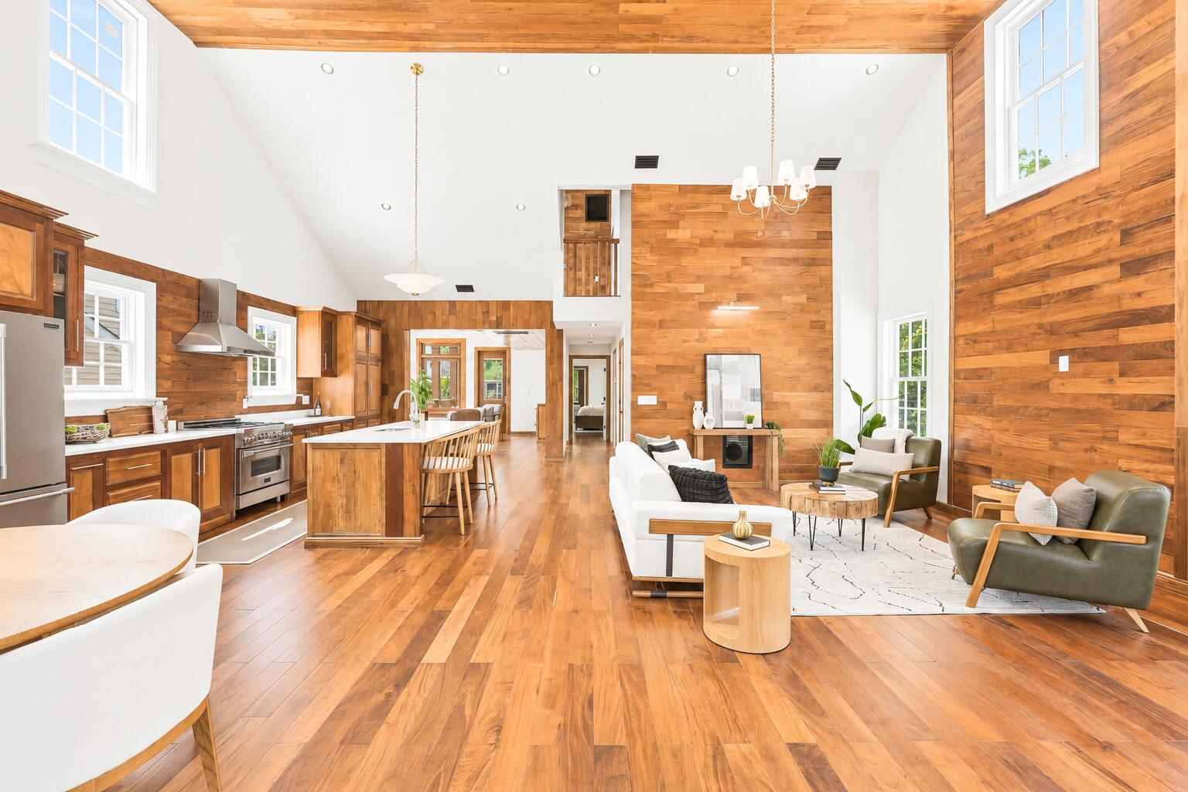
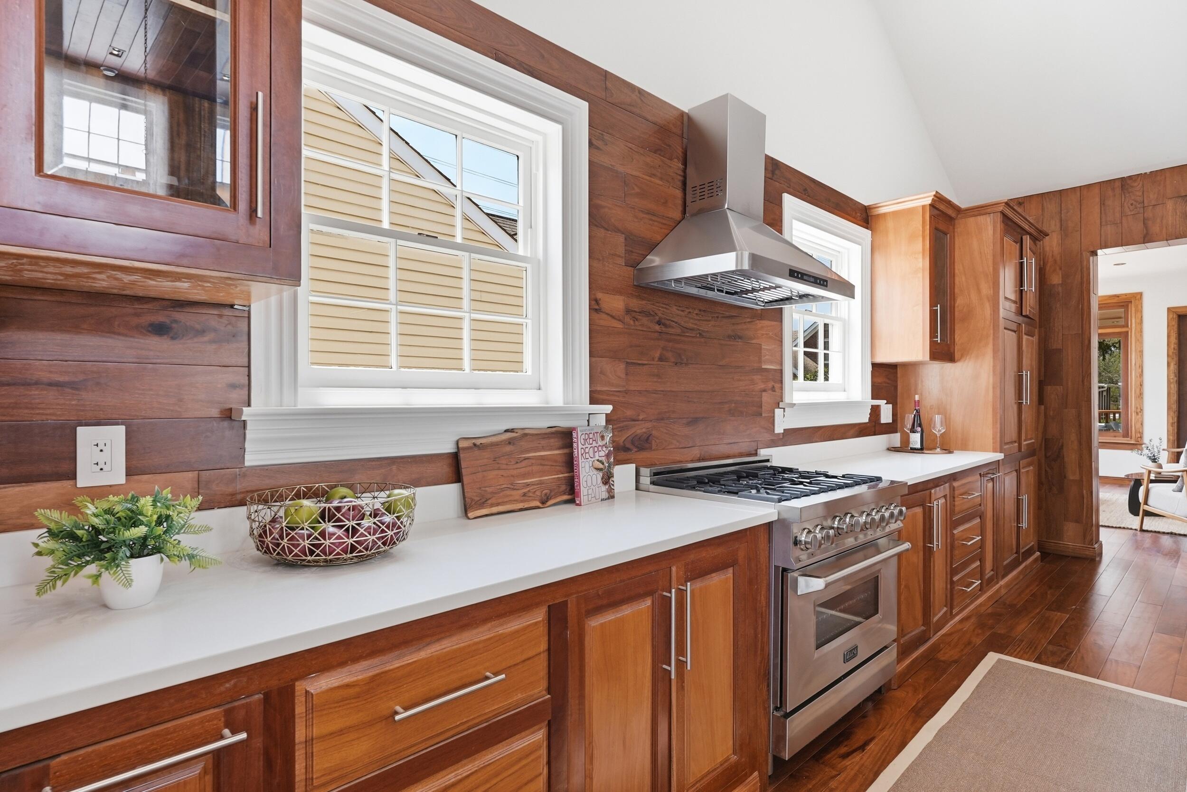
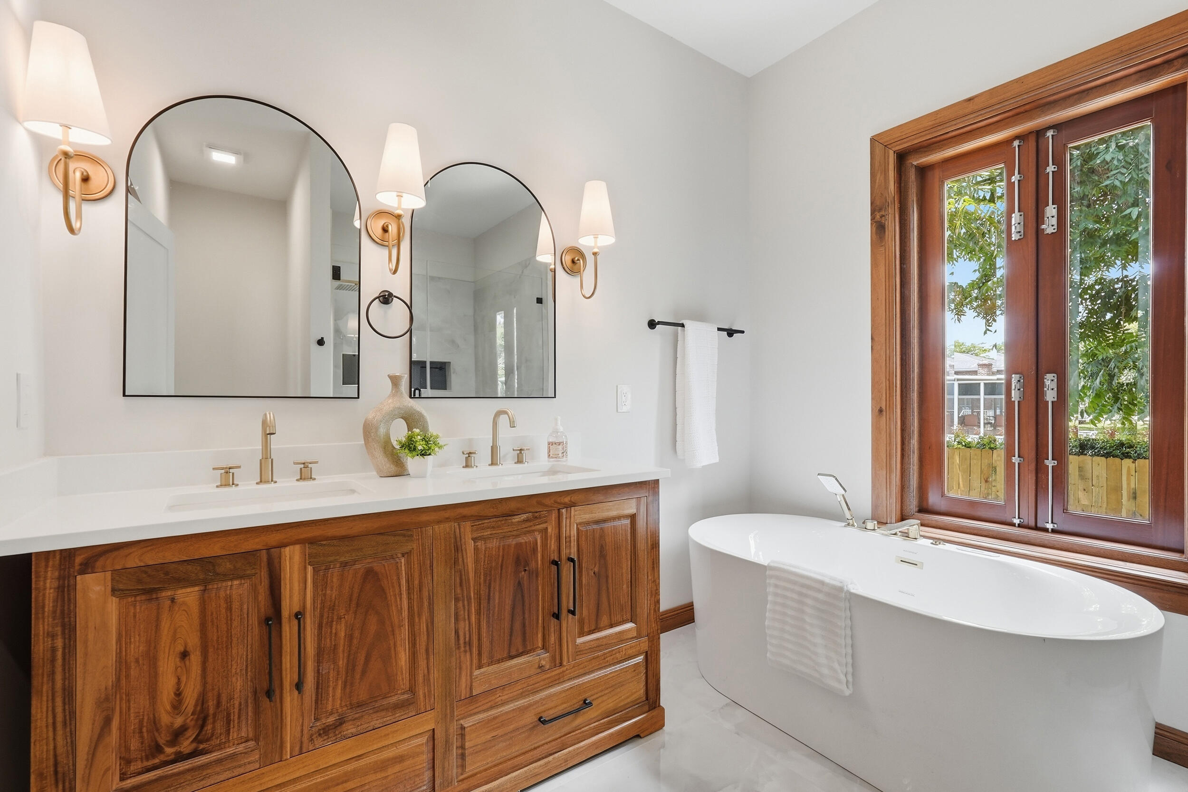
Rate Buy Down Offered! Welcome to 28 Gordon Street, a fully reimagined 1940s cottage in the heart of Wagener Terrace, blending classic Charleston character with a stunning 2026 rear addition and a top-to-bottom renovation. The original front cottage was preserved and rebuilt to the studs, while the expansive addition creates a dramatic open-concept layout with soaring 20 ft+ vaulted ceilings with recessed lighting, abundant natural light, approximately 2680 square feet across two levels, the home features three bedrooms (One downstairs and two upstairs), three full bathrooms, and one-half bathroom. Light-filled interiors and generously scaled rooms offer both comfort, flexibility and dual primary bedroom options. This one-of-a-kind construction is modern, luxurious, and designed with stunning wooden architecture, where nature meets timeless craftsmanship. Created with exceptional care and filled with meaningful details, the home features high-end materials and handcrafted artwork lovingly made throughout, including Burma Ironwood flooring across the entire home, handmade Ironwood columns, handrails and balusters, custom Afzelia kitchen cabinetry, pantry, and a large island with luxury quartz countertops, stainless hardware and fixtures, Lutron light switches, recessed lighting, and custom windows with beveled glass and Ironwood framing. The kitchen is designed as a true centerpiece with high-end stainless steel appliances, a gas range with hood, and seamless flow into the bright, open living room. The beautiful front door with beveled glass opens into the main living space, which flows naturally to the kitchen with large island, dining room, and sunroom. The sunroom features beautiful handcrafted wood and windows, creating a warm entertaining area to enjoy time with friends and family. From the private back porch, there is access to the first-floor primary bedroom. This suite continues the luxury feel with a full bath featuring double handmade vanities with quartz countertops, a soaking tub, a stunning tile shower with sconce lighting, and a custom walk-in closet. Large laundry facilities complete the first floor and add function to the thoughtful design. The second floor opens to a loft, plus another primary bedroom suite with a bath featuring dual sinks, sconce lighting, and a walk-in shower. The upstairs bedroom also includes a charming, spacious balcony overlooking the garden below. The renovation goes far beyond cosmetics and was built to last with major structural improvements and all-new systems, including new electrical and panel, PEX/PVC plumbing, HVAC/heating system, tankless water heater, roof, insulation, drywall, interior trim, doors, windows, exterior Hardie siding and paint, and updated subfloor/framing. The home also features robust raised construction with a concrete foundation supported by 50 ft deep helical pilings, plus a finished concrete crawlspace for added durability and peace of mind. Outside, enjoy double porches with luxurious Ironwood wood works provide inviting outdoor living spaces accessible from bedrooms, new landscaping with palm trees, mulch, and sod, plus off-street parking with a gorgeous paver driveway elevated approximately one foot above street level. Located in one of Charleston's most desirable downtown neighborhoods, 28 Gordon Street offers the charm and convenience of Wagener Terrace with close proximity to Rutledge Avenue, Hampton Park, The Citadel, and Joseph P. Riley Jr. Park, home of the Charleston RiverDogs. This is a rare opportunity to own a nearly new, extensively upgraded home while still enjoying the character, setting, and lifestyle of one of Charleston's most beloved historic neighborhoods.
| 24 hours ago | Listing updated with changes from the MLS® | |
| yesterday | Price changed to $1,775,000 | |
| 3 months ago | Listing first seen on site |

Listing information is provided by Participants of the CHS Regional MLS. IDX information is provided exclusively for personal, non-commercial use, and may not be used for any purpose other than to identify prospective properties consumers may be interested in purchasing. Information is deemed reliable but not guaranteed. Copyright 2026, CHS Regional MLS.
Last checked: 2026-09-29 08:36 PM UTC
Did you know? You can invite friends and family to your search. They can join your search, rate and discuss listings with you.