

2554 Josiah StreetCharleston, SC 29492
Due to the health concerns created by Coronavirus we are offering personal 1-1 online video walkthough tours where possible.
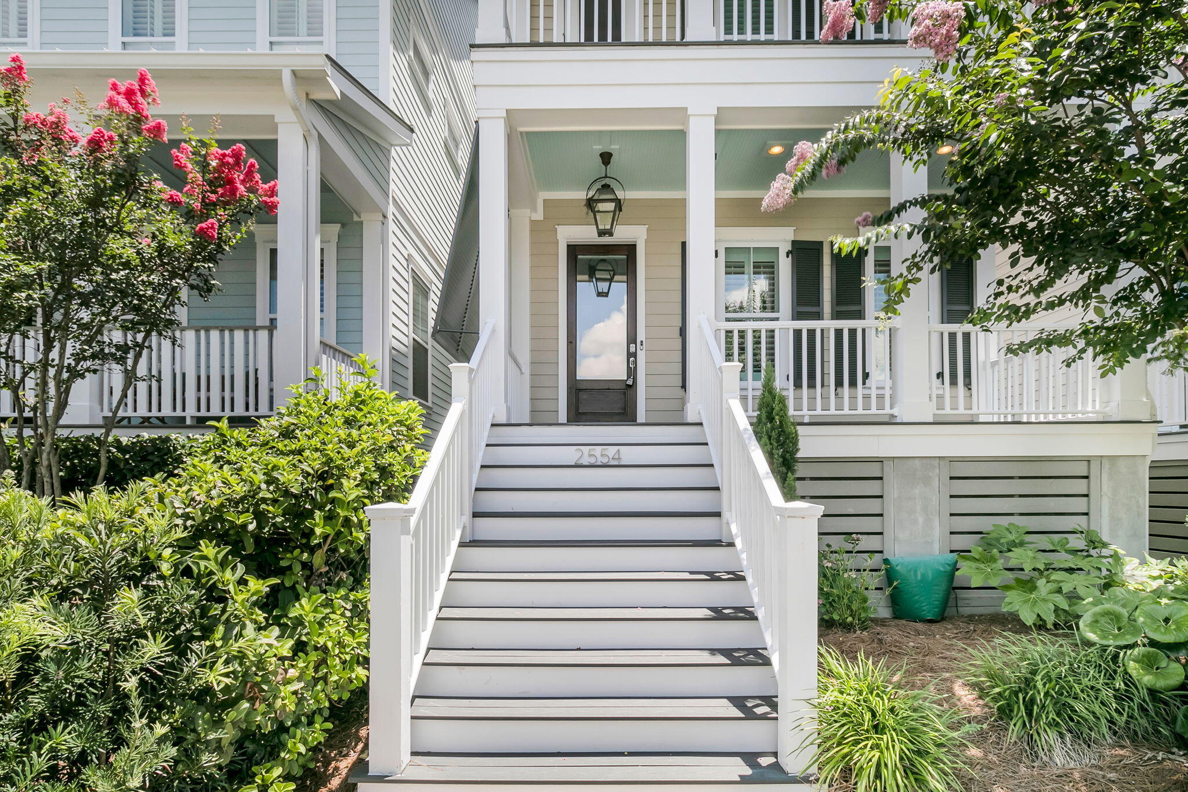
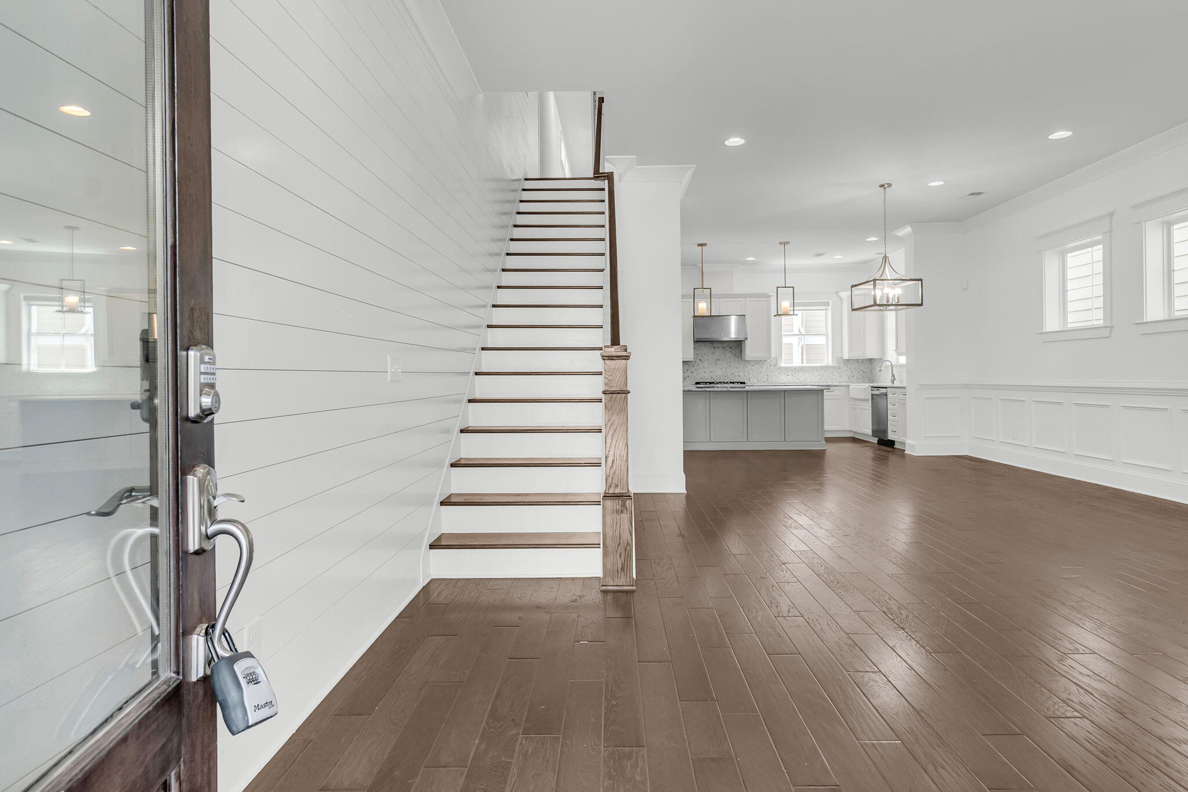
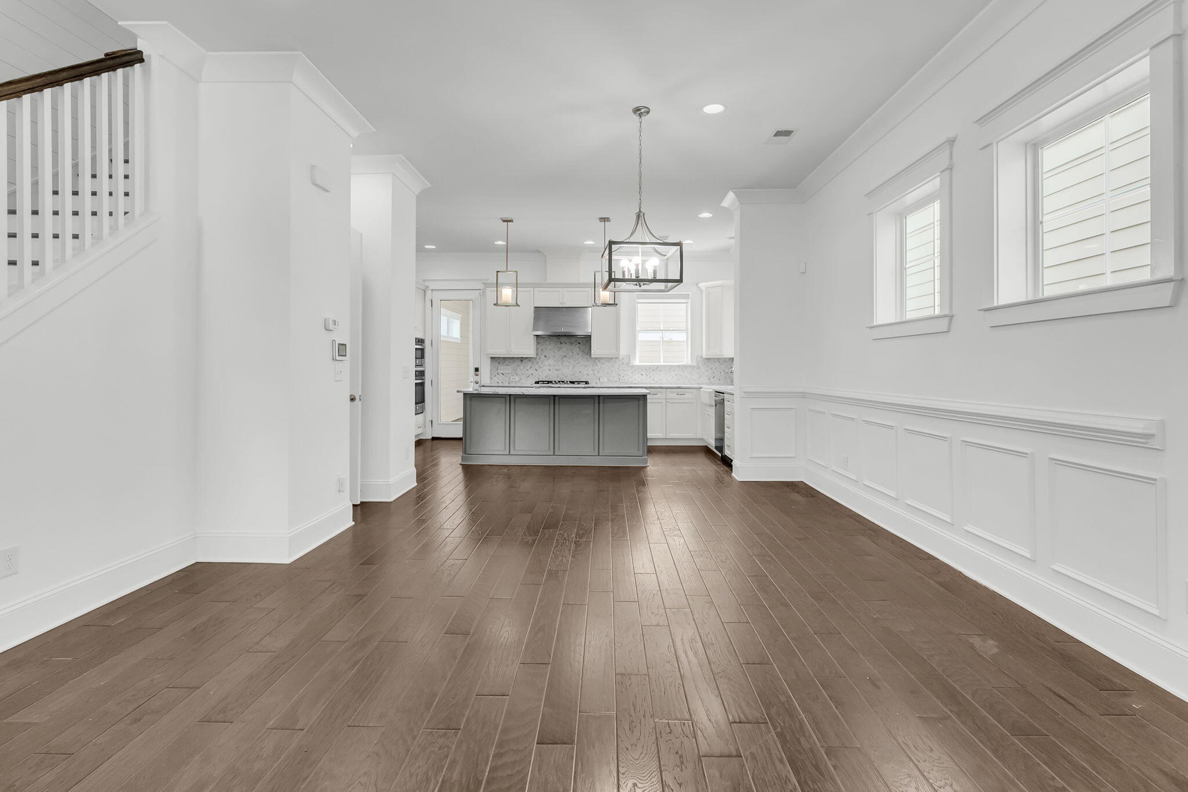
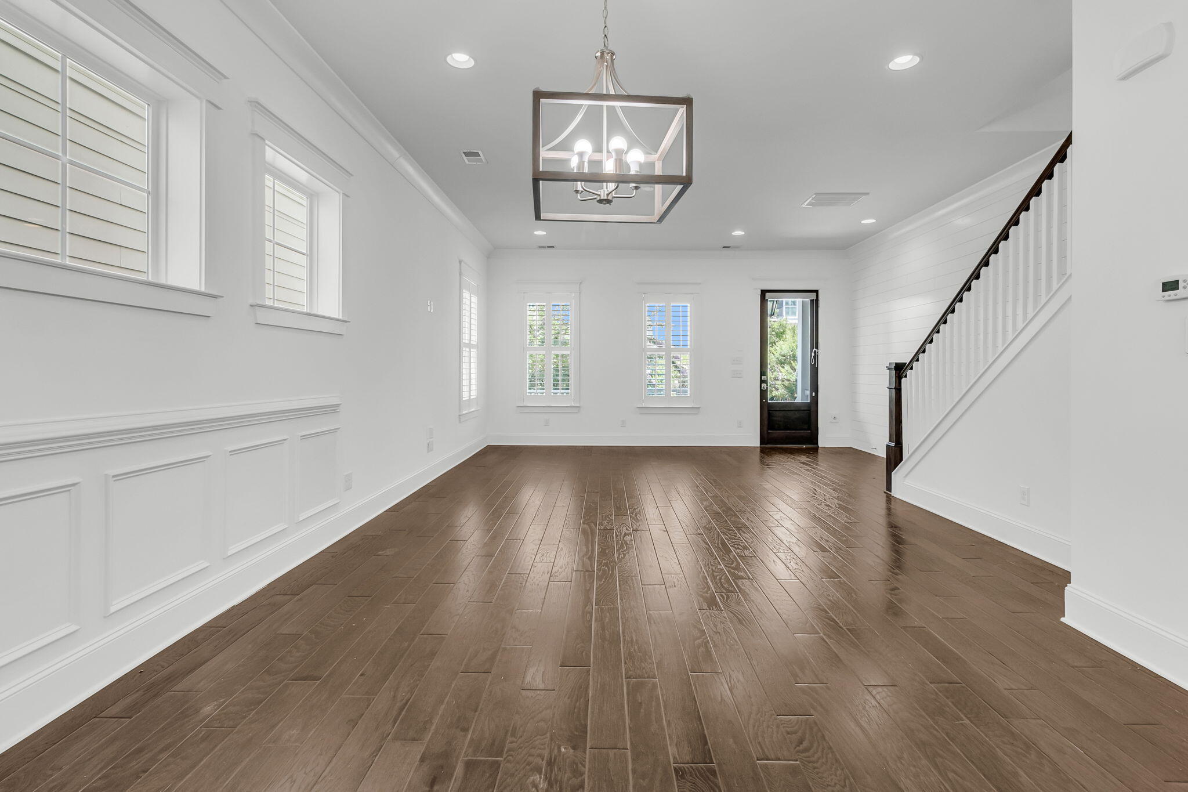
Enjoy NO monthly regime and lower maintenance living! Welcome to immaculate 2554 Josiah Street. Loaded with gorgeous trim work and thoughtful upgrades, this bright and inviting home features an open floor plan, three-story living, an elevator, and effortless low-maintenance living -- all on one of Daniel Island's most picturesque streets.Sited on charming Josiah Street with a serene front pond view, this home was designed to evoke a courtyard-style townhome feel -- while delivering the privacy and freedom of a single-family home. Enjoy the ease of simplified living.As you arrive, a spacious front porch with a gas lantern and a rich front door welcome you home. The first floor exemplifies open-concept living with a seamless front-to-back flow.You immediately note the stunning shiplap accent wall, hardwood floors and extensive custom trim. The bright white kitchen is a true standout, featuring chef-grade appliances, gorgeous quartz countertops, a marble backsplash, and a farmhouse sink. Just off the kitchen, the screened porch and private courtyard create a warm and wonderful outdoor oasis -- a fabulous retreat. As you head to the second floor, the rich hardwoods continue. The oversized and light-filled primary suite features private access to an upper balcony overlooking the pond and marsh views. The spa-like bath features a super-sized walk-in shower, double vanity, and an enormous walk-in closet. Down the hall is a versatile flex space -- perfect for a home office, reading nook, or game room. The two secondary bedrooms share an adjoining bath with two separate sinks. A second staircase with shiplap wall, leads to the third floor, where an oversized room with a private bath awaits. Whether used as an additional bedroom, guest suite, or ultimate bonus room, this flexible third-floor space will effortlessly fit your needs. The laundry room is conveniently located on second floor. Additional highlights include lovely hardwoods, brand new carpeting and paint, all-story elevator, spacious two-car garage with Tesla charger and plantation shutters throughout. Golf cart to the Crow's Nest community pool, or to island restaurants or grocery store. This Edgefield Park location is perfectly positioned for a quick bike ride to school. For those new to the area -- Daniel Island is a remarkable front-porch community filled with neighborhood parks, lakes, pools, and walking trails winding through creeks and marsh. Welcome home. All information is provided to the best of the listing agent's knowledge and is deemed reliable but not guaranteed. Square footage, school districts, and all material details of importanct should be independently verified by the Buyer and Buyer's Agent prior to closing.
| 5 hours ago | Listing updated with changes from the MLS® | |
| 6 hours ago | Listing first seen on site |

Listing information is provided by Participants of the CHS Regional MLS. IDX information is provided exclusively for personal, non-commercial use, and may not be used for any purpose other than to identify prospective properties consumers may be interested in purchasing. Information is deemed reliable but not guaranteed. Copyright 2026, CHS Regional MLS.
Last checked: 2026-07-11 06:16 PM UTC
Did you know? You can invite friends and family to your search. They can join your search, rate and discuss listings with you.