

1135 King StreetCharleston, SC 29403
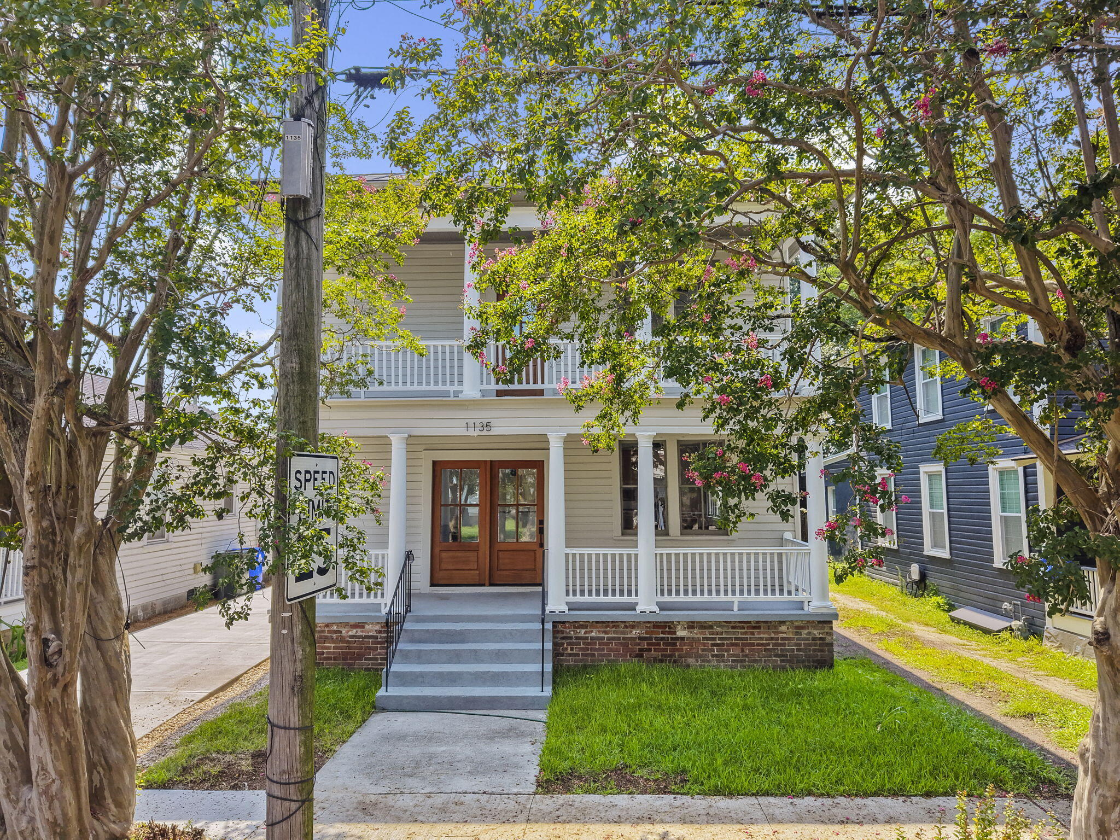
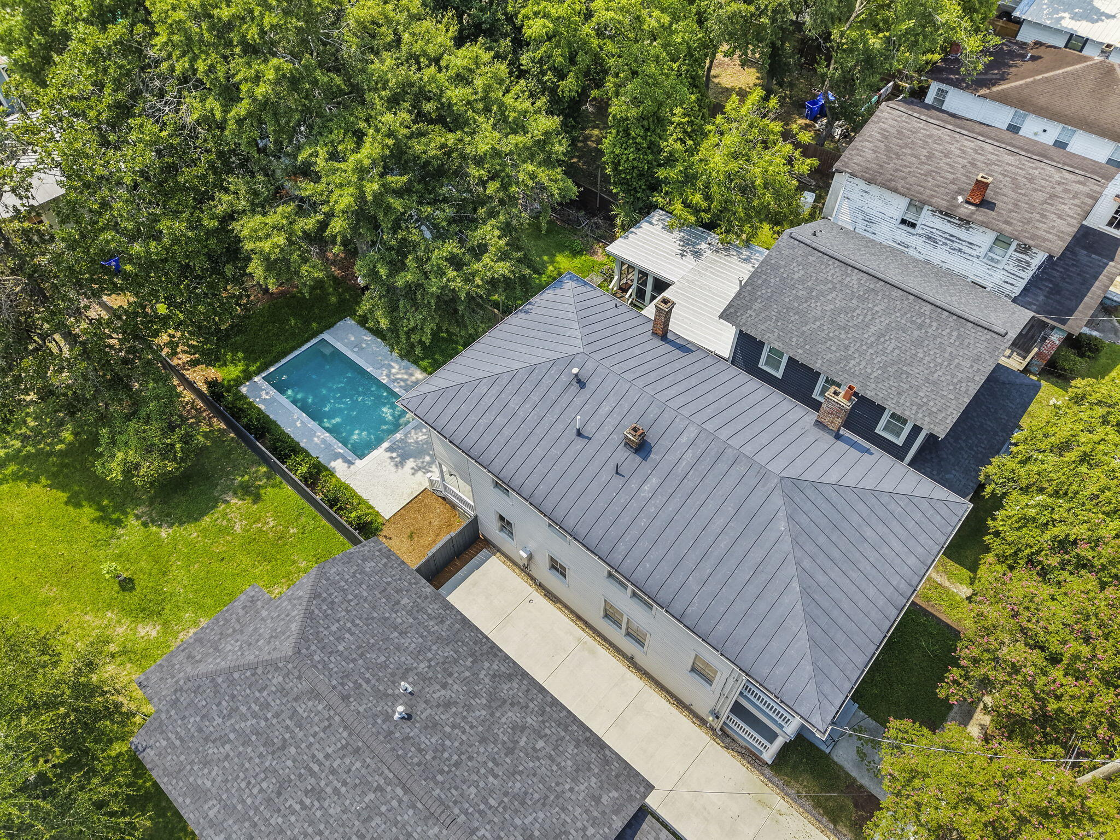
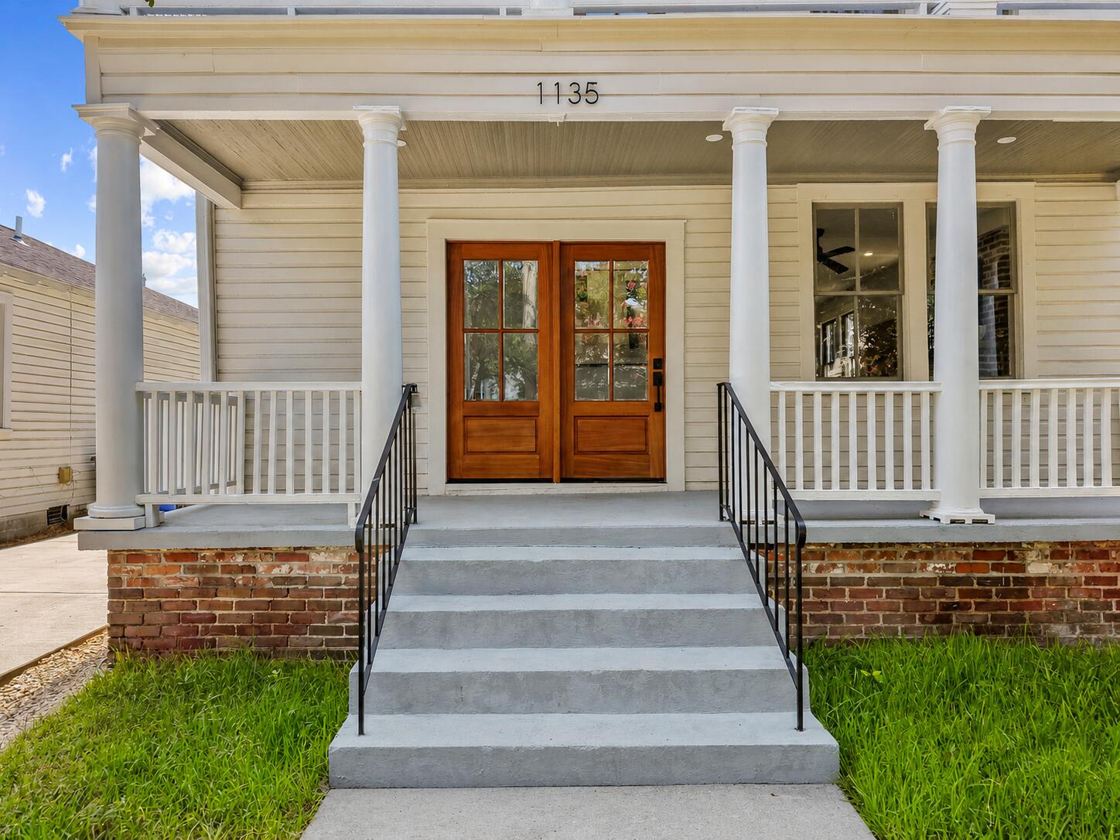
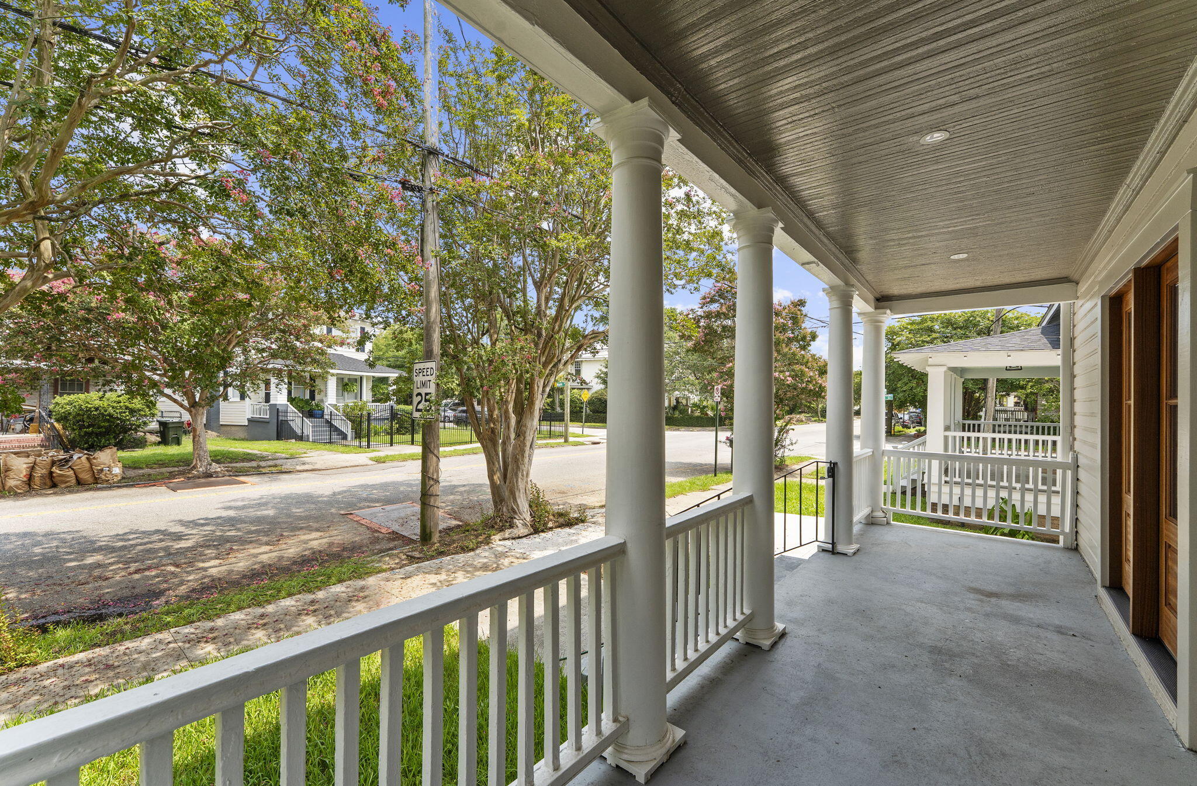
Beautifully renovated Craftsman-style home in Charleston's desirable North Central neighborhood offering 2,236sqft, 4 bed, & 3.5 bath. Classic double front porches, a brand-new concrete driveway, fresh sod, and a fully fenced backyard with a large in-ground pool create exceptional indoor-outdoor living.The main level features an open floor plan with stained hardwood floors throughout, combining the living room, dining area, and kitchen. The kitchen offers quartz countertops, a breakfast nook, and overlooks the main living space, where the original fireplace adds character. A full-size laundry room is located just off the kitchen with access to the rear porch and backyard. A spacious first-floor bedroom includes an ensuite bathroom with additional guest access. Upstairs are three additional bedrooms, including an oversized primary suite with space for a sitting area. The primary bathroom features dual vanities, a large walk-in shower with a soaking tub, an oversized walk-in closet, and generous space throughout. A second full bathroom serves the remaining upstairs bedrooms. The covered rear porch includes a convenient half bath for pool access, making entertaining easy. Enjoy an exceptional location less than one block from Hampton Park and neighborhood favorites including Harbinger Café & Bakery, Monarch Wine Merchants, and OK Donna, with convenient access to the best of downtown Charleston.
| 3 weeks ago | Listing updated with changes from the MLS® | |
| 4 weeks ago | Price changed to $1,500,000 | |
| 2 months ago | Status changed to Active | |
| 2 months ago | Listing first seen on site |

Listing information is provided by Participants of the CHS Regional MLS. IDX information is provided exclusively for personal, non-commercial use, and may not be used for any purpose other than to identify prospective properties consumers may be interested in purchasing. Information is deemed reliable but not guaranteed. Copyright 2026, CHS Regional MLS.
Last checked: 2026-09-20 02:47 PM UTC
Did you know? You can invite friends and family to your search. They can join your search, rate and discuss listings with you.