

Save
Ask
Tour
Hide
$550,000
67 Days On Site
5402 Clairmont LaneNorth Charleston, SC 29420
For Sale|Single Family Residence|Active Under Contract
5
Beds
3
Total Baths
3
Full Baths
3,337
SqFt
$165
/SqFt
2013
Built
Subdivision:
Cedar Grove
County:
Dorchester
Listing courtesy of Keller Williams Preferred
Call Now: 1(843)990-1030
Is this the listing for you? We can help make it yours.
1(843)990-1030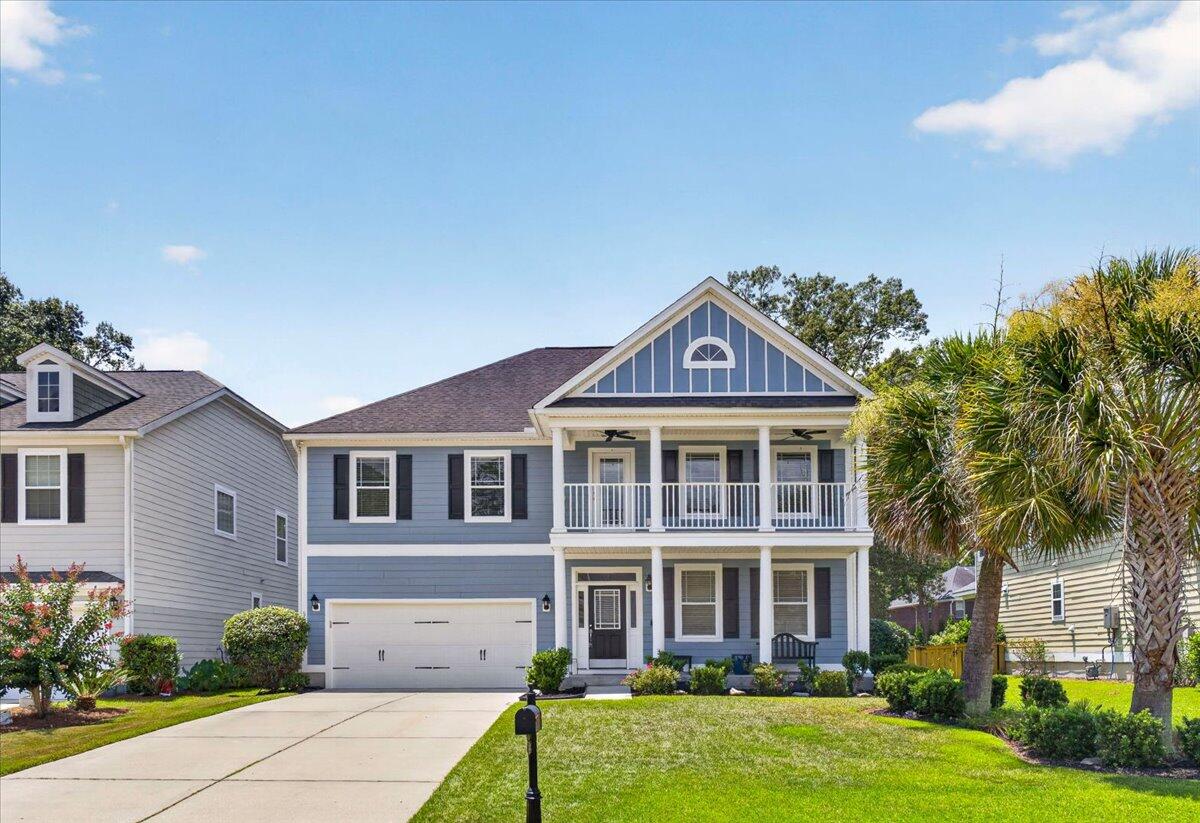
Save
Ask
Tour
Hide
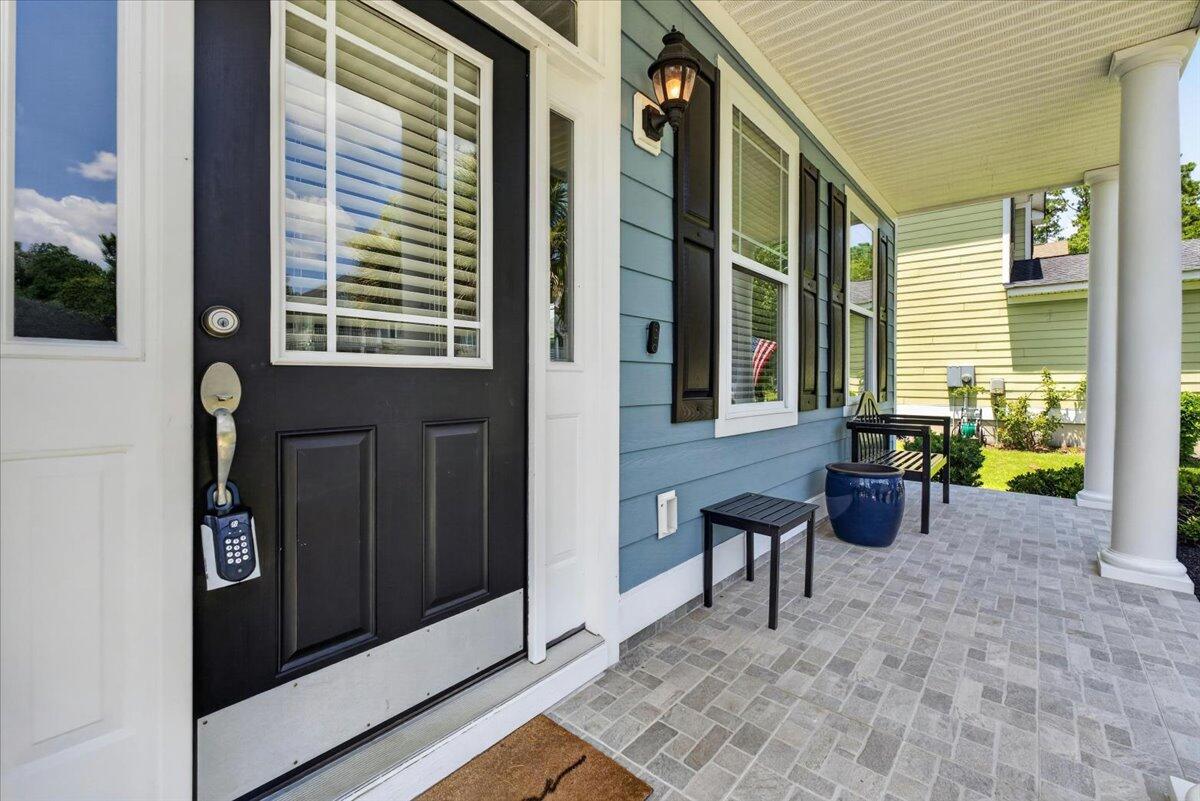
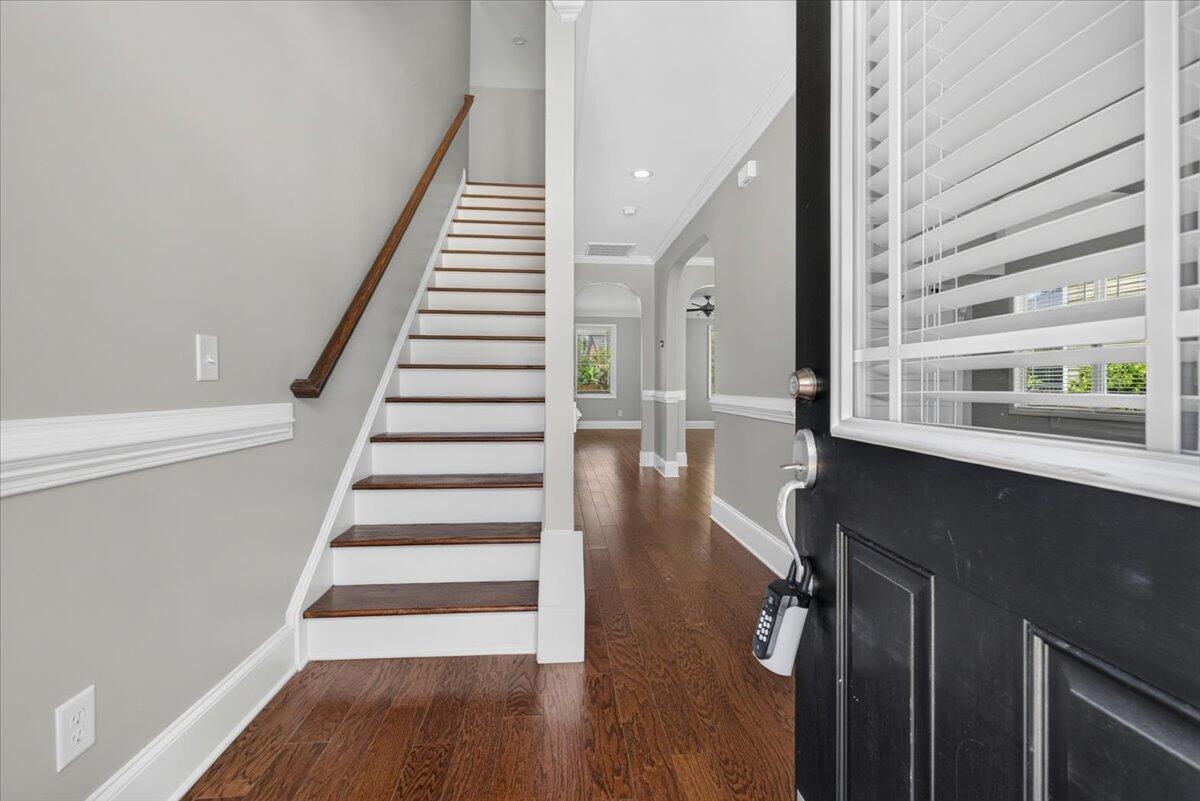
Welcome to 5402 Clairmont! This vibrant 5-bedroom home offers plenty of space and versatility, featuring a huge upstairs loft, screened porch, private primary bedroom balcony, dedicated office, and separate dining room. A main-floor bedroom and full bathroom provide the perfect setup for guests. Enjoy the charming eat-in kitchen with built-in bay window seating, while the spacious primary suite includes walk-in closets, a separate shower, and garden tub. Offered with a 1 YEAR Warranty for the buyer. Community amenities include a pool and park, with Harris Teeter, Marshalls, HomeGoods, and more less than a mile away. Schedule your showing today!
Save
Ask
Tour
Hide
Listing Snapshot
Price
$550,000
Days On Site
67 Days
Bedrooms
5
Inside Area (SqFt)
3,337 sqft
Total Baths
3
Full Baths
3
Partial Baths
N/A
Lot Size
0.15 Acres
Year Built
2013
MLS® Number
26019768
Status
Active Under Contract
Property Tax
$3,618.56
HOA/Condo/Coop Fees
$32.5 monthly
Sq Ft Source
Assessor
Friends & Family
Recent Activity
| a week ago | Listing updated with changes from the MLS® | |
| a week ago | Status changed to Active Under Contract | |
| a month ago | Price changed to $550,000 | |
| 2 months ago | Listing first seen on site |
General Features
Acres
0.15
Attached Garage
Yes
Foundation
Slab
Garage
Yes
Garage Spaces
2
Levels
Two
Parking
AttachedGarage Door Opener
Parking Spaces
2
Property Sub Type
Single Family Residence
Sewer
Public Sewer
SqFt Total
3337
Style
Craftsman
Water Source
Public
Interior Features
Appliances
DishwasherDisposalGas RangeGas OvenMicrowaveRefrigeratorTankless Water Heater
Cooling
Ceiling Fan(s)Central Air
Fireplace
Yes
Fireplace Features
Living Room
Fireplaces
1
Flooring
CarpetCeramic TileWood
Heating
Forced AirNatural Gas
Interior
Walk-In Closet(s)Tray Ceiling(s)See RemarksEat-in KitchenIn-Law FloorplanPantry
Laundry Features
Laundry Room
Master Bedroom
Level - Upper
Save
Ask
Tour
Hide
Exterior Features
Construction Details
Cement Siding
Exterior
Balcony
Fencing
Wood
Lot Features
Wooded
Patio And Porch
Screened
Roof
Shingle
Waterfront Features
Pond
Community Features
Association Fee
$390.0
Association Fee Frequency
Annually
Community Features
ParkPool
MLS Area
61 - N. Chas/Summerville/Ladson-Dor
Financing Terms Available
CashConventionalFHAVA Loan
Schools
School District
Unknown
Elementary School
Fort Dorchester
Middle School
River Oaks
High School
Ft. Dorchester
Listing courtesy of Keller Williams Preferred

Listing information is provided by Participants of the CHS Regional MLS. IDX information is provided exclusively for personal, non-commercial use, and may not be used for any purpose other than to identify prospective properties consumers may be interested in purchasing. Information is deemed reliable but not guaranteed. Copyright 2026, CHS Regional MLS.
Last checked: 2026-09-16 04:25 AM UTC
Listing information is provided by Participants of the CHS Regional MLS. IDX information is provided exclusively for personal, non-commercial use, and may not be used for any purpose other than to identify prospective properties consumers may be interested in purchasing. Information is deemed reliable but not guaranteed. Copyright 2026, CHS Regional MLS.
Last checked: 2026-09-16 04:25 AM UTC
Neighborhood & Commute
Source: Walkscore
Disclosure: Community information and market data powered by Constellation Data Labs. Information is deemed reliable but not guaranteed.
Save
Ask
Tour
Hide
Did you know? You can invite friends and family to your search. They can join your search, rate and discuss listings with you.