

3491 Toomer Kiln CircleMount Pleasant, SC 29466
Due to the health concerns created by Coronavirus we are offering personal 1-1 online video walkthough tours where possible.
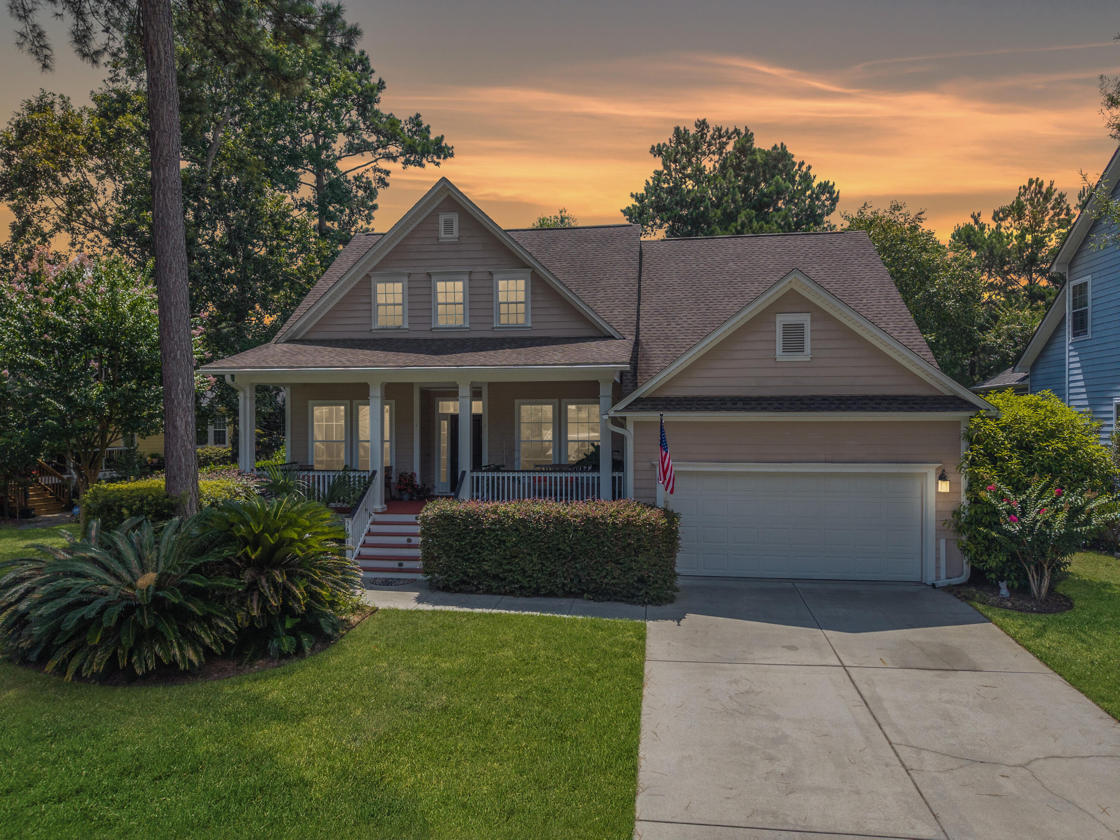
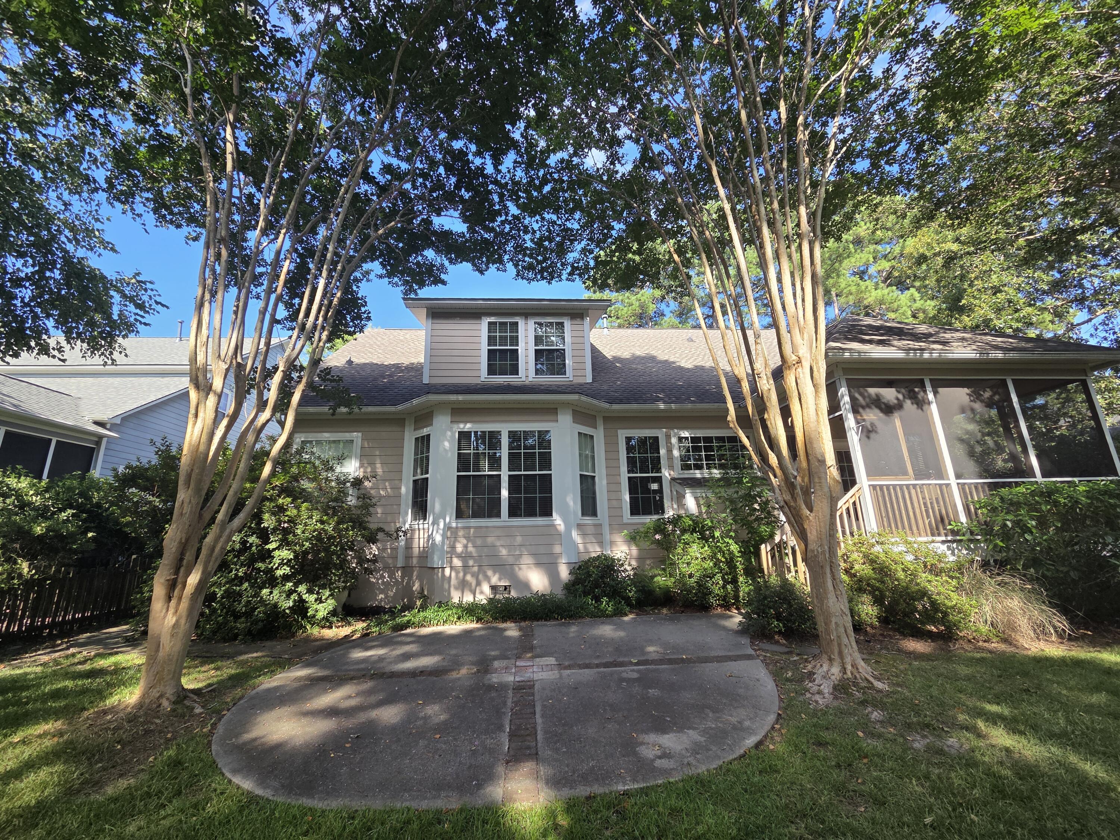
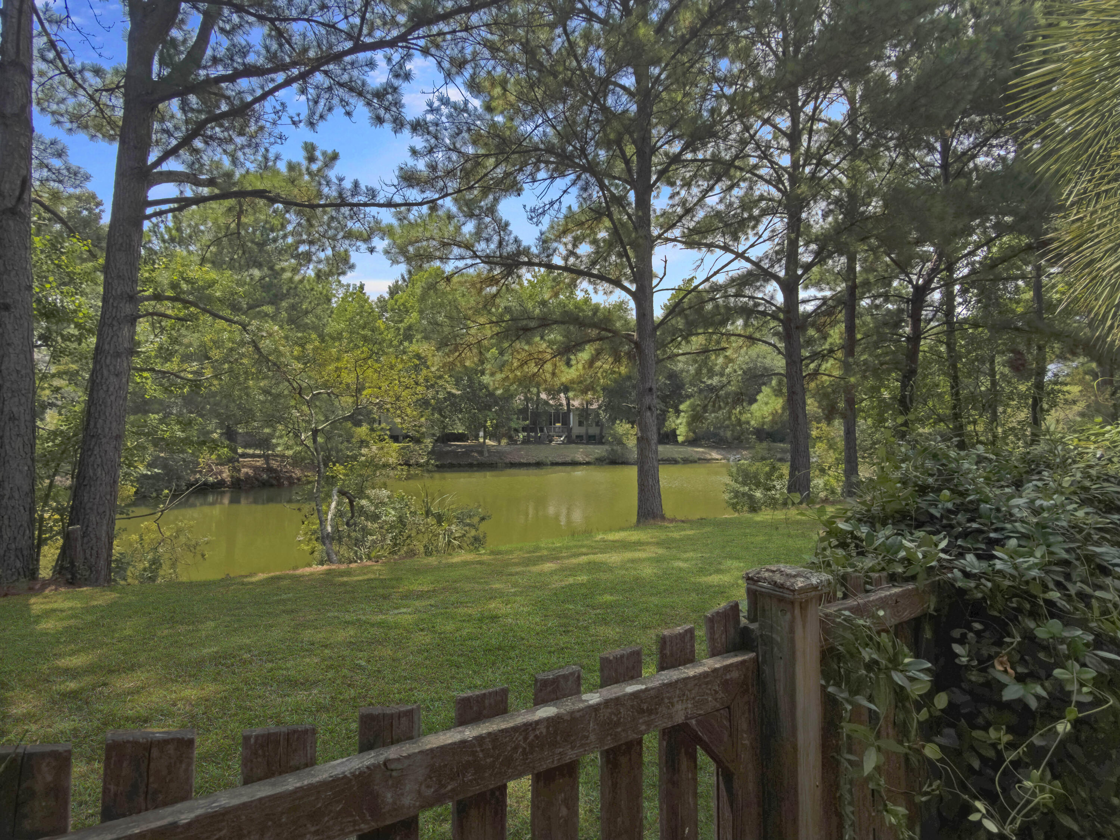
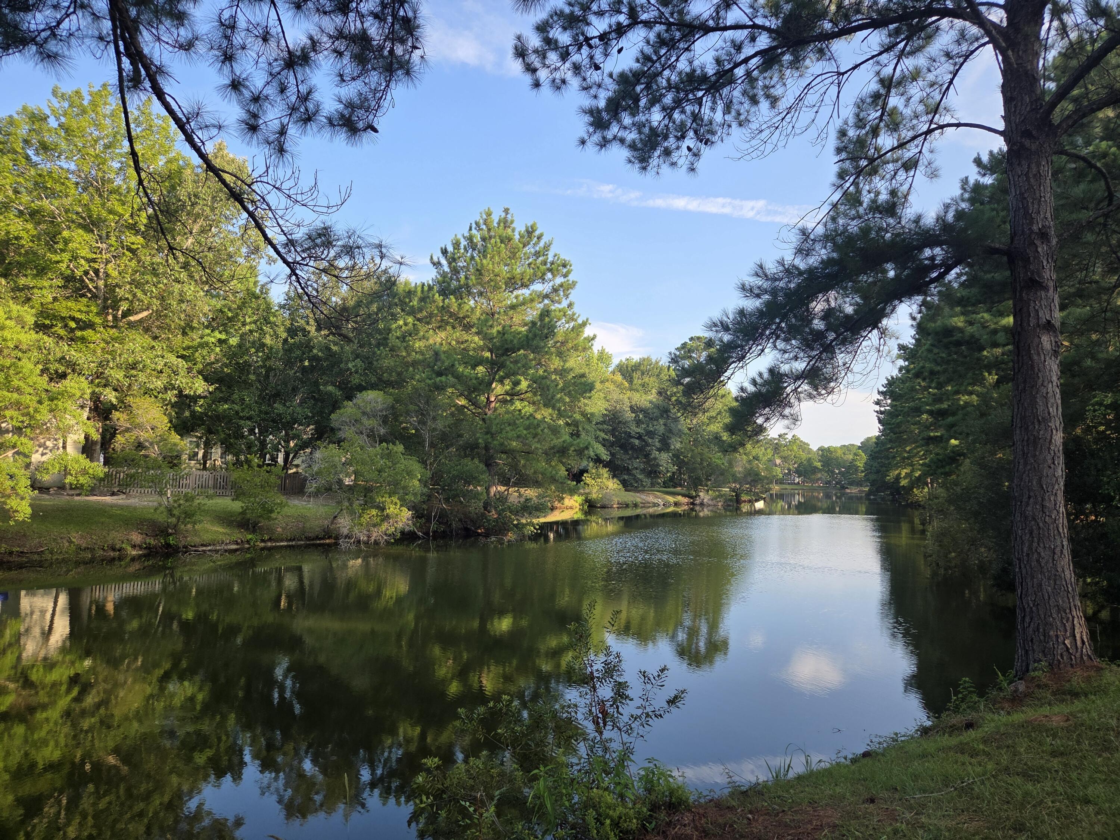
Welcome to 3491 Toomer Kiln Circle, located in the highly desirable, well-established community of Coatbridge at Park West. Built by award-winning David Weekley Homes, this beautifully maintained 2,747-square-foot residence offers 5 bedrooms, 3.5 bathrooms, and is perfectly situated on a premium pond lot at one of the highest elevations in the neighborhood. Surrounded by mature landscaping, this exceptional home combines timeless Southern charm with modern updates. From the expansive full front porch and stunning Chinaberry mahogany front door to the sun-filled foyer and wide-plank hardwood floors, every detail invites you to feel at home. The thoughtfully updated kitchen features granite countertops, a stylish backsplash, stainless steel appliances, and abundant workspace, making it ideal for both everyday living and entertaining. The first-floor primary suite offers a private en-suite bath and spacious walk-in closet. Additional features include generous walk-in closets throughout, bonus attic storage, exceptional garage storage, and a screened porch overlooking one of the community's three scenic ponds and the large, beautifully landscaped fenced backyard. The home's ideal orientation provides morning sunshine on the front porch and spectacular sunset views from the backyard--perfect for enjoying the Lowcountry lifestyle and entertaining family and friends. Notable updates include a new roof (2021), one HVAC system replaced (2023), hot water heater (2025), refrigerator (2025), dishwasher (2026), blown-in attic insulation, irrigation system, gutters, and gutter guards. Park West offers an outstanding lifestyle with exceptional community amenities, including resort-style pools, tennis and pickleball courts, a clubhouse, walking trails, playgrounds, a community crab dock, the Park West Recreation Complex, athletic fields, and access to award-winning schools serving Pre-K through 12th grade. Everyday conveniences are just minutes away, including Harris Teeter, Publix, Costco, Roper St. Francis Hospital, numerous restaurants, shopping, and local businesses. Enjoy the beautiful beaches of Isle of Palms in approximately 15 minutes, while historic downtown Charleston and Charleston International Airport are both within a 30-minute drive. Coatbridge at Park West is known for its close-knit, welcoming atmosphere and active social calendar, featuring neighborhood favorites such as the Annual Block Party, Fourth of July Parade, monthly food truck events, and a private community Facebook group. Come experience everything this remarkable home and vibrant community have to offer, and discover why Coatbridge at Park West is the perfect place to put down roots.
| 2 hours ago | Listing updated with changes from the MLS® | |
| 17 hours ago | Listing first seen on site |

Listing information is provided by Participants of the CHS Regional MLS. IDX information is provided exclusively for personal, non-commercial use, and may not be used for any purpose other than to identify prospective properties consumers may be interested in purchasing. Information is deemed reliable but not guaranteed. Copyright 2026, CHS Regional MLS.
Last checked: 2026-07-09 06:56 PM UTC
Did you know? You can invite friends and family to your search. They can join your search, rate and discuss listings with you.