Save
Ask
Tour
Hide
Share
$1,750,000
New Listing

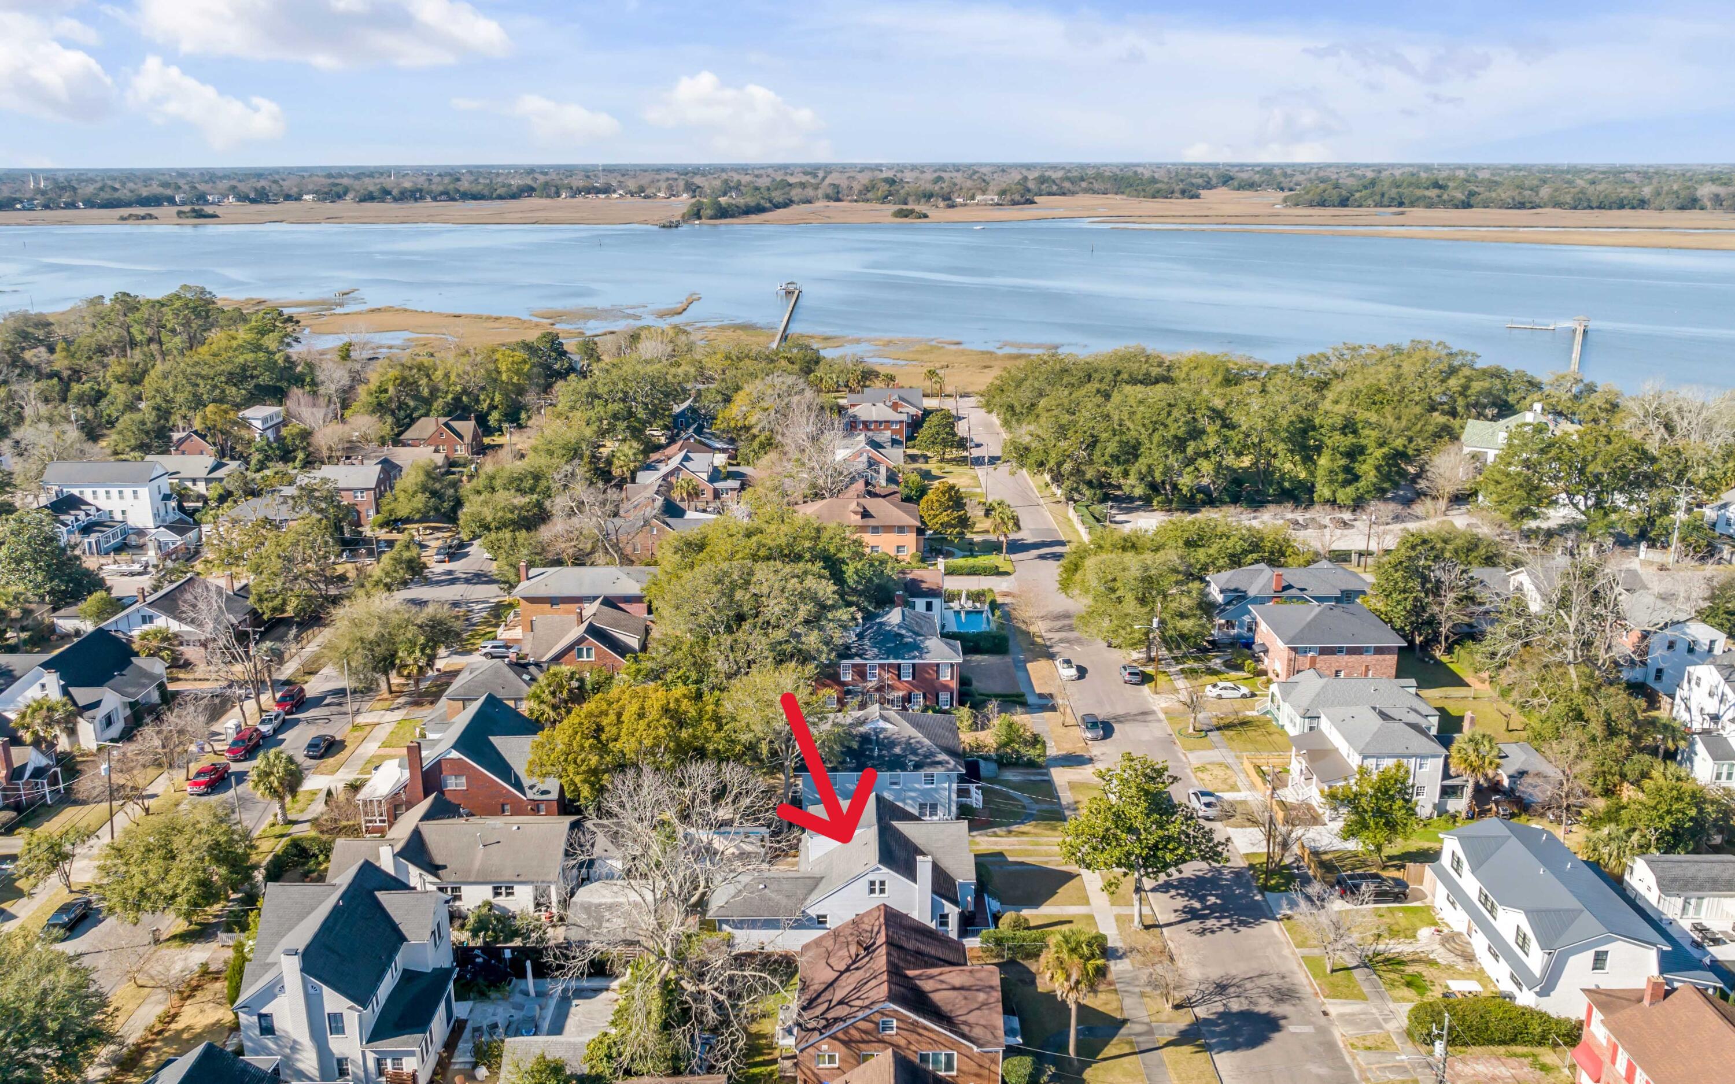
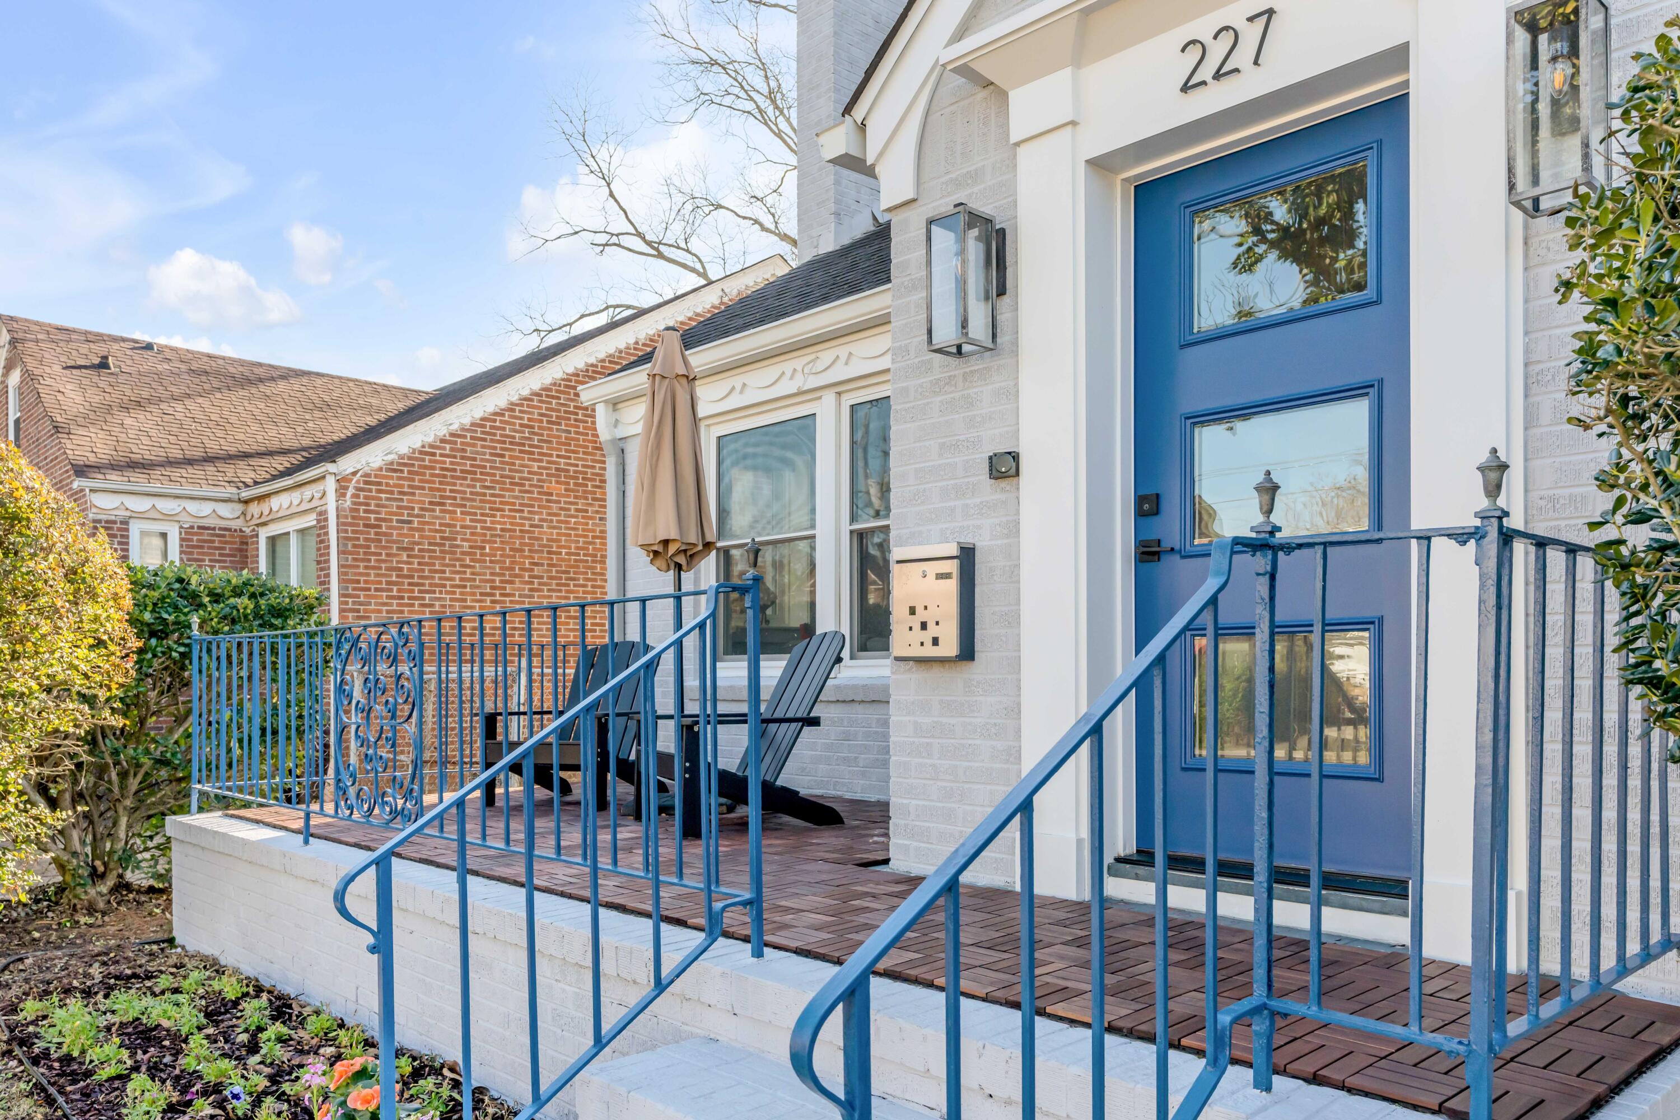
227 St Margaret Street
Charleston, SC 29403

For Sale|Single Family Residence|Active
4
Beds
2
Total Baths
2
Full Baths
2,462
SqFt
$711
/SqFt
1925
Built
Subdivision:
Wagener Terrace
County:
Charleston
Listing courtesy of Agent Group Realty Charleston

Due to the health concerns created by Coronavirus we are offering personal 1-1 online video walkthough tours where possible.

Call Now: 1(843)990-1030
Is this the listing for you? We can help make it yours.
1(843)990-1030
227 St Margaret Street227 St Margaret Street227 St Margaret Street227 St Margaret Street
Save
Ask
Tour
Hide
Share

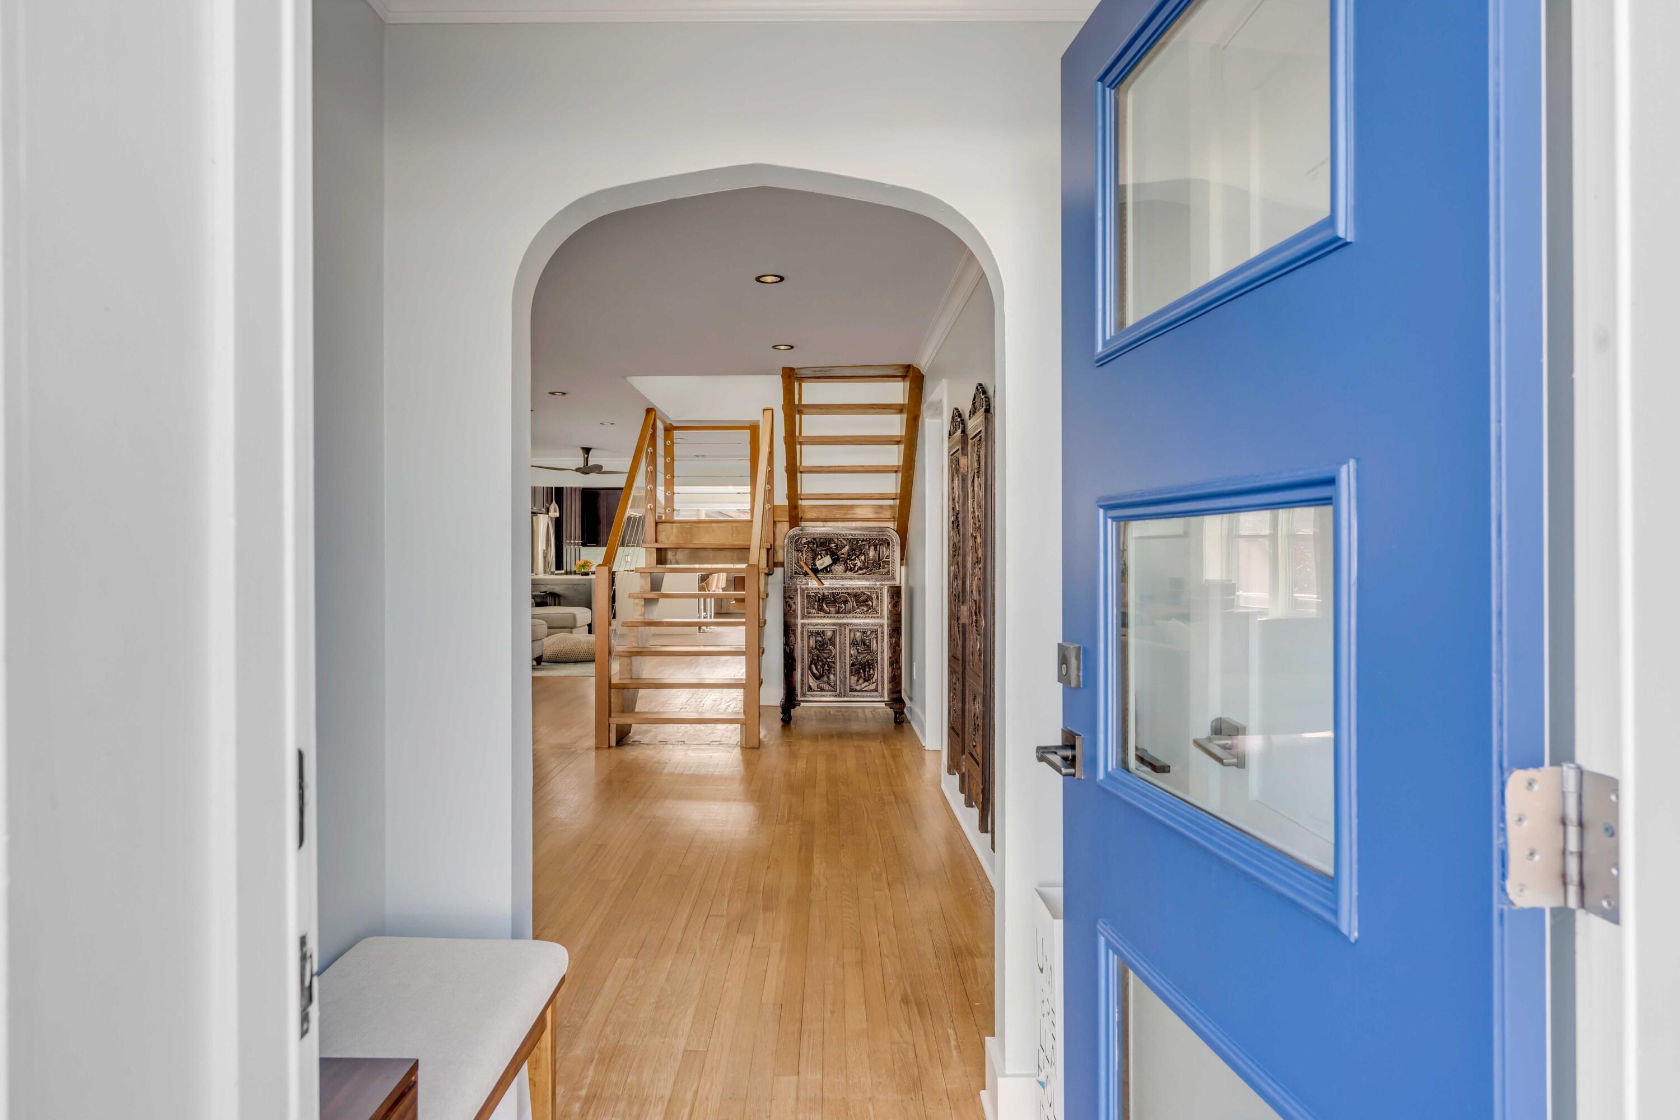
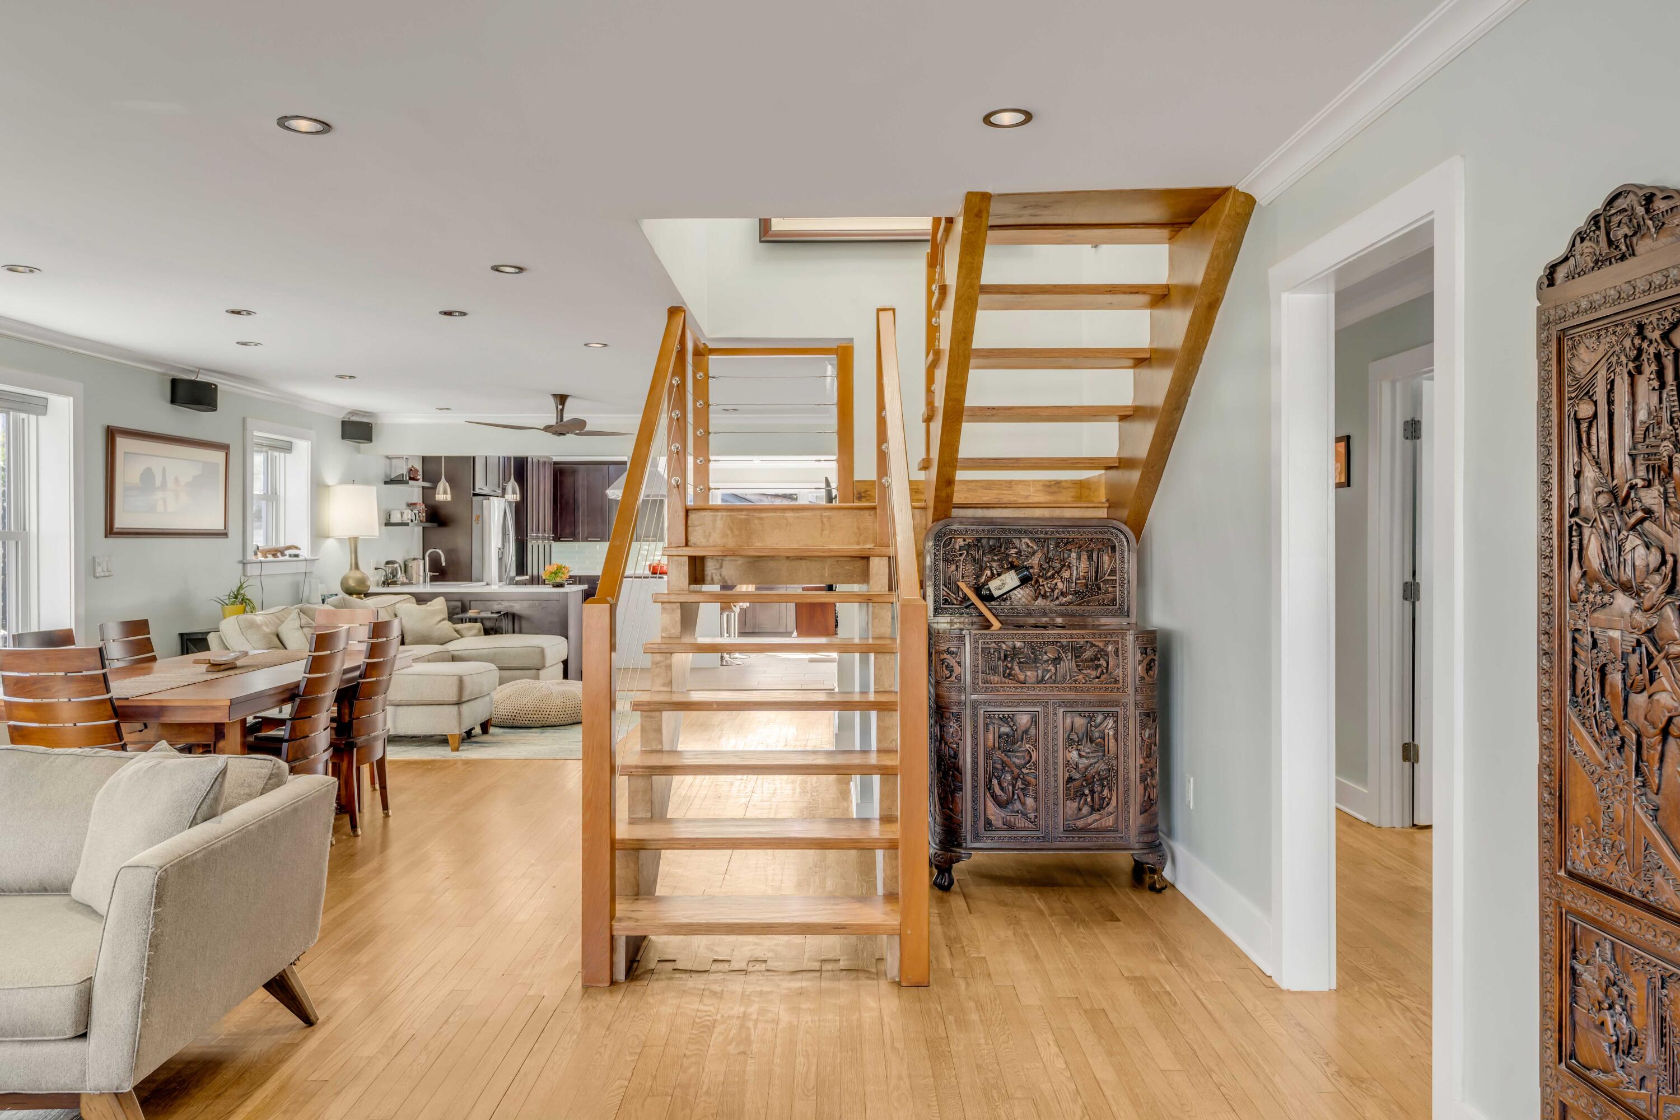
The expansive open floor plan offers a clear view across the living room, dining and den to the cook's kitchen, a view spanning over fifty feet. The renovation is ideal for entertaining. The exceptional kitchen with top-notch appliances, includes a Thermador professional 48'' range with dual ovens and grill, a professional vent hood, and 30'' deep base cabinets. There are Quartz countertops, a double pantry, pull-out shelves, an island with storage on both sides, and a separate prep sink.Hardwood floors continue on the second floor in the huge primary bedroom suite which encompasses the entire floor with a sitting/exercise area, a large ensuite walk-in closet, an oversized bathroom with double sinks, two additional closets, a large shower, and a soaking tub.

Save
Ask
Tour
Hide
Share
Listing Snapshot
Price 
$1,750,000
Days On Site 
0 Days
Bedrooms 
4
Inside Area (SqFt) 
2,462 sqft
Total Baths 
2
Full Baths 
2
Partial Baths 
N/A
Lot Size 
0.13 Acres
Year Built 
1925
MLS® Number 
26019559
Status 
Active
Property Tax 
$3,560
HOA/Condo/Coop Fees 
N/A
Sq Ft Source 
N/A
Friends & Family
Recent Activity
18 hours agoListing updated with changes from the MLS®
19 hours agoListing first seen on site
General Features
Acres 
0.13
Levels 
Two
Parking 
Off Street
Property Sub Type 
Single Family Residence
Sewer 
Public Sewer
SqFt Total 
2462
Style 
ContemporaryTraditional
Water Source 
Public
Interior Features
Appliances 
DishwasherDisposalGas RangeRange HoodRefrigerator
Basement 
Crawl Space
Cooling 
Ceiling Fan(s)Central Air
Fireplace 
Yes
Fireplace Features 
Living RoomGas
Fireplaces 
1
Flooring 
Ceramic TileWood
Heating 
Forced AirNatural Gas
Interior 
Walk-In Closet(s)Kitchen IslandEat-in KitchenPantry
Laundry Features 
Gas Dryer HookupLaundry Room
Window Features 
Window CoveringsWindow Treatments
Master Bedroom 
Level - Upper
Save
Ask
Tour
Hide
Share
Exterior Features
Construction Details 
Brick Veneer
Exterior 
Rain Gutters
Fencing 
Privacy
Lot Features 
Level
Patio And Porch 
DeckPatioFront Porch
Roof 
AsphaltShingle
Windows/Doors 
Window CoveringsWindow Treatments
Community Features
Financing Terms Available 
CashConventional
MLS Area 
52 - Peninsula Charleston Outside of Crosstown
Schools
School District
Unknown
Elementary School
James Simons
Middle School
Simmons Pinckney
High School
Burke
Listing courtesy of Agent Group Realty Charleston


Listing information is provided by Participants of the CHS Regional MLS. IDX information is provided exclusively for personal, non-commercial use, and may not be used for any purpose other than to identify prospective properties consumers may be interested in purchasing. Information is deemed reliable but not guaranteed. Copyright 2026, CHS Regional MLS.
Last checked: 2026-07-09 05:57 PM UTC

Neighborhood & Commute
Source: Walkscore
Disclosure: Community information and market data powered by Constellation Data Labs. Information is deemed reliable but not guaranteed.
Save
Ask
Tour
Hide
Share