

2 Laurens Street Unit 1dCharleston, SC 29401
Due to the health concerns created by Coronavirus we are offering personal 1-1 online video walkthough tours where possible.
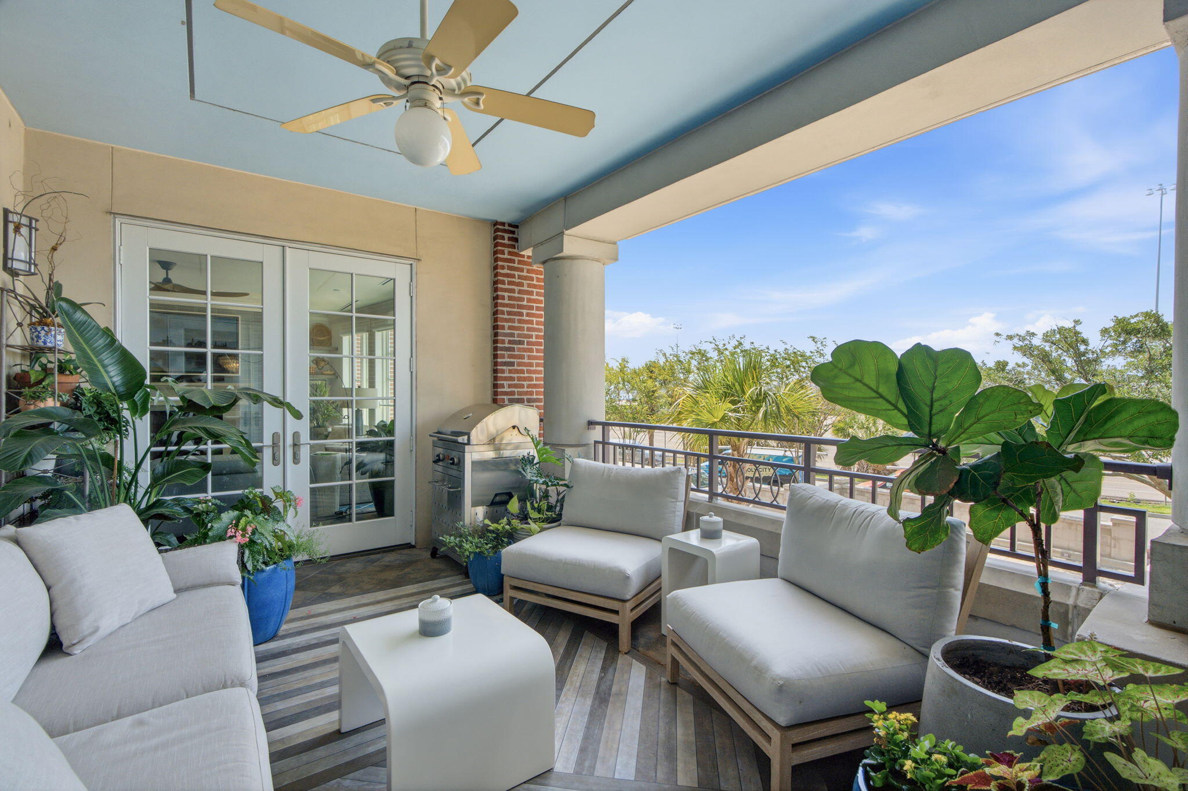
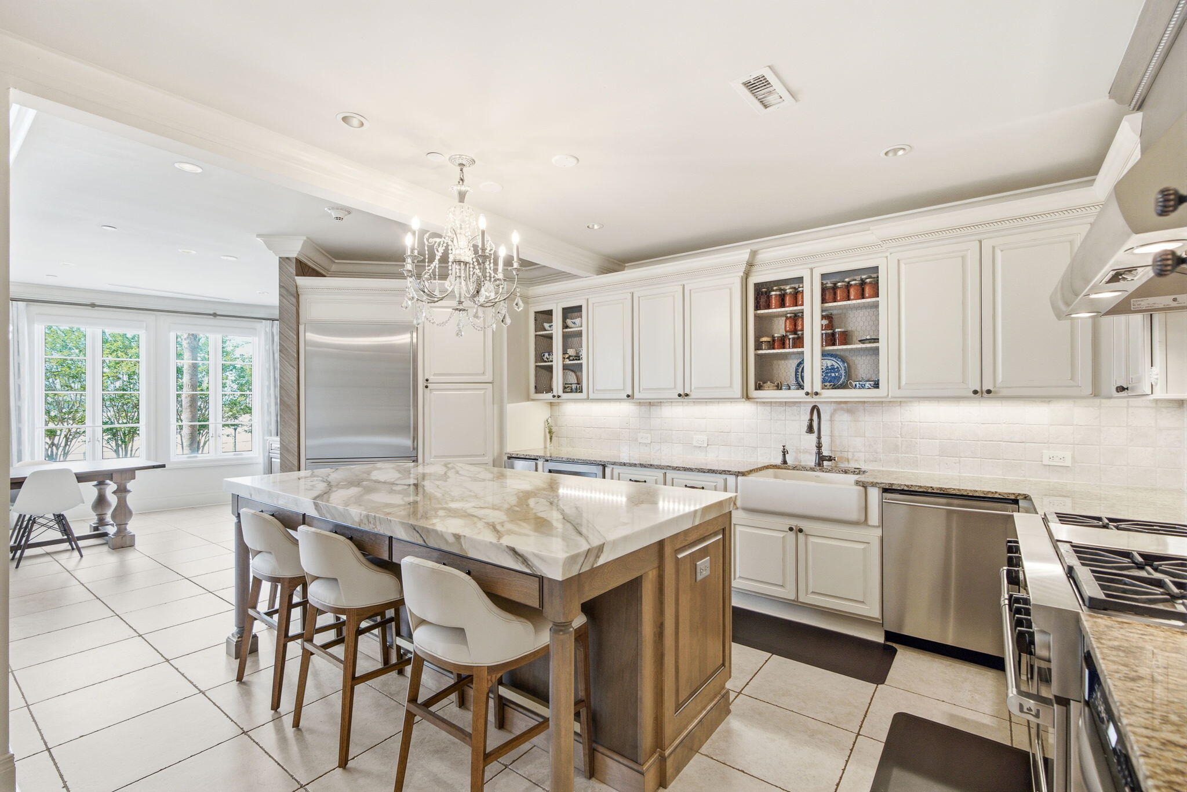
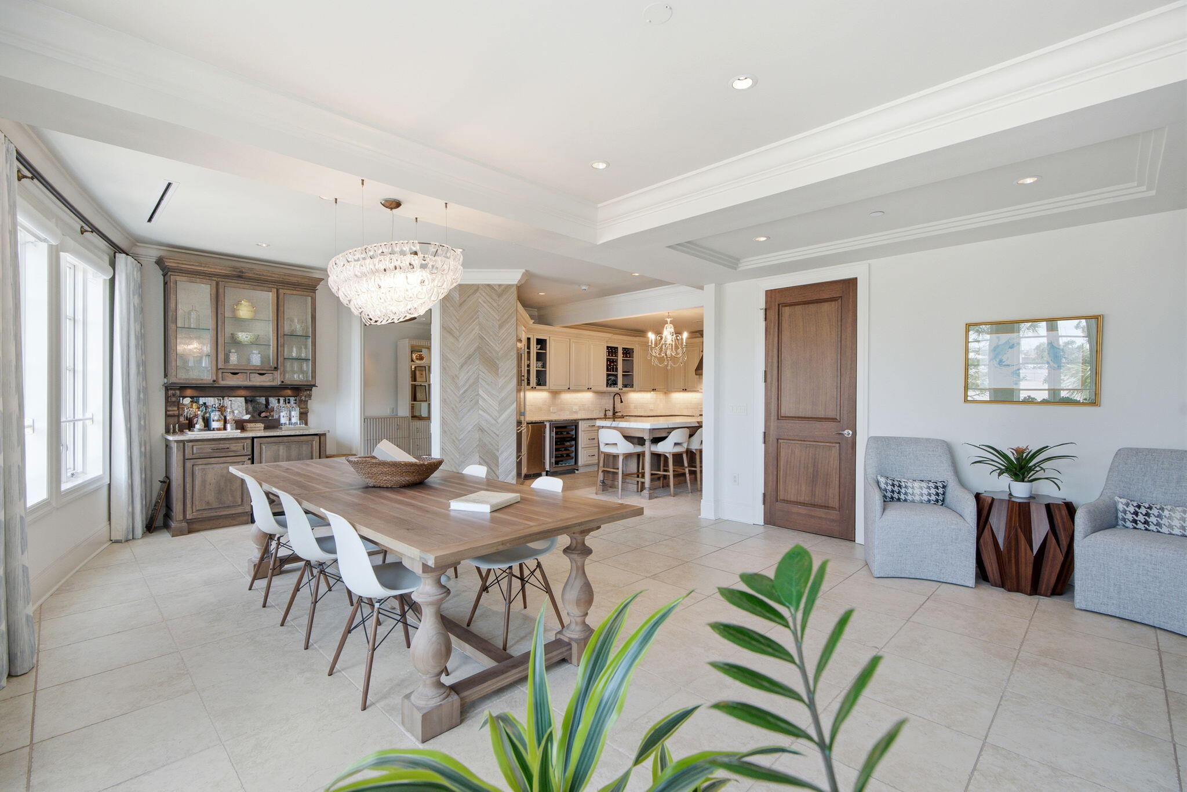
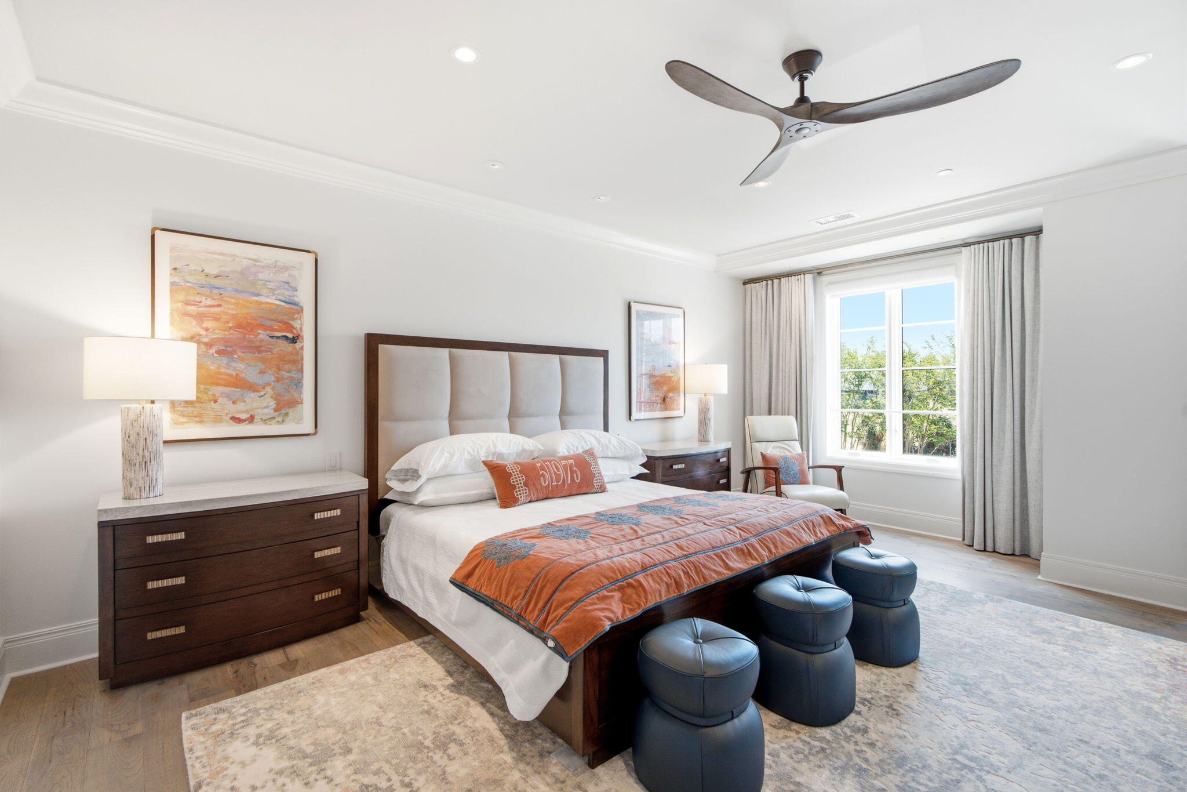
Set within one of downtown Charleston's most desirable concierge buildings, Unit 1-D at 2 Laurens Street offers a rare combination of refined interiors, generous living spaces, and effortless lock-and-leave convenience in the heart of the city. This sophisticated two-bedroom, two-and-a-half-bath residence lives with the comfort and scale of a private home, while offering the ease, security, and lifestyle that make luxury condominium living so appealing.Moments from Charleston's best shopping, dining, galleries, waterfront, and entertainment, the location allows you to enjoy the city beautifully -- whether this is your full-time residence, refined second home, or Charleston retreat.The residence is also located next to Gadsdenboro Park, a 5.4-acre public green space and focal point of the neighborhood, with walking paths, multi-use recreational fields, a sculptural fountain, nautical-themed playground equipment, and public restrooms. A covered balcony extends the living space outdoors, while two parking spaces -- one surface space and one garage space -- add a level of convenience rarely found downtown. A secure conditioned storage unit is located on the second-floor hallway. Refreshed in 2025 by Alexandre Fleuren Interiors, the residence has a warm, polished, and thoughtfully layered feel throughout. Fresh interior paint, designer Thibaut wallcoverings, wood veneer wallcoverings, custom finishes, updated lighting, new draperies, and refined kitchen stone selections were all chosen to enhance the home's elegance, comfort, and sense of quiet sophistication. A custom-designed Murano glass chandelier anchors the dining room with an artful focal point, bringing a beautiful touch of distinction to the space. The main living areas are gracious and comfortable, anchored by a fireplace and designed for both everyday living and entertaining. Built-ins and thoughtful storage enhance the functionality of the home without compromising the refined aesthetic. The custom John Michael built-in office features a desk, floating bookshelves, and lateral files, creating a handsome and highly practical work-from-home office.
| 2 hours ago | Listing updated with changes from the MLS® | |
| 20 hours ago | Listing first seen on site |

Listing information is provided by Participants of the CHS Regional MLS. IDX information is provided exclusively for personal, non-commercial use, and may not be used for any purpose other than to identify prospective properties consumers may be interested in purchasing. Information is deemed reliable but not guaranteed. Copyright 2026, CHS Regional MLS.
Last checked: 2026-07-07 05:55 PM UTC
Did you know? You can invite friends and family to your search. They can join your search, rate and discuss listings with you.