
Save
Ask
Tour
Hide
Share
$2,100,000
124 Days On Site

549 Towles Crossing Drive
Johns Island, SC 29455

For Sale|Single Family Residence|Active
4
Beds
5
Total Baths
4
Full Baths
1
Partial Bath
2,970
SqFt
$707
/SqFt
2026
Built
Subdivision:
Opti Isle
County:
Charleston
Listing courtesy of St. Germain Properties LLC
Call Now: 1(843)990-1030
Is this the listing for you? We can help make it yours.
1(843)990-1030
549 Towles Crossing Drive549 Towles Crossing Drive549 Towles Crossing Drive549 Towles Crossing Drive
Save
Ask
Tour
Hide
Share

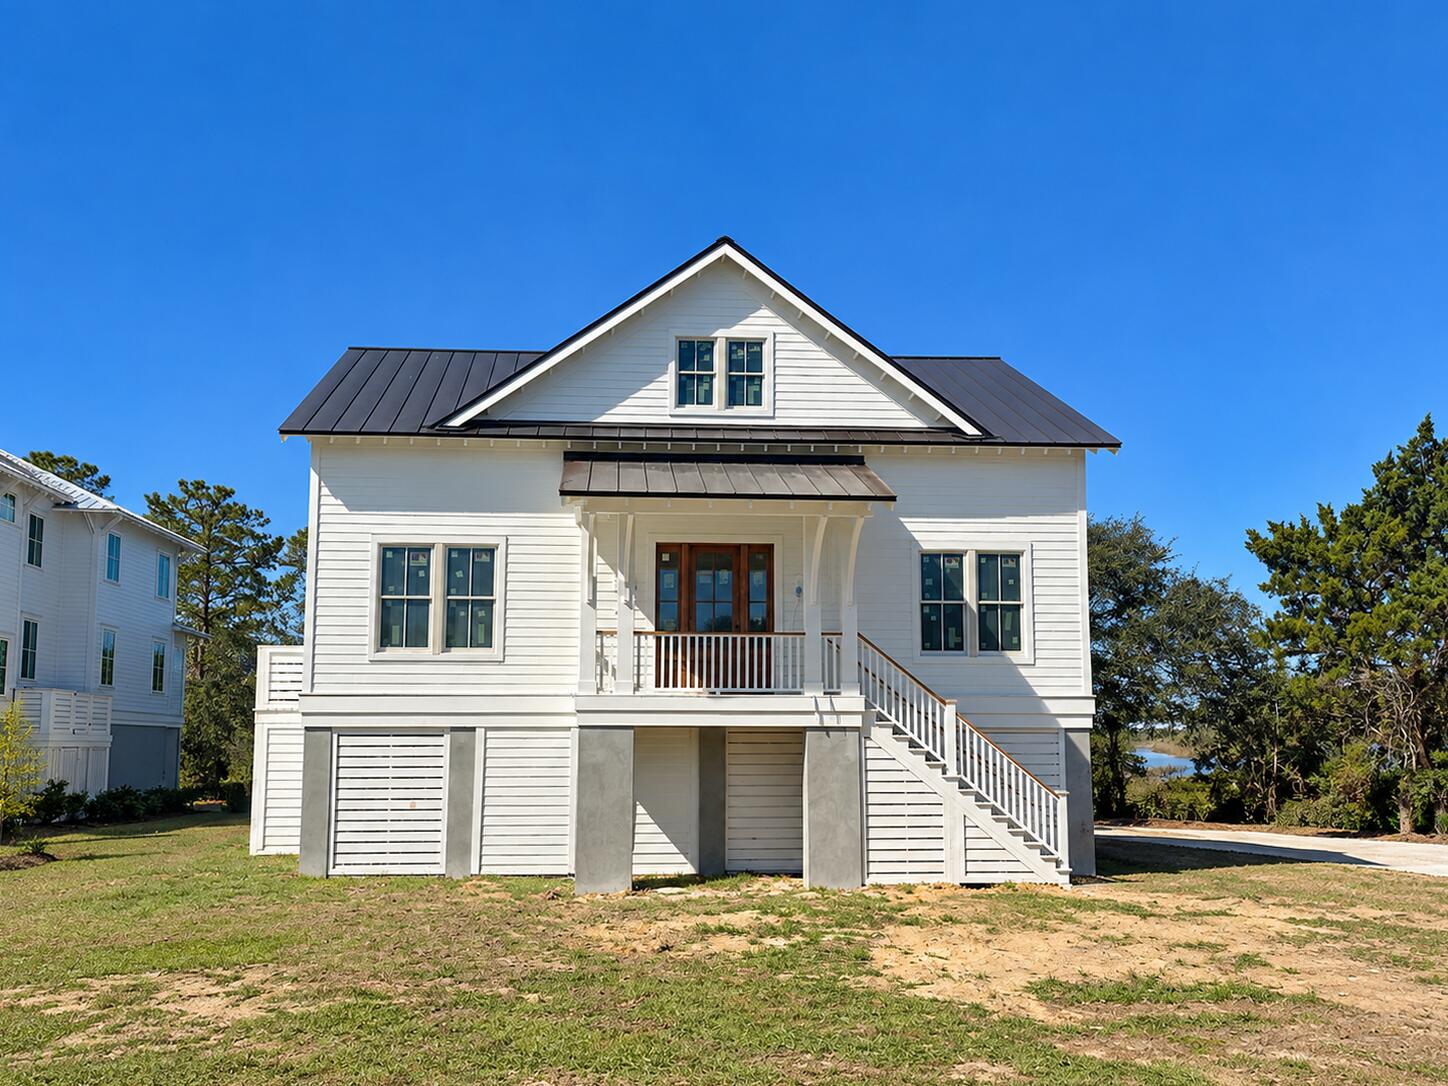
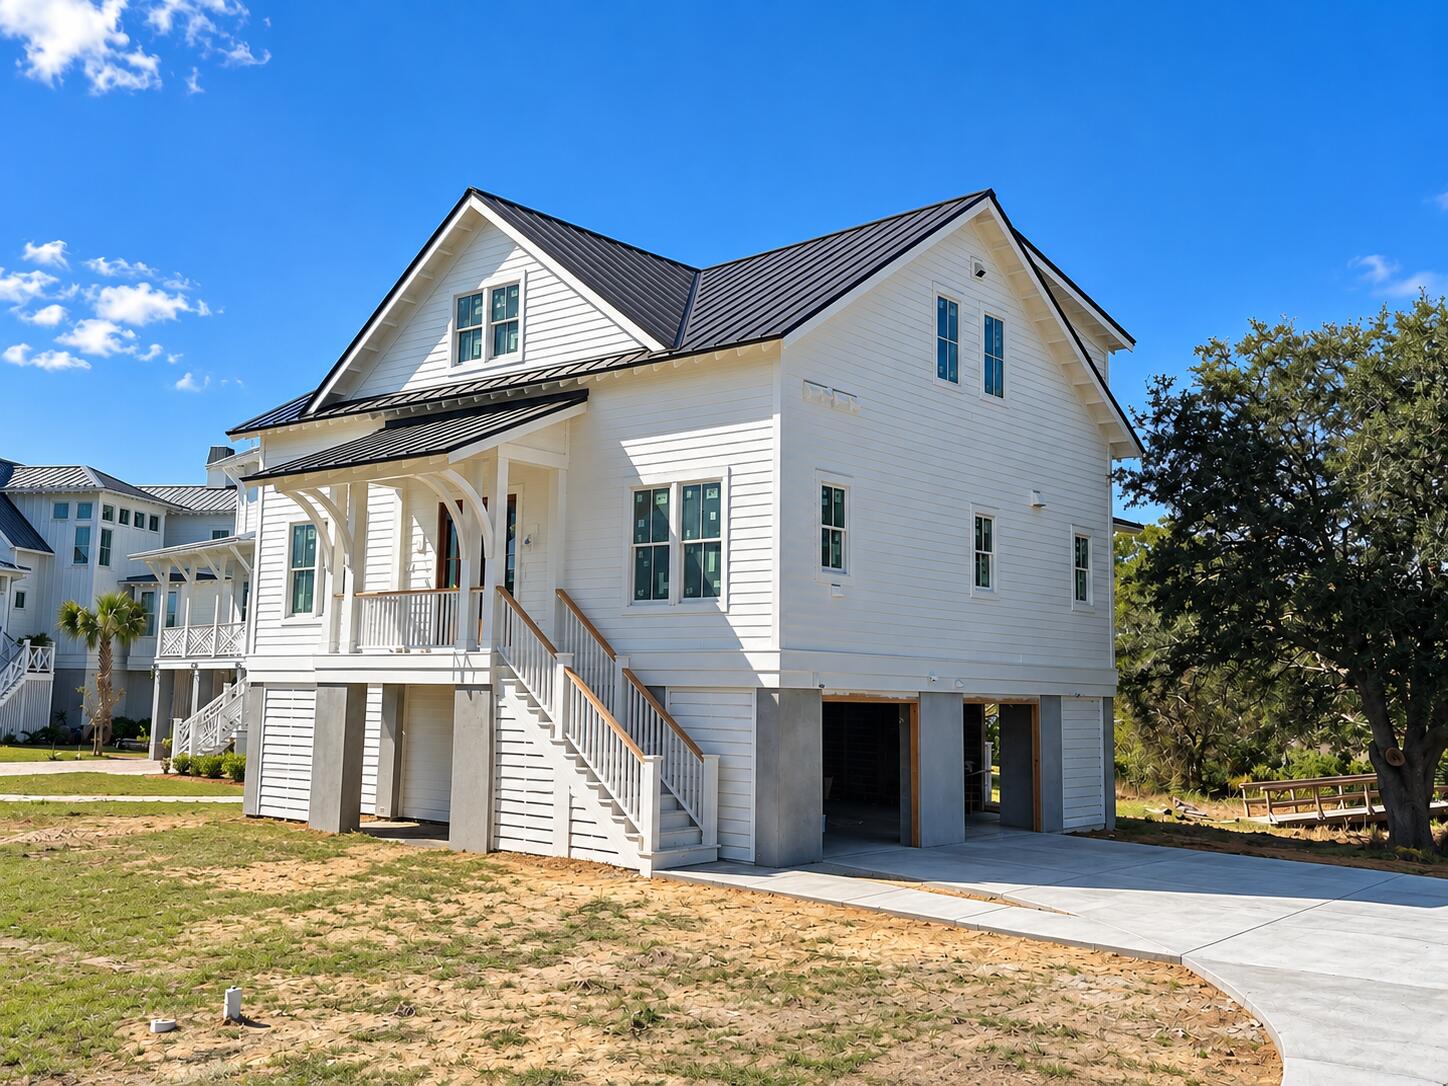
Set within the private, gated enclave of Kingfisher Island, this waterfront new-construction home is anticipated to be ready in December 2026, offering an exceptional opportunity to enjoy Lowcountry living along Rantowles Creek. A private, lift-ready dock provides direct access to boating, fishing, kayaking, and sunset cruises. Buyers can add a 9' x 9' infinity spa or 12' x 12' plunge pool, perfect for sipping cocktails while taking in the beautiful views.Custom-built by W. H. Howerton, LLC, the nearly 3,000-square-foot residence features a first-floor primary bedroom, three en suite guest bedrooms, and a seamless connection between indoors and out. High-end finishes and a Thermador appliance package complement the home's design.With just 11 homesites, Kingfisher Island offers theprivacy of a tucked-away waterfront community while remaining convenient to West Ashley, downtown Charleston, Johns Island, Kiawah, and Seabrook. Whether envisioned as a full-time residence, Charleston retreat, or a place to gather with family and friends, this is a rare opportunity to enjoy new construction, creek views, and a private dock in one of the area's most distinctive waterfront settings. The existing dock features a 4' x 72.5' walkway with handrails leading to a covered 10' x 10' fixed pierhead with metal roof. On the flood side, a 3' x 20' ramp provides access to an 8' x 17.5' floating dock. On the ebb side, a permit is already in place for a Buyer to install a 12.5' x 12.5' four-pile boat lift.

Save
Ask
Tour
Hide
Share
Listing Snapshot
Price 
$2,100,000
Days On Site 
124 Days
Bedrooms 
4
Inside Area (SqFt) 
2,970 sqft
Total Baths 
5
Full Baths 
4
Partial Baths 
1
Lot Size 
0.51 Acres
Year Built 
2026
MLS Number 
26019057
Status 
Active
Property Tax 
$4,044
HOA/Condo/Coop Fees 
$125 monthly
Sq Ft Source 
N/A
Friends & Family
Recent Activity
4 days agoListing updated with changes from the MLS
4 months agoListing first seen on site
General Features
Acres 
0.51
Foundation 
Raised
Garage 
Yes
Garage Spaces 
2
Green Energy Efficient 
HVAC
Parking 
Garage Door Opener
Parking Spaces 
2
Property Condition 
Under ConstructionNew Construction
Property Sub Type 
Single Family Residence
Sewer 
Public Sewer
SqFt Total 
2970
Style 
Cottage
Interior Features
Appliances 
DishwasherDisposalGas RangeMicrowaveRefrigeratorRange HoodENERGY STAR Qualified AppliancesTankless Water Heater
Fireplace 
Yes
Fireplace Features 
Family RoomGas Log
Fireplaces 
1
Flooring 
Ceramic TileWood
Heating 
ElectricCentral
Interior 
Cathedral Ceiling(s)Walk-In Closet(s)High CeilingsKitchen IslandCeiling Fan(s)Eat-in KitchenEntrance FoyerPantry
Laundry Features 
Washer HookupGas Dryer HookupLaundry Room
Window Features 
Storm Window(s)ENERGY STAR Qualified Windows
Master Bedroom 
Level - Lower
Save
Ask
Tour
Hide
Share
Exterior Features
Construction Details 
Cement Siding
Exterior 
Dock
Lot Features 
Waterfront
Other Structures 
Second Garage
Patio And Porch 
Front Porch
Roof 
Metal
Waterfront 
Yes
Waterfront Features 
CreekWaterfront
Windows/Doors 
Storm Window(s)ENERGY STAR Qualified Windows
Community Features
Association Fee 
$1500.0
Association Fee Frequency 
Annually
Community Features 
Gated
MLS Area 
12 - West of the Ashley Outside I-526
Financing Terms Available 
CashConventionalVA Loan
Schools
School District
Unknown
Elementary School
Oakland
Middle School
C E Williams
High School
West Ashley
Listing courtesy of St. Germain Properties LLC


Listing information is provided by Participants of the CHS Regional MLS. IDX information is provided exclusively for personal, non-commercial use, and may not be used for any purpose other than to identify prospective properties consumers may be interested in purchasing. Information is deemed reliable but not guaranteed. Copyright 2026, CHS Regional MLS.
Last checked: 2026-11-04 03:09 PM UTC

Neighborhood & Commute
Source: Walkscore
Disclosure: Community information and market data powered by Constellation Data Labs. Information is deemed reliable but not guaranteed.
Save
Ask
Tour
Hide
Share