

2744 Fountainhead WayMount Pleasant, SC 29466
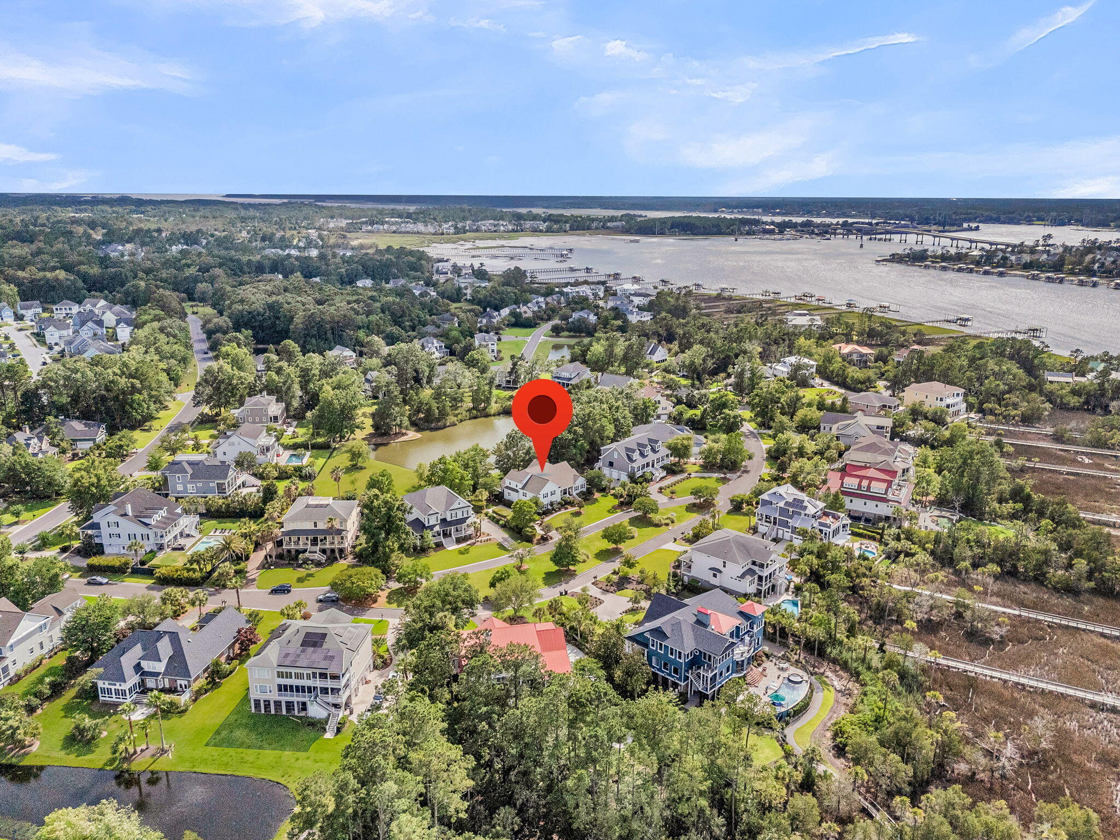
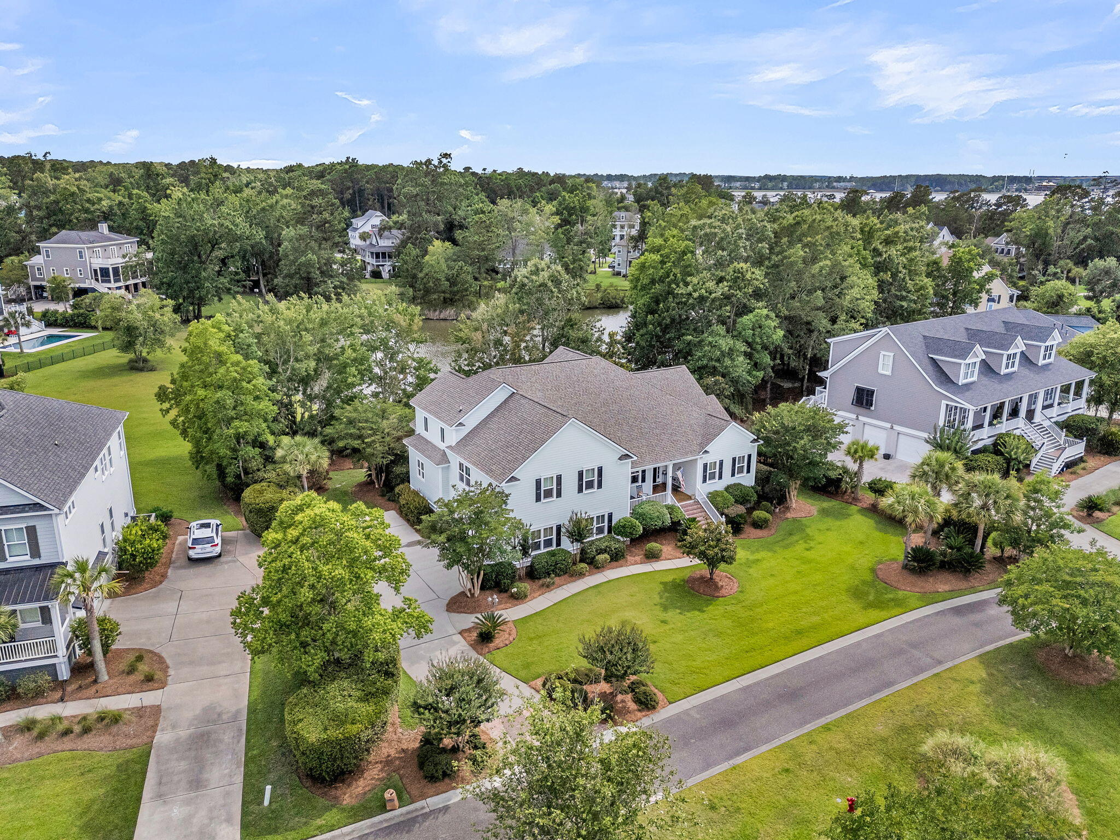
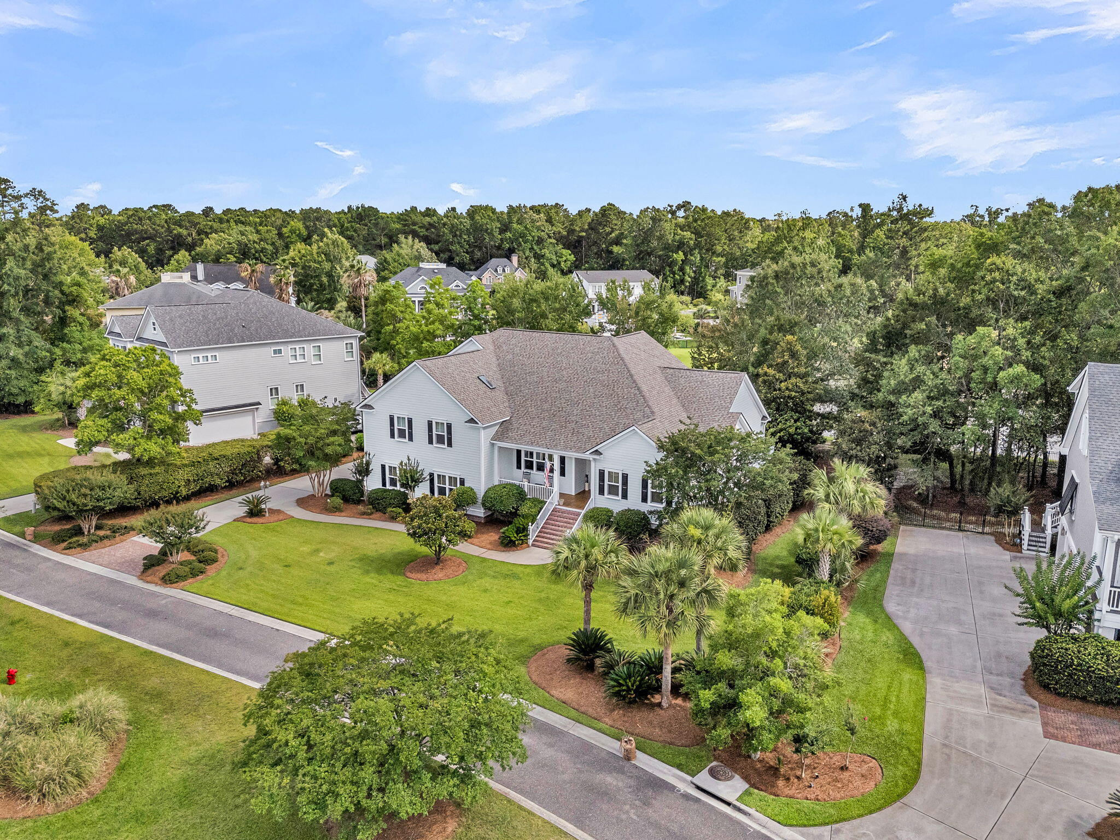
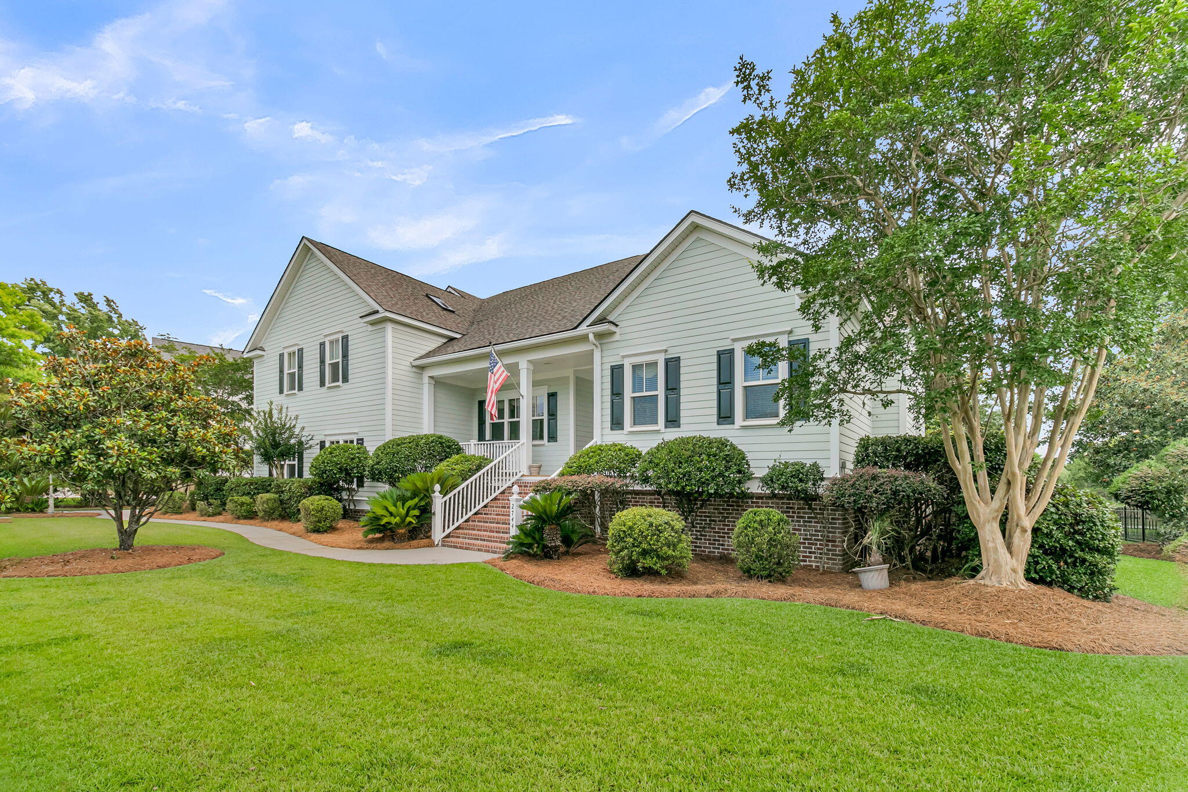
Welcome to 2744 Fountainhead Way, a beautifully maintained custom home in Dunes West offering the space, flexibility, and Lowcountry setting that make Mount Pleasant such a sought-after place to call home. Set along a quiet street surrounded by custom residences, this home enjoys peaceful pond views with seasonal glimpses of the Wando River, creating a relaxing backdrop from both inside and out. With approximately 3,700 square feet, the home offers a thoughtfully designed 3-bedroom, 3.5-bath floor plan with plenty of room to live comfortably while still providing the flexibility today's homeowners are looking for. The layout is one of the home's biggest strengths, with multiple spaces that can easily adapt to different needs. Whether you envision a home office, guest space, media room, hobby area, workout room, library, or additional entertaining space, the floor plan gives you the freedom to make the home work for your lifestyle. It is a great fit for someone who values usable living space over simply having a long list of bedrooms. Inside, large windows bring in plenty of natural light and keep the surrounding landscape connected to the living spaces. The home has a comfortable flow for everyday living while also offering generous areas for entertaining family and friends. Several spaces open naturally toward the home's outdoor areas, making it easy to enjoy the beautiful setting throughout the year. The outdoor living is a true highlight. Multiple decks and covered porch areas provide plenty of options for morning coffee, afternoon relaxation, or an evening gathering with friends. The pond creates a peaceful view immediately beyond the home, while the seasonal Wando River views add another layer to the scenery. There is a wonderful sense of privacy here without giving up the convenience of being close to everything Mount Pleasant has to offer. The home has also benefited from a number of important recent improvements, including a new roof, HVAC systems, exterior paint, new carpets in the guests bedrooms, and new decking. The garage has received improvements as well, adding to the home's overall functionality and appeal. These updates provide meaningful peace of mind for the next owner while allowing them to focus on enjoying the home rather than taking on major projects right away. The home's flexible design also makes it particularly appealing to today's buyer. Whether you're looking for a comfortable primary residence, a place to host friends and family, a home with dedicated work-from-home space, or simply room to pursue your hobbies and interests, there is plenty of opportunity to configure the existing spaces around the way you actually live. And the Dunes West lifestyle is hard to beat. The community offers a wide range of amenities and recreational opportunities, including golf, tennis, boating, pools, fitness, and other activities that make it easy to take advantage of the Lowcountry lifestyle right outside your door. The established neighborhood, natural surroundings, and variety of amenities give Dunes West a character that continues to make it one of Mount Pleasant's most desirable communities. Location is another major advantage. From here, you're conveniently positioned for the best of Mount Pleasant, with easy access to area beaches, restaurants, shopping, schools, recreation, and the many attractions of the Charleston area. Downtown Charleston is also within convenient reach, making it easy to enjoy a night out, explore the historic district, or spend a day along the coast before returning home to the quieter surroundings of Dunes West. What makes 2744 Fountainhead Way stand out is the combination of a custom home, versatile floor plan, peaceful water views, extensive outdoor living, recent improvements, and an established community with an incredible amenity package. The three-bedroom layout allows the home to devote more of its nearly 3,700 square feet to spacious, adaptable living areas rather than simply adding bedrooms that may not be needed. If you're looking for a home that gives you room to spread out, spaces that can change with your needs, and a setting where you can enjoy the best of the Lowcountry every day, then 2744 Fountainhead Way is a must see!
| a week ago | Listing updated with changes from the MLS® | |
| 3 weeks ago | Price changed to $1,385,000 | |
| 2 months ago | Listing first seen on site |

Listing information is provided by Participants of the CHS Regional MLS. IDX information is provided exclusively for personal, non-commercial use, and may not be used for any purpose other than to identify prospective properties consumers may be interested in purchasing. Information is deemed reliable but not guaranteed. Copyright 2026, CHS Regional MLS.
Last checked: 2026-09-04 07:42 AM UTC
Did you know? You can invite friends and family to your search. They can join your search, rate and discuss listings with you.