

67 Delahow StreetDaniel Island, SC 29492
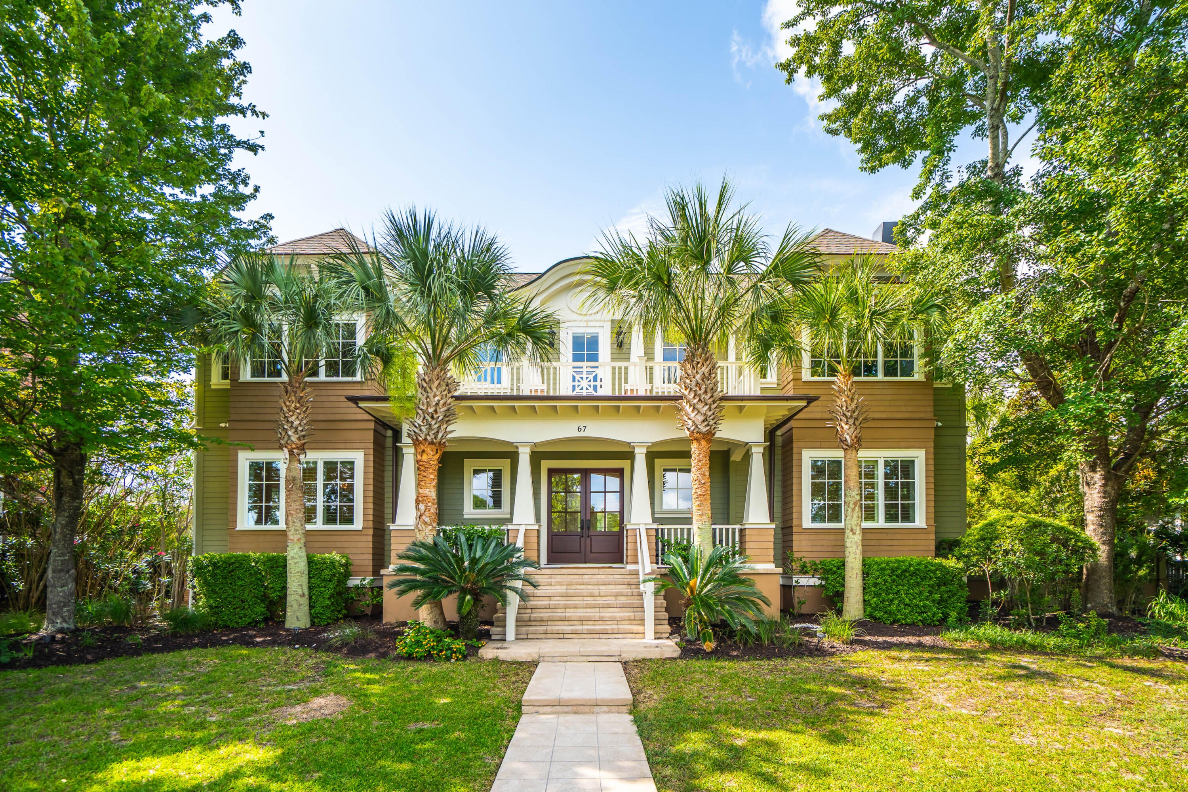
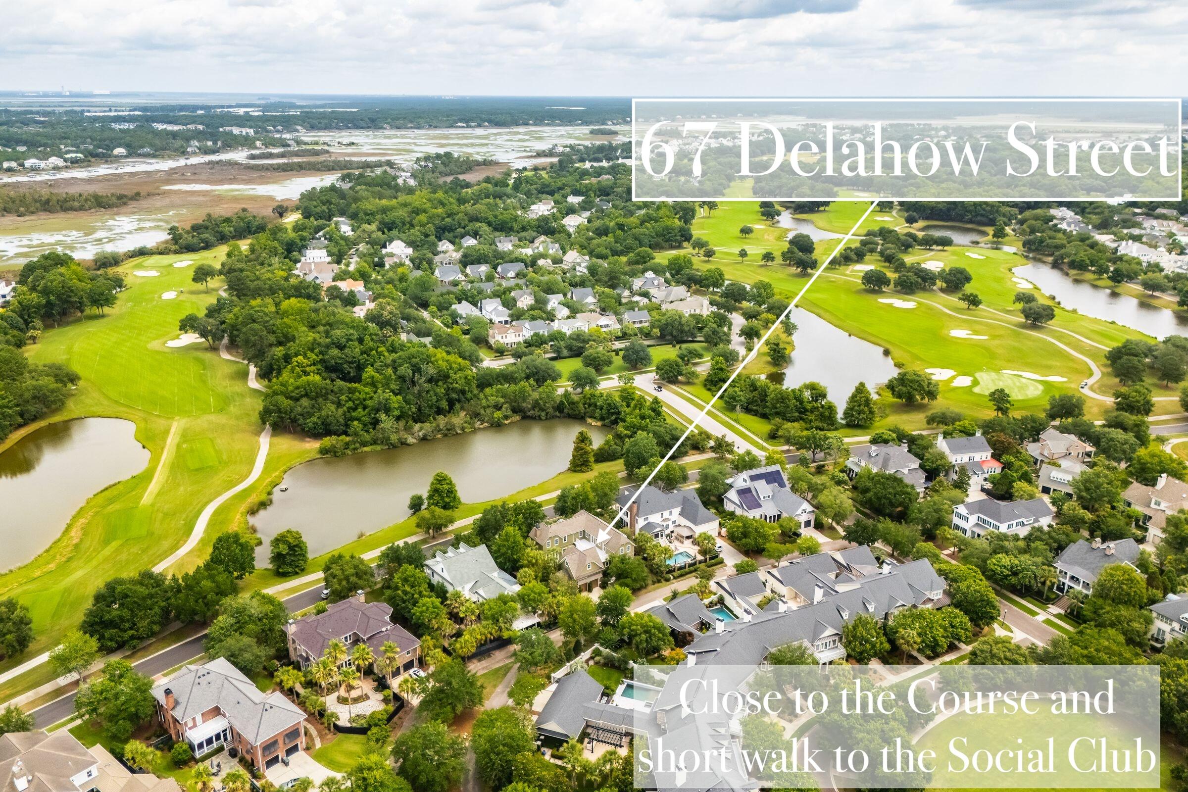
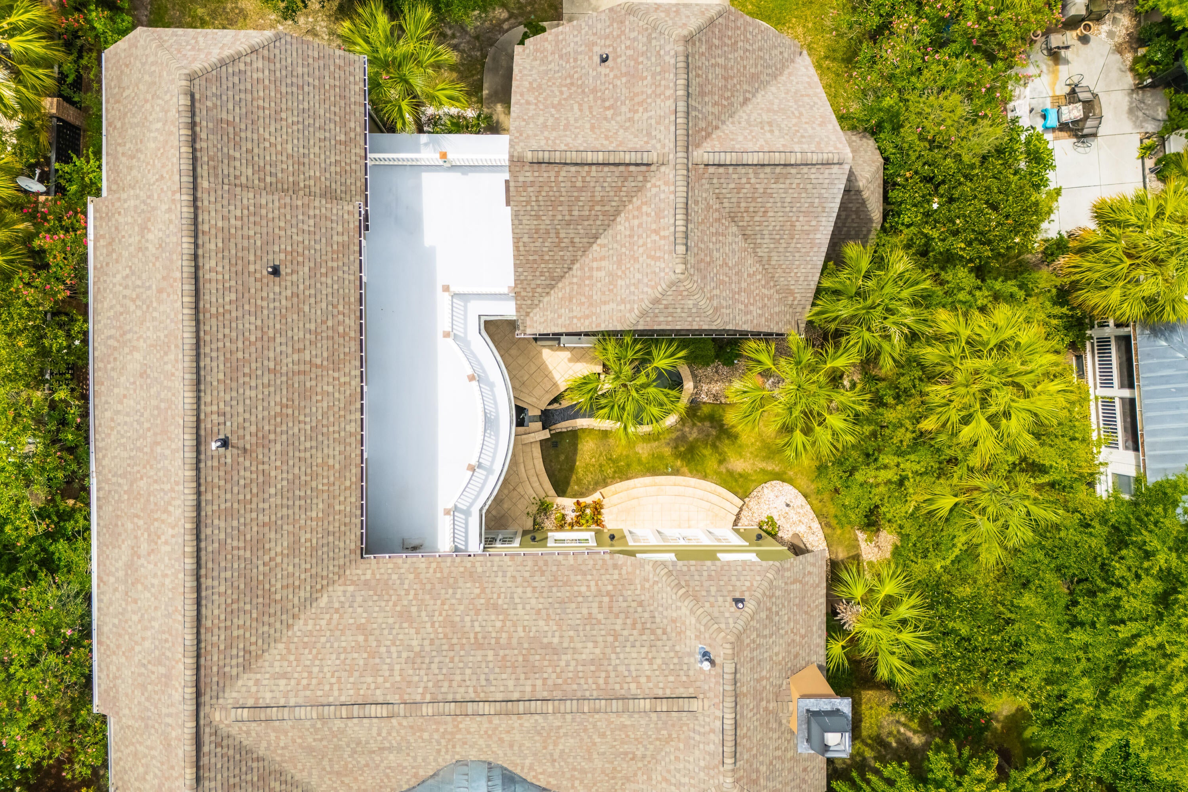
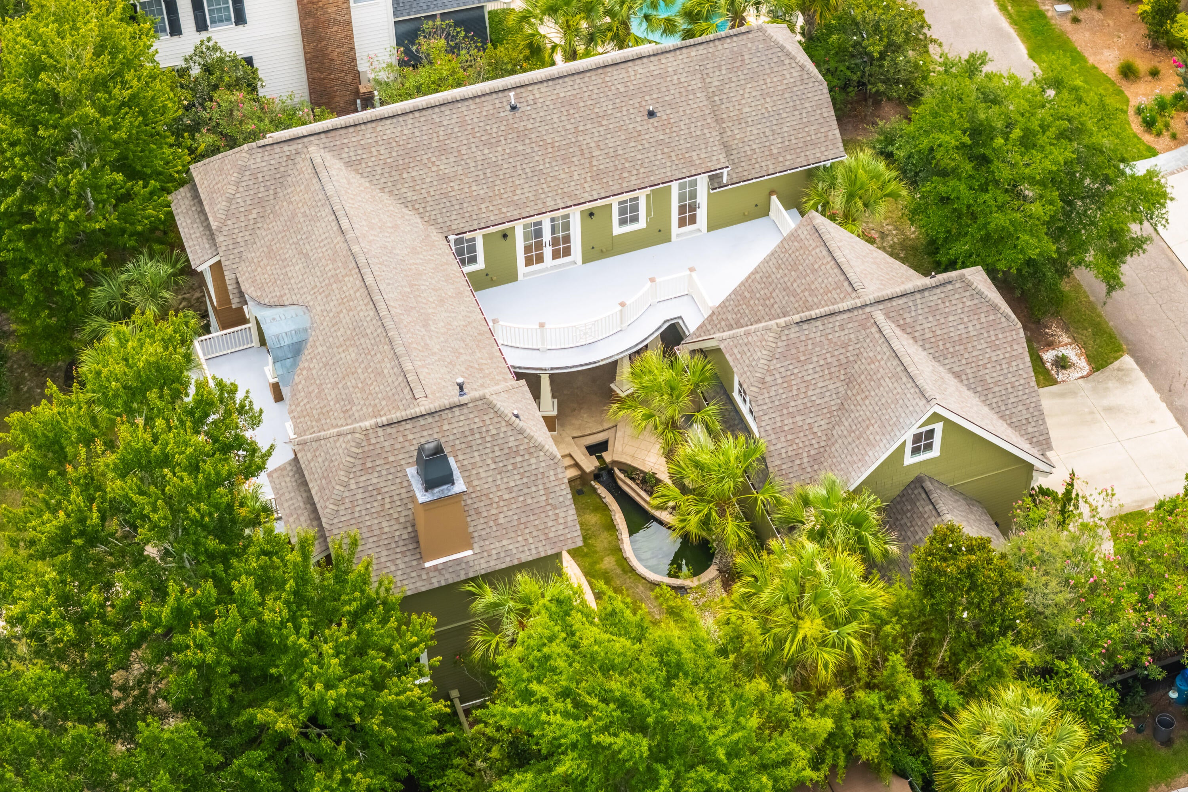
Golf-course living in Daniel Island Park minimal maintenance, plus a transferable Daniel Island Club membership that has you playing on day one. Set along the Beresford Creek Course between the 16th hole and 11th tee, 67 Delahow Street offers a distinctive opportunity for golf-course living on Daniel Island. A private courtyard sits at the center of the home. Covered porches, a courtyard balcony, and a large upper deck provide exceptional outdoor living space for entertaining, relaxing or star gazing. An oversized elevator connects both levels so stair use is optional. Skip the end of the full golf membership wait line by assuming the place of the current owner. While you wait, take advantage of the immediately transferable Limited Golf membership that currently has a +1 year waitlist.Four en-suite bedrooms provide flexible living and guest accommodations. Upstairs, the primary suite features a soaking tub with ceiling-mounted filler, steam shower, and spacious walk-in closet with its own private stackable washer and dryer. Two additional bedrooms each have their own bath. The fourth bedroom is a private suite above the garage reached from the courtyard balcony, well suited for long-stay guests, a home retreat, or flexible living space. Two upstairs offices, with convertibility to a flex space, add even more versatility. The upstairs is rounded out by a seperate laundry. Downstairs, you'll find an entry hall, formal dining room, living room with fireplace, media room, and two powder rooms, including one with a pet-wash station. The kitchen features a large island, Wolf gas cooktop with professional vent hood, double ovens, built-in Miele espresso machine, refrigerator, microwave, dishwasher, and pantry. The adjoining butler's pantry expands the entertaining and prep space with a wet bar, wine refrigerator, and second dishwasher. A rear alley-load garage is accessed from Pool Lane. With its Beresford Creek Course setting, transferable Daniel Island Club membership opportunity, private courtyard, extensive outdoor living spaces, and low-maintenance design, 67 Delahow Street offers a distinctive take on luxury golf-course living in Daniel Island Park. *Membership transfer, eligibility, privileges, fees, dues, and waitlist terms are subject to Daniel Island Club requirements and approval. Buyer to verify all membership information directly with the Daniel Island Club.
| 2 days ago | Listing updated with changes from the MLS® | |
| 3 weeks ago | Price changed to $3,175,000 | |
| 4 months ago | Status changed to Active | |
| 4 months ago | Listing first seen on site |

Listing information is provided by Participants of the CHS Regional MLS. IDX information is provided exclusively for personal, non-commercial use, and may not be used for any purpose other than to identify prospective properties consumers may be interested in purchasing. Information is deemed reliable but not guaranteed. Copyright 2026, CHS Regional MLS.
Last checked: 2026-10-12 05:19 AM UTC
Did you know? You can invite friends and family to your search. They can join your search, rate and discuss listings with you.