

1514 Grimball RoadCharleston, SC 29412
Due to the health concerns created by Coronavirus we are offering personal 1-1 online video walkthough tours where possible.
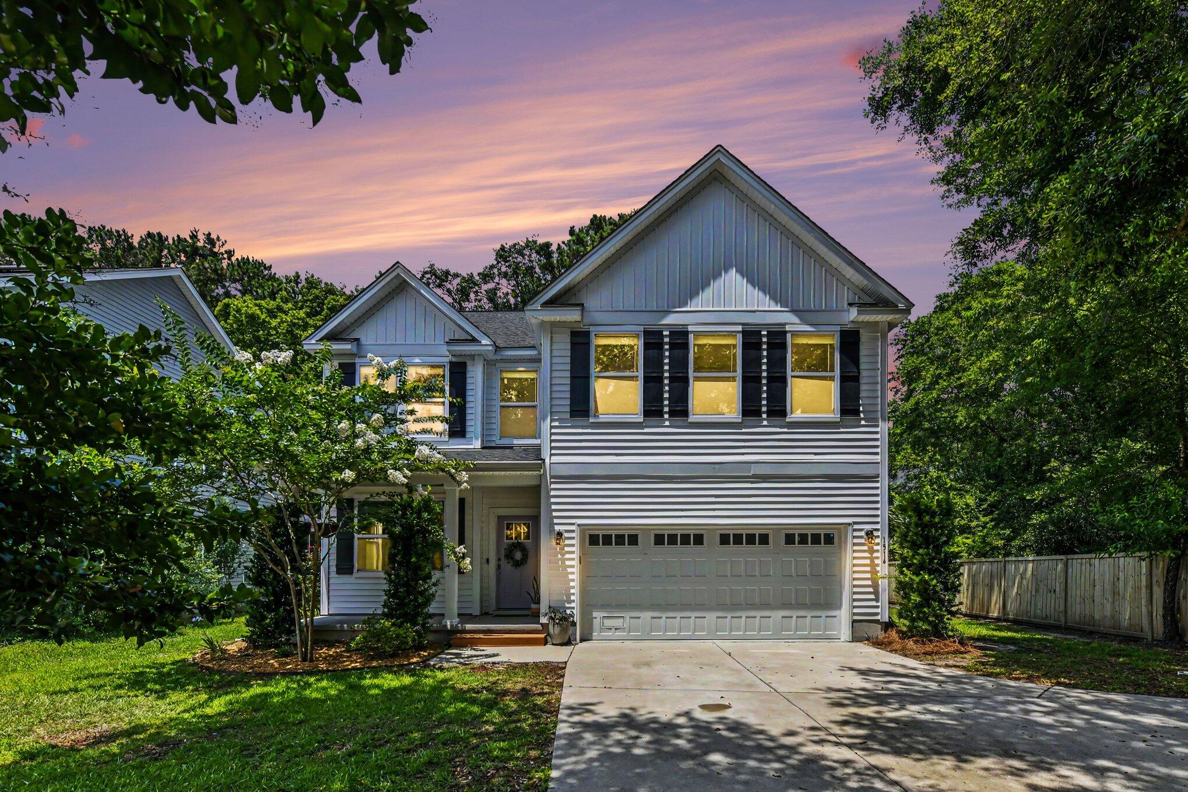
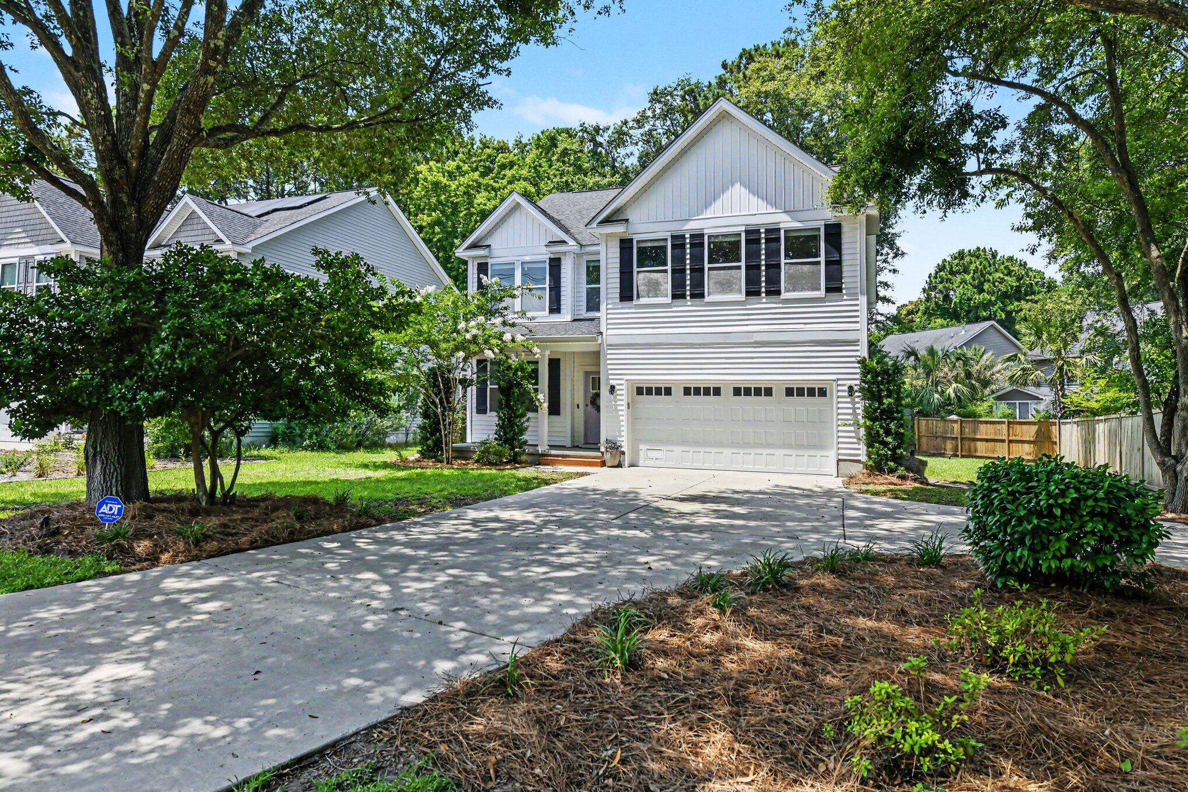
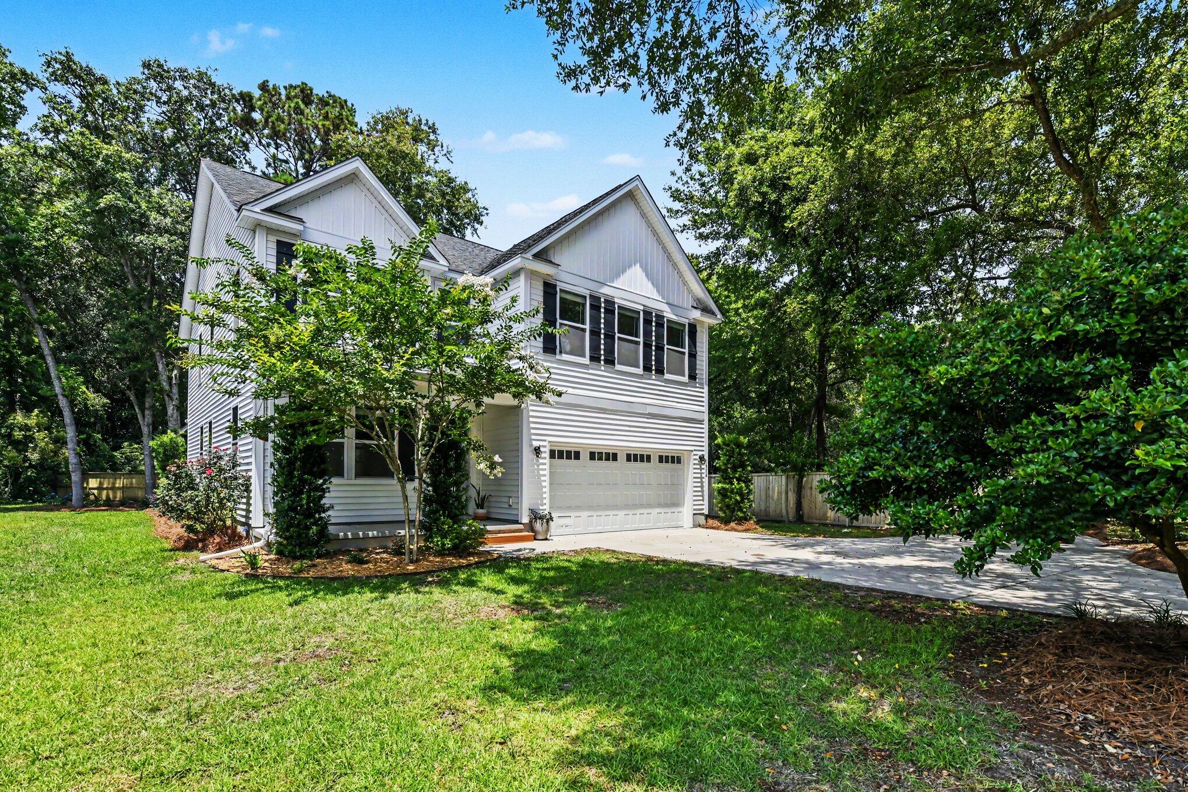
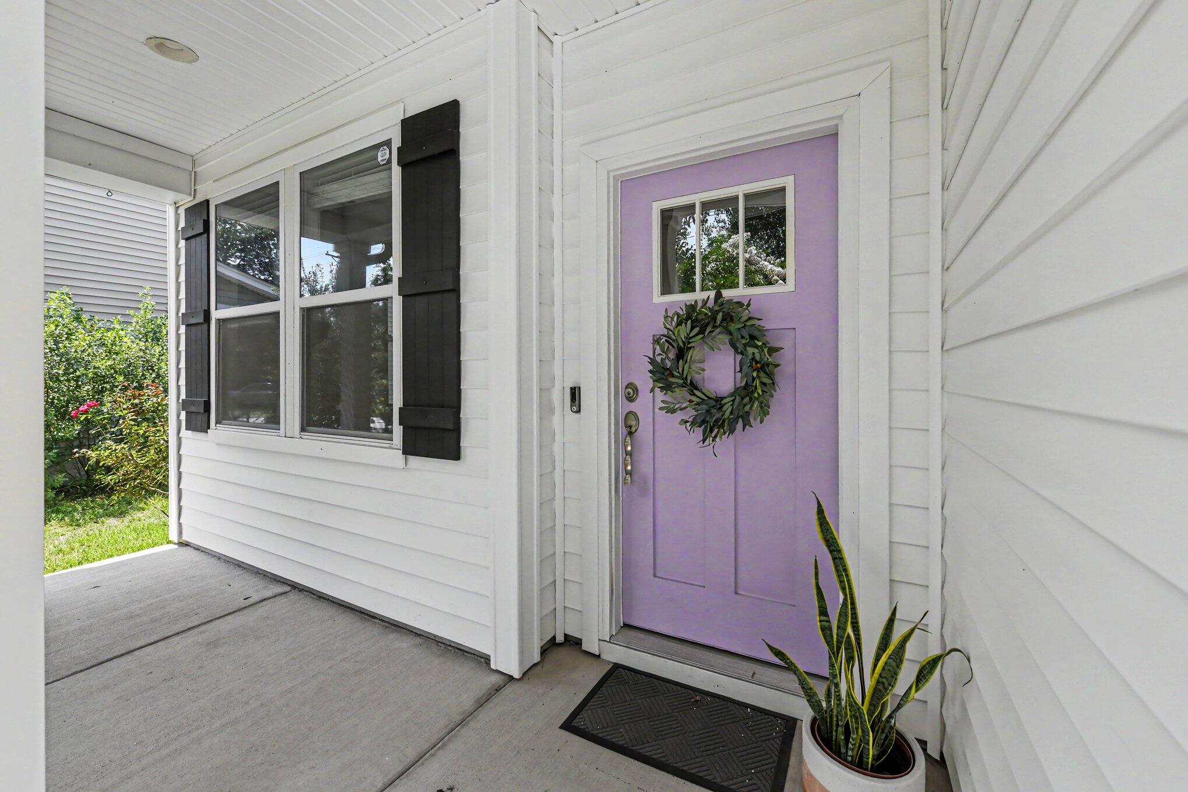
Tucked away on a private, wooded homesite in the heart of James Island, this meticulously cared-for, single-owner semi-custom home offers the perfect combination of modern design, thoughtful upgrades, and Lowcountry tranquility, all with the freedom of NO HOA. Built in 2018 and featuring 4 bedrooms, 2.5 bathrooms, and a spacious two-story layout, this home was designed for comfortable everyday living, entertaining, and enjoying the Charleston lifestyle.Step inside to discover an open-concept floor plan filled with natural light and enhanced by luxury vinyl plank flooring throughout the main living areas. The inviting family room flows seamlessly into the dining and kitchen areas, creating the ideal space for gathering with family and friends.The chef-inspired kitchen featuresbeautiful quartz countertops, stainless steel appliances, and custom cabinetry. A standout feature is the private custom butler's pantry, offering incredible storage, thoughtfully designed cabinetry, pull-out drawers, and abundant space to keep small appliances, serving pieces, and everyday essentials organized and tucked away. Large windows frame peaceful views of the private, fenced backyard, bringing the beauty of the outdoors inside. Just beyond the kitchen, the screened porch provides a relaxing extension of the living space, perfect for morning coffee, evening cocktails, grilling, or hosting friends while surrounded by mature trees and the sounds of nature. The outdoor space has been transformed with professionally designed and installed landscaping completed in July 2025 by Priority Landscaping. The thoughtfully planned grounds have been meticulously maintained, enhancing the curb appeal and creating a beautiful Lowcountry setting to enjoy year-round. Upstairs, the spacious primary suite is tucked away as a true retreat featuring a luxurious ensuite bathroom with dual vanities, a glass-enclosed walk-in shower, and a generous walk-in closet. On the opposite side of the home, two oversized guest bedrooms are a rare find, offering impressive square footage, exceptional walk-in closet space, and flexibility for family, guests, a home office, or hobby space. An additional fourth bedroom provides even more options to fit your lifestyle. Enjoy the best of both worlds, a peaceful, private setting with NO HOA restrictions, allowing flexibility for your boat, outdoor gear, or future plans, while still being minutes from Folly Beach, historic downtown Charleston, shopping, dining, boat landings, parks, and everything James Island has to offer. Finding a newer construction home on James Island with privacy, space, thoughtful upgrades, and no HOA is truly rare. 1514 Grimball Road Ext offers the Lowcountry lifestyle buyers dream about!
| 4 days ago | Listing updated with changes from the MLS® | |
| 5 days ago | Price changed to $899,000 | |
| a month ago | Status changed to Active | |
| a month ago | Listing first seen on site |

Listing information is provided by Participants of the CHS Regional MLS. IDX information is provided exclusively for personal, non-commercial use, and may not be used for any purpose other than to identify prospective properties consumers may be interested in purchasing. Information is deemed reliable but not guaranteed. Copyright 2026, CHS Regional MLS.
Last checked: 2026-07-14 10:59 PM UTC
Did you know? You can invite friends and family to your search. They can join your search, rate and discuss listings with you.