

2154 Saint James DriveCharleston, SC 29412
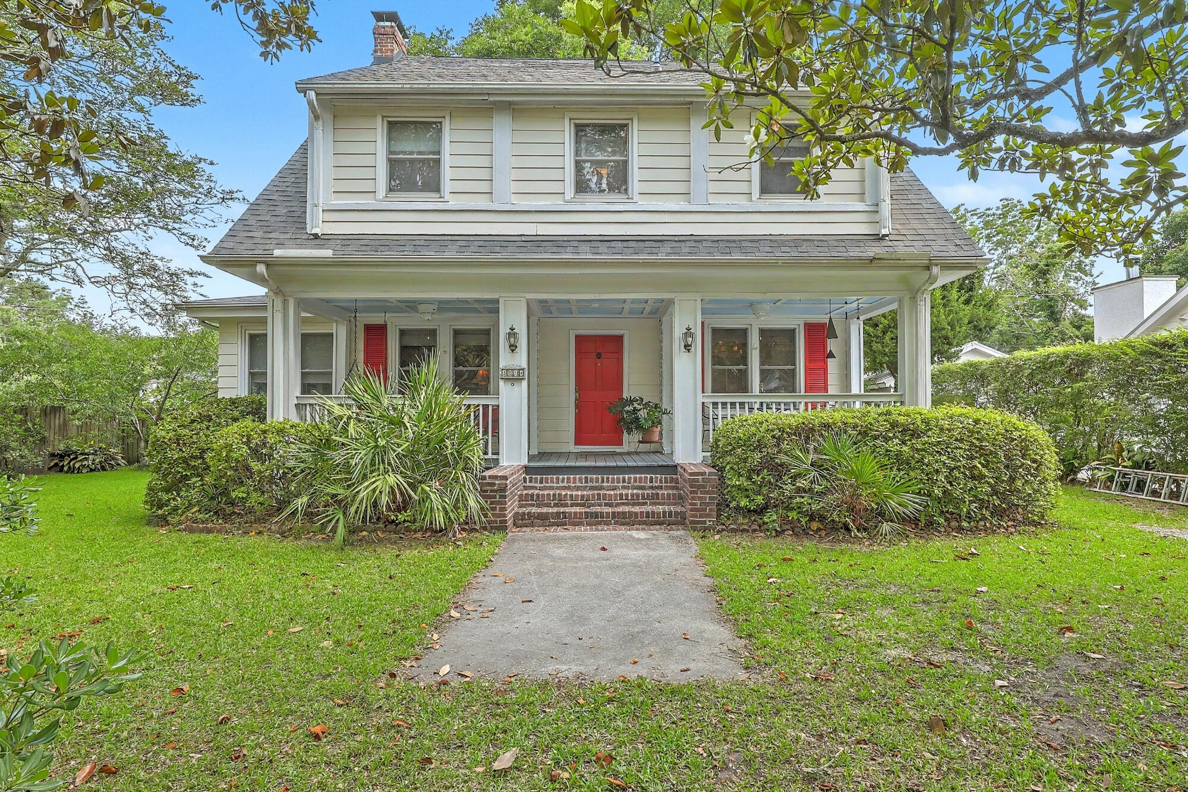
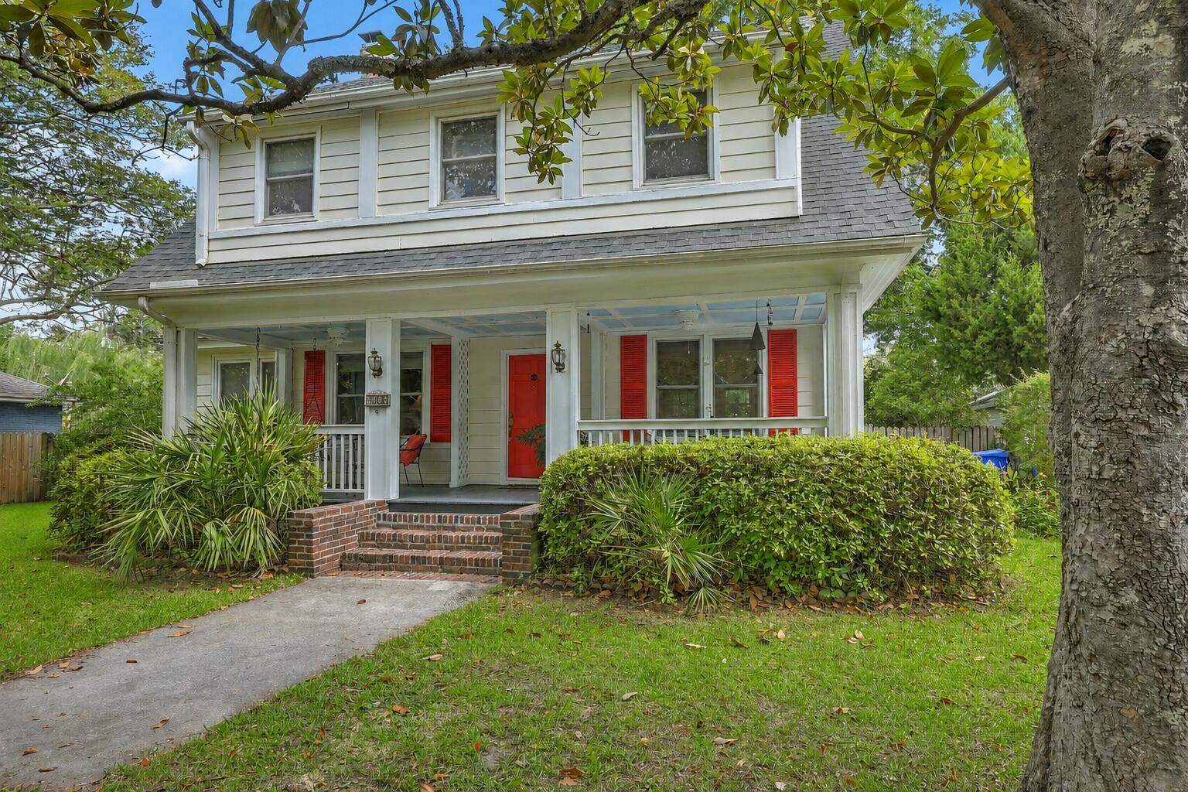
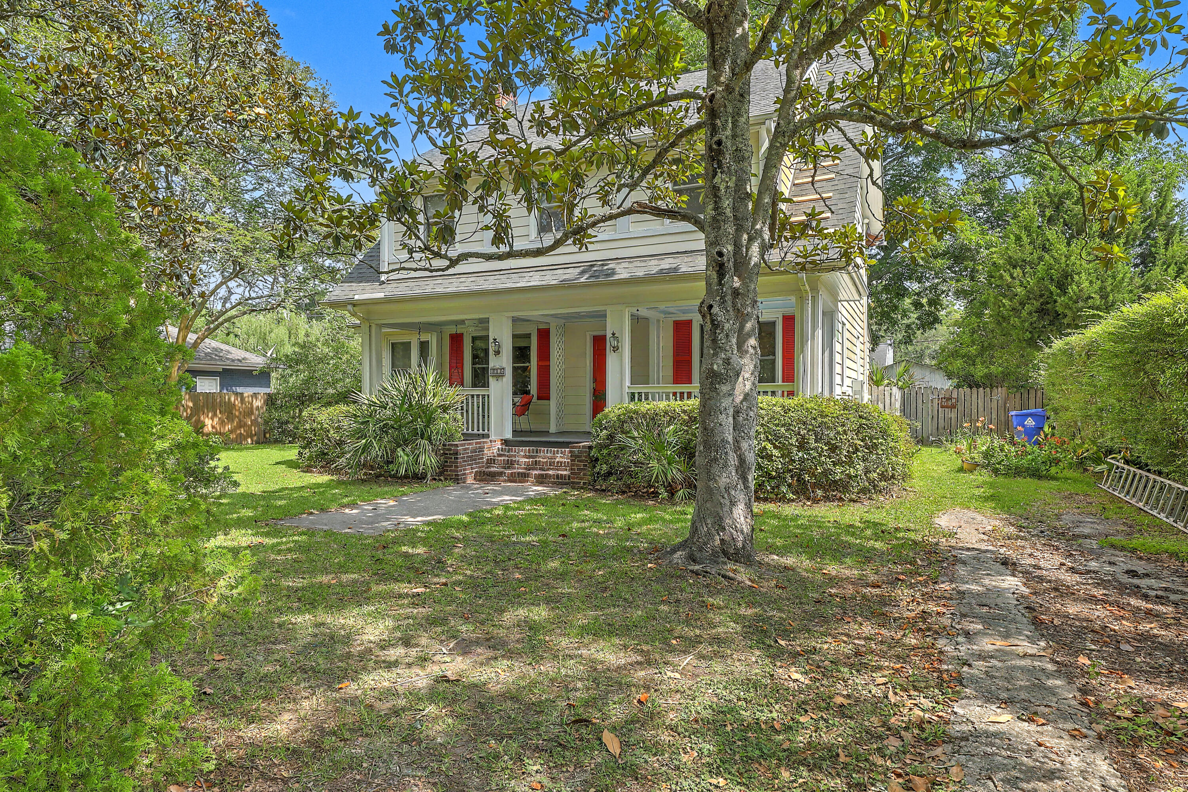
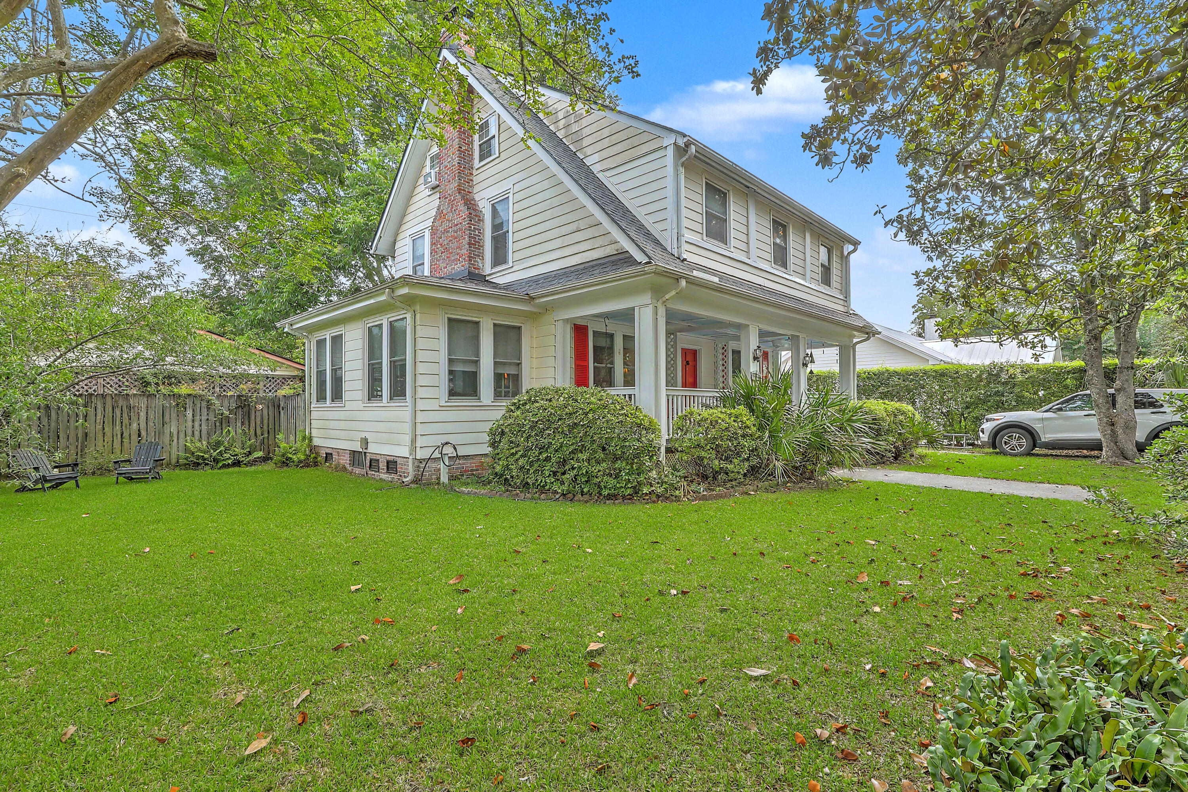
Built in the 1930s and filled with authentic Charleston character, this three-story Riverland Terrace home offers the charm of an established property with plenty of opportunity for the next owner to make it their own. Featuring 3 bedrooms, 1 full and 1 half bath, original hardwood floors, two fireplaces, and a flexible bonus room, the home has a warmth and personality that is hard to replicate in newer construction. A large front porch welcomes you in, while the back deck and spacious yard create plenty of room to enjoy Charleston living outdoors. The property is thoughtfully priced to allow room for personalization and future updates, while giving the next owner the benefit of major systems that have been maintained over the years. Whether your vision is to preserve its original 1930scharacter, introduce more modern finishes, or blend the two, there is plenty of potential to make this home uniquely yours. Outside, the property continues to stand out with an established yard featuring heritage roses, pomegranate, fig, magnolia, crepe myrtle, blackberries, and raspberries. A detached one-car garage with a covered patio provides additional storage and usable space, and because the structure is already wired, it offers exciting potential for a future studio, home office, workshop, guest space, or mother-in-law suite with the appropriate improvements and approvals. Located in sought-after Riverland Terrace, this is an opportunity to own a piece of Charleston history while creating a home that reflects your own style. With its original character, generous outdoor space, detached structure, and flexibility for the future, this property offers much more than what meets the eye.
| 4 weeks ago | Listing updated with changes from the MLS® | |
| 2 months ago | Price changed to $1,150,000 | |
| 3 months ago | Status changed to Active | |
| 4 months ago | Listing first seen on site |

Listing information is provided by Participants of the CHS Regional MLS. IDX information is provided exclusively for personal, non-commercial use, and may not be used for any purpose other than to identify prospective properties consumers may be interested in purchasing. Information is deemed reliable but not guaranteed. Copyright 2026, CHS Regional MLS.
Last checked: 2026-10-14 01:44 AM UTC
Did you know? You can invite friends and family to your search. They can join your search, rate and discuss listings with you.