

7 Glenwood AvenueCharleston, SC 29403
Due to the health concerns created by Coronavirus we are offering personal 1-1 online video walkthough tours where possible.
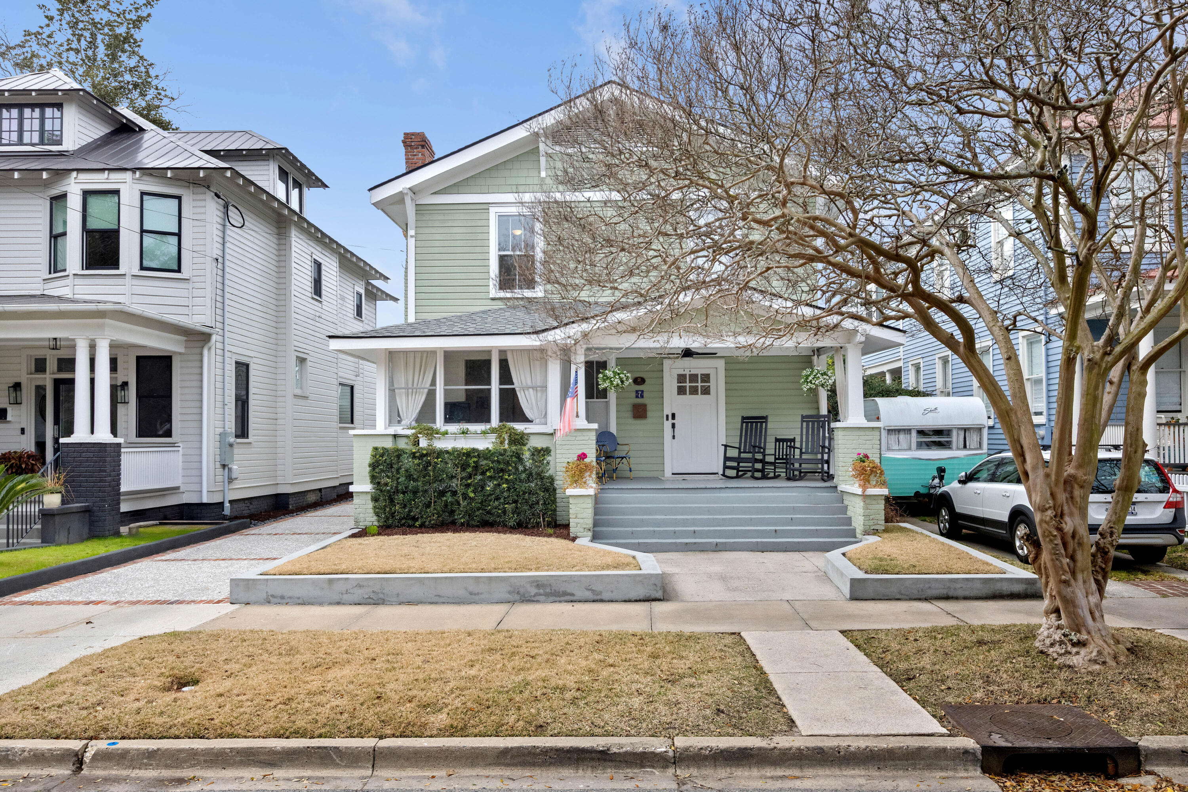
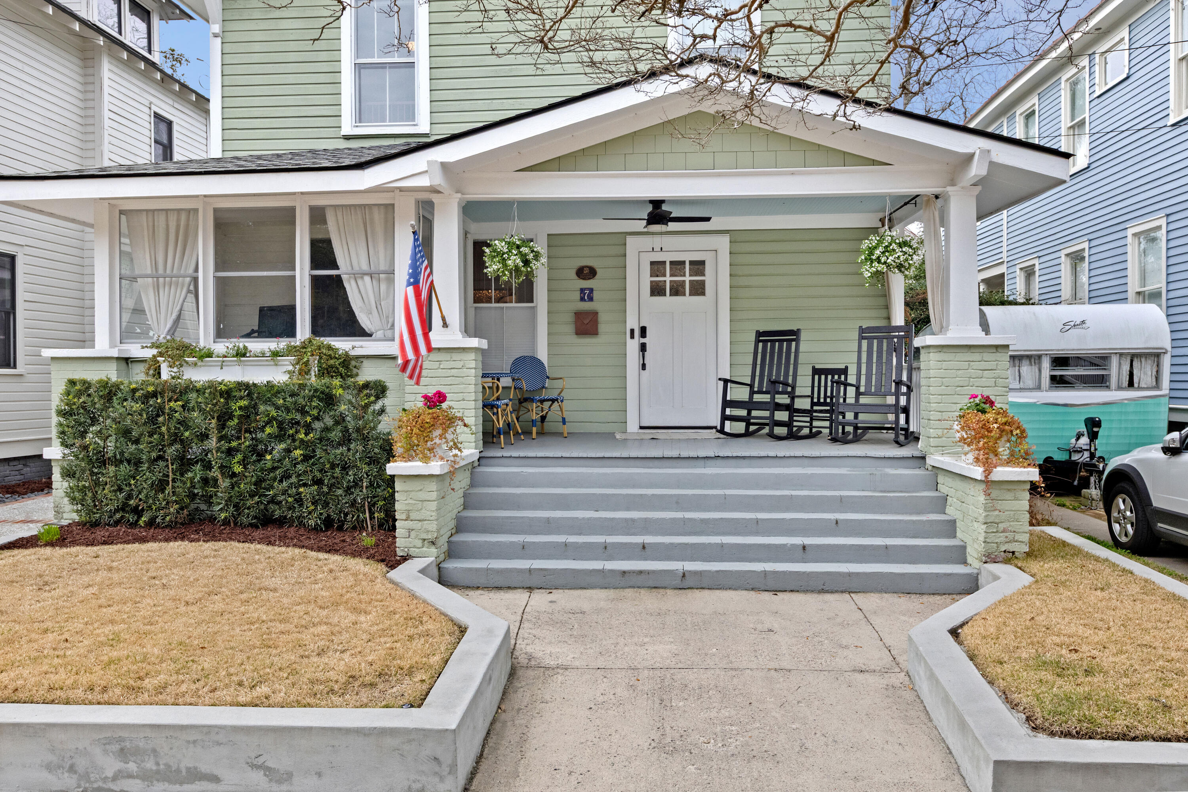
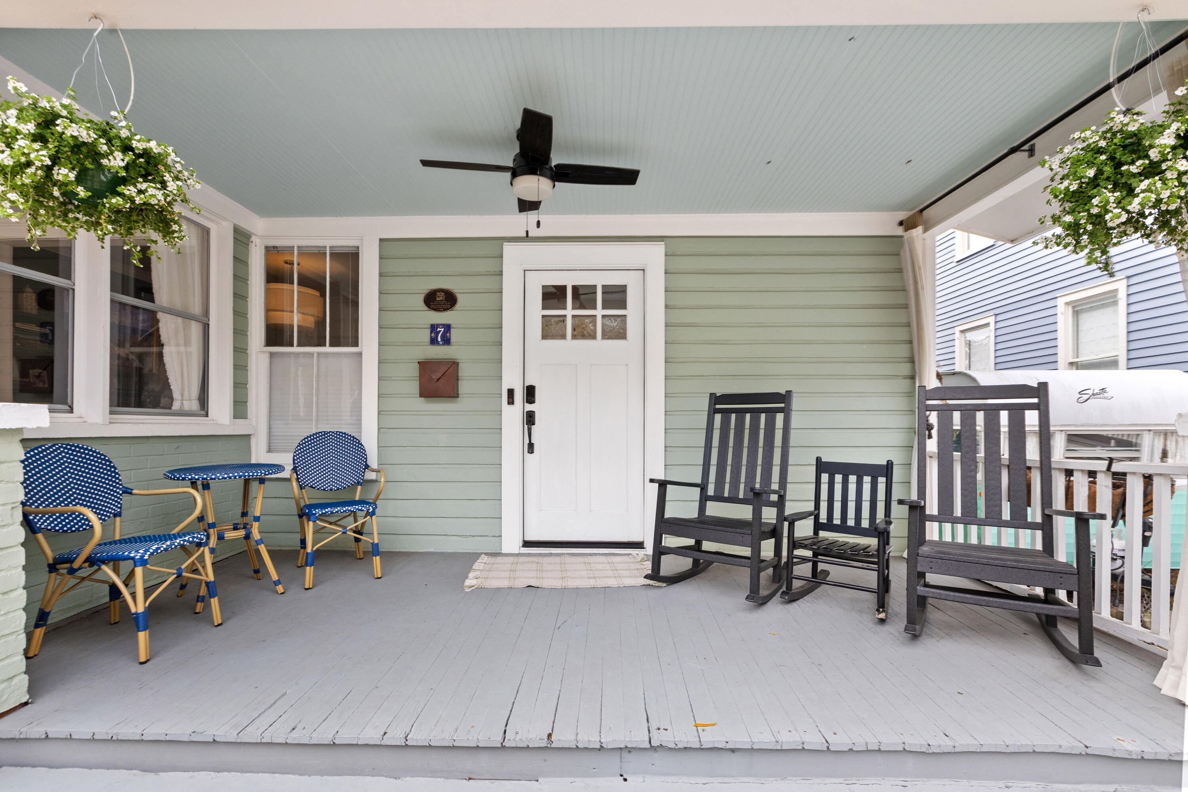
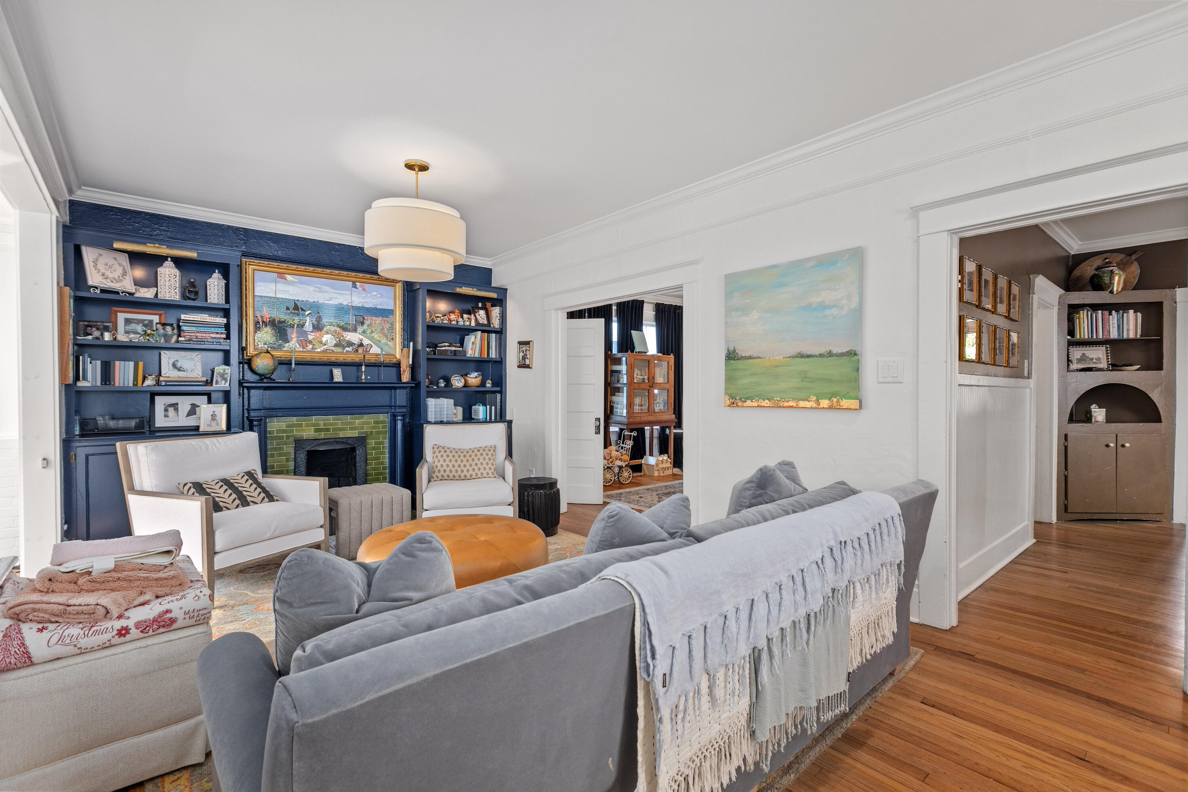
2,752 total square feet. Perfectly positioned directly across from Allan Park in Charleston's coveted Hampton Park Terrace neighborhood, 7 Glenwood Avenue offers a rare opportunity to own a beautifully preserved historic residence in one of the peninsula's most desirable locations. Built in 1919 and recognized as a contributing property within the Hampton Park Terrace Historic District on the National Register of Historic Places, this exceptional home seamlessly blends timeless architectural character with thoughtful modern updates.The welcoming front porch serves as an extension of the living space, overlooking the park and creating the perfect setting for morning coffee, evening cocktails, and the relaxed neighborhood lifestyle that defines this special corner of downtown Charleston.Inside, original hardwood floors, high ceilings, crown molding, built-in cabinetry, and abundant natural light showcase the craftsmanship of the early twentieth century. The thoughtfully renovated kitchen is a standout feature, boasting soaring wood-beam ceilings, custom cabinetry, quartz countertops, tile backsplash, stainless steel top-of-the-line appliances, a large center island, and an impressive walk-in pantry. Adjacent dining and living spaces flow effortlessly, creating a home that is equally suited for intimate family gatherings and larger celebrations. A half bath on this floor ensures functionality for entertaining. Step out the back door to discover a private office space, perfect for getting work done, then continue further to a spacious screened porch that serves as an extension of the living space. With ample room for seating and entertaining, the porch provides a comfortable place to enjoy morning coffee, or to just kick back and relax in front of the TV while remaining protected from the elements. The private backyard has been thoughtfully designed as a low-maintenance outdoor retreat. Enjoy mature palms, a fruiting fig tree, grapefruit tree, and premium artificial turf that creates a green, year-round gathering space that's perfect for relaxing, entertaining, or play. Fully fenced for privacy, the yard offers room for outdoor dining, children's activities, pets, or simply enjoying Charleston's beautiful weather. The combination of the screened porch and private yard creates a rare outdoor living experience in the heart of downtown Charleston. Beyond the backyard, a detached carriage house provides exceptional flexibility for guests, multigenerational living, or rental income potential. Accessed by a separate exterior staircase, the second-floor suite features a spacious bedroom, abundant natural light, a generous closet, and a full bath. A kitchenette-style wet bar with cabinetry, countertop space, and sink adds convenience and independence, creating a comfortable retreat tucked away from the main residence. The carriage house overlooks the private backyard and screened porch, offering a peaceful and private setting for visitors or extended stays. The first floor of the carriage house is currently used for storage, but could be used again as a man-cave with a mini-split HVAC system. Back upstairs in the main house, spacious bedrooms offer comfort and flexibility. This includes a beautifully updated primary suite with a generous custom walk-in closet with laundry, and a renovated primary bath with free-standing soaking tub, spacious shower, separate water closet, and ample counter space set atop custom cabinetry. Two additional bedrooms, with views of Allan Park, and a thoughtfully renovated full bath also share this floor. The preservation-minded owners made certain that modern improvements have been carefully integrated, while preserving the property's historic integrity and charm. A long tabby driveway with a historic brick border can park multiple vehicles and a golf cart. Beyond the front door, few Charleston locations offer this level of walkability. Enjoy easy access to Hampton Park, The Citadel, MUSC, and some of Charleston's most celebrated dining destinations, including Leon's Oyster Shop, Melfi's, Little Jack's Tavern, Chubby Fish, Vern's, and the vibrant collection of restaurants, cafés, and boutiques along King Street and scattered throughout the upper peninsula. This home has been high and dry during ownership, and is located in shaded X Flood zone - no flood insurance required. Combining historic pedigree, modern convenience, and an irreplaceable park-front setting, 7 Glenwood Avenue represents a rare chance to experience downtown Charleston living at its finest--where historic architecture, neighborhood charm, and the city's best amenities are all just steps away. Check out the virtual tour!
| 3 hours ago | Listing updated with changes from the MLS® | |
| 19 hours ago | Listing first seen on site |

Listing information is provided by Participants of the CHS Regional MLS. IDX information is provided exclusively for personal, non-commercial use, and may not be used for any purpose other than to identify prospective properties consumers may be interested in purchasing. Information is deemed reliable but not guaranteed. Copyright 2026, CHS Regional MLS.
Last checked: 2026-05-30 05:13 PM UTC
Did you know? You can invite friends and family to your search. They can join your search, rate and discuss listings with you.