

1194 Fort Lamar RoadCharleston, SC 29412
Due to the health concerns created by Coronavirus we are offering personal 1-1 online video walkthough tours where possible.
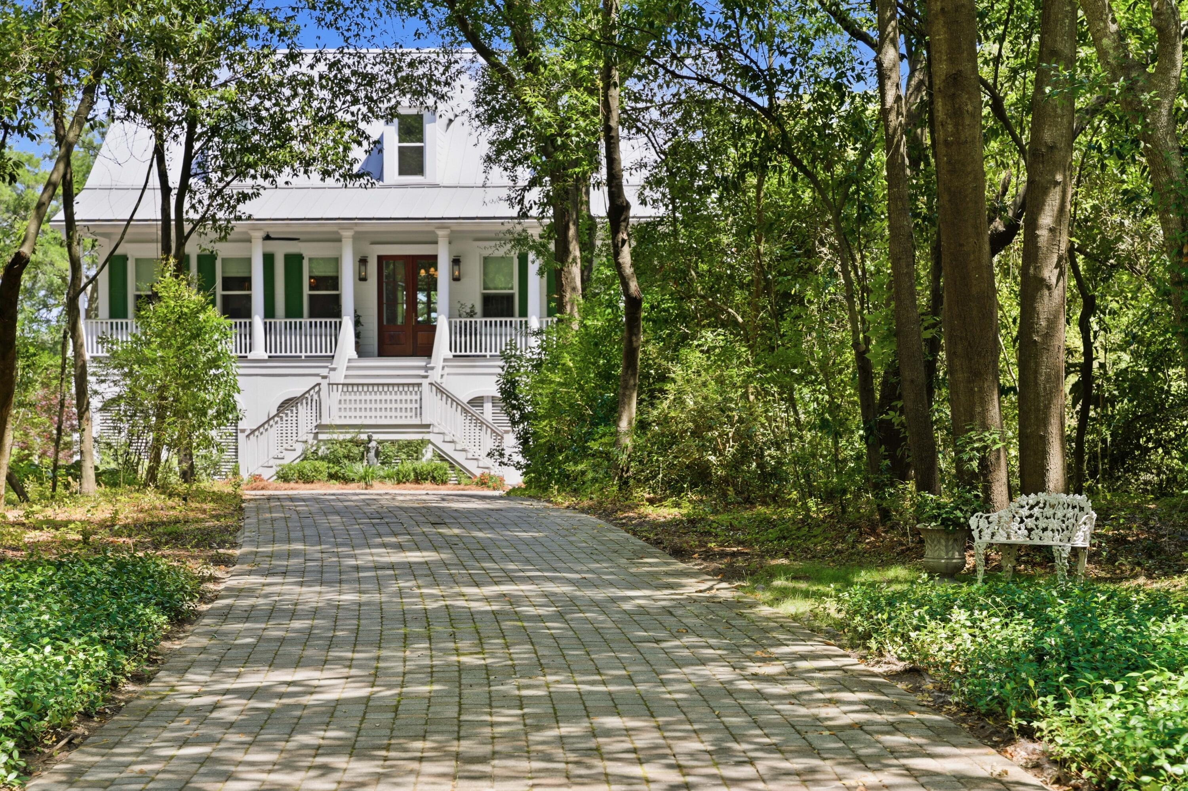
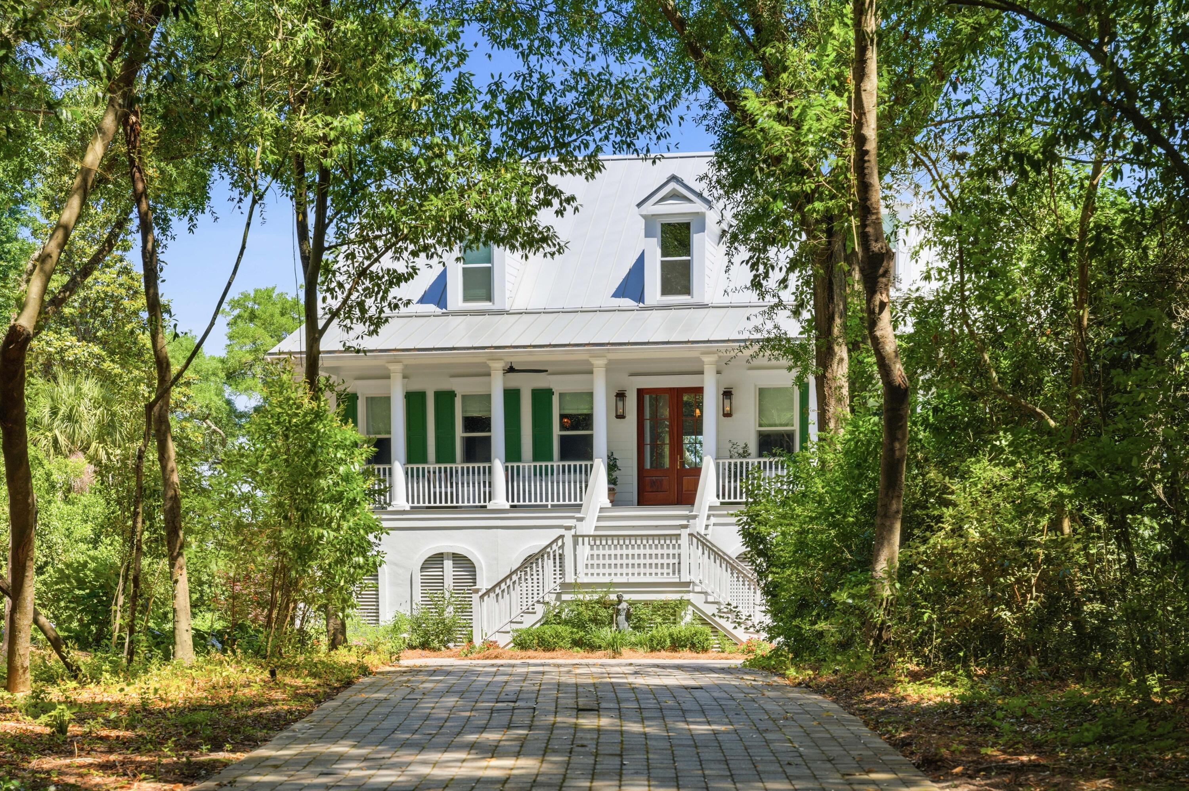
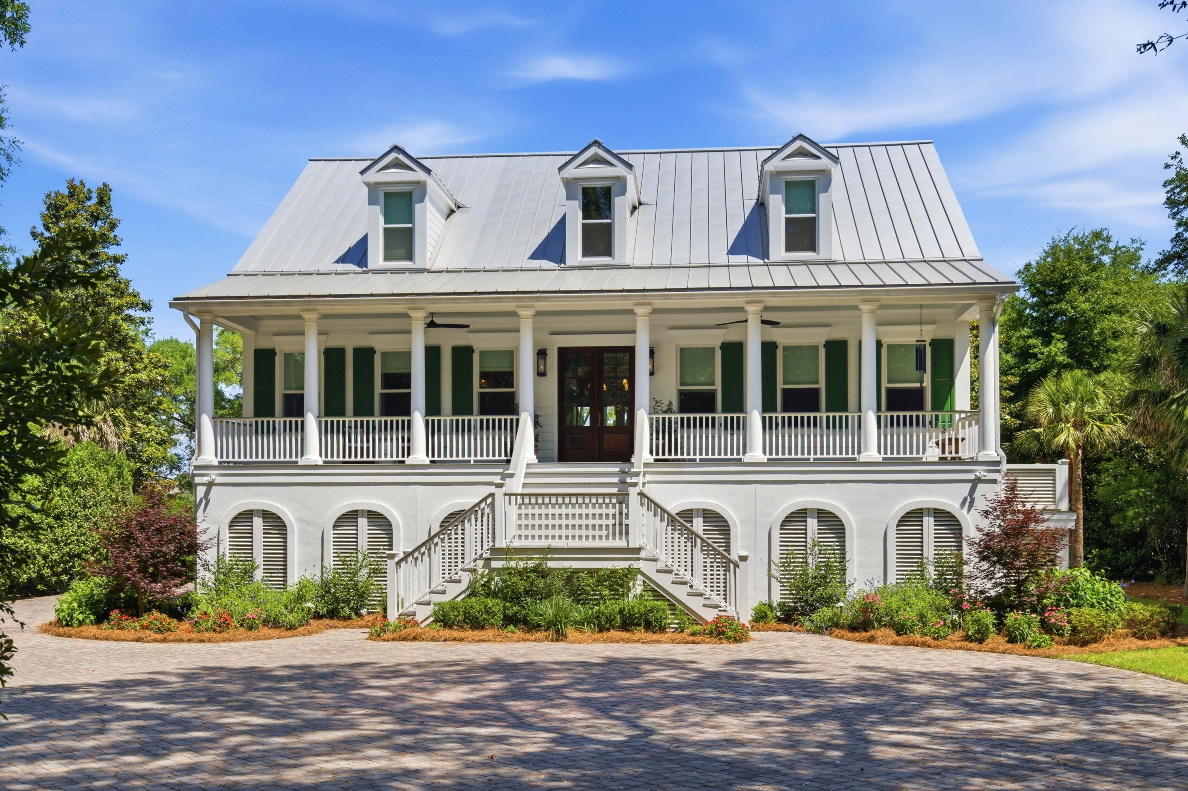
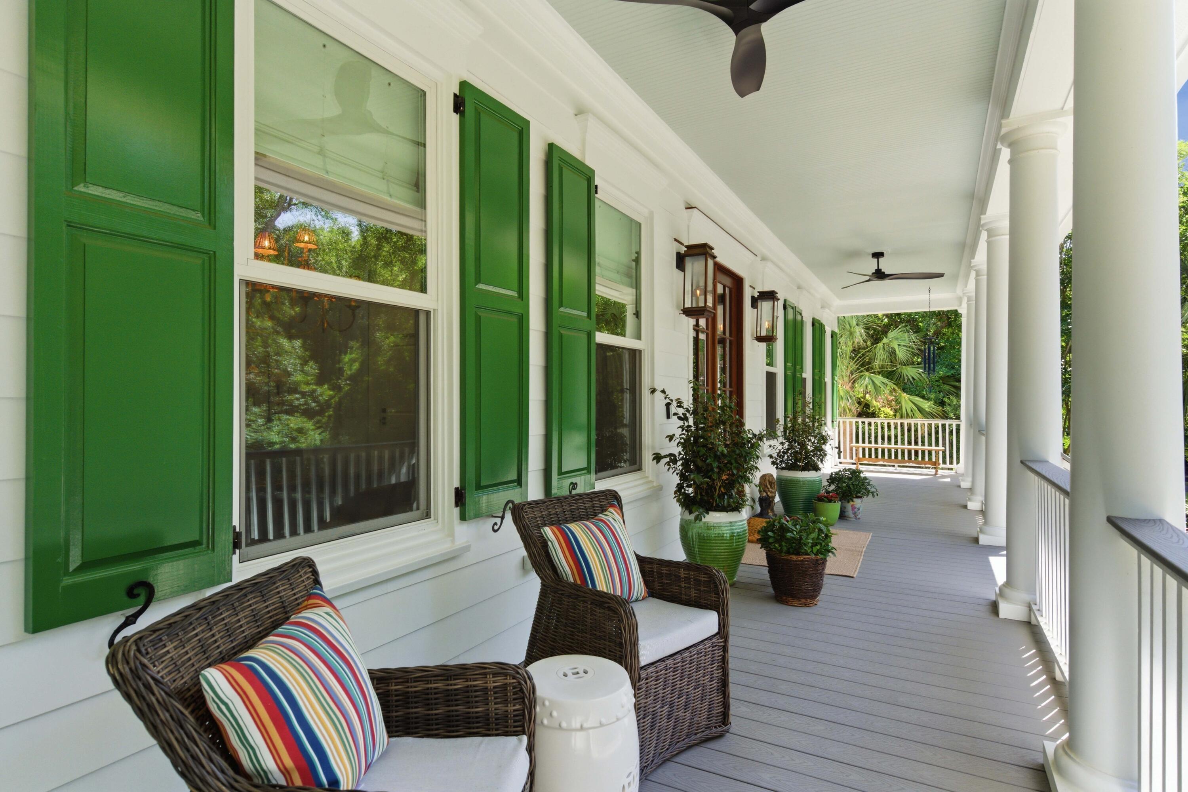
This elevated waterfront home with a private dock has been completely reimagined inside and out, offering a chic haven just minutes from downtown Charleston or the beach. A winding tree-lined entry drive constructed with stone pavers welcomes you into this spacious two-acre retreat along Secessionville Creek. A classic entry porch with copper gas lanterns creates an inviting entrance and a relaxed transition into the fully renovated home. The two-story foyer is filled with natural light and offers a preview glimpse through rear windows to the waterfront beyond. Elegant finishes abound throughout this designer home, with wide plank white oak flooring, high-end lighting, unlacquered brass hardware and plumbing fixtures, hand glazed tiles, and beautiful paint selections. A large office is conveniently located off the foyer, with a wall of built-in shelves and cabinets and a storage / utility closet (this room could optionally serve as a fifth bedroom). The dining area is open to the grand foyer and conveniently connected to the kitchen. As you enter the living room from the foyer, the expansive view of the waterfront and grand trees begins to unfold. Featuring a coffered ceiling and fireplace flanked by niches with built-in cabinetry, the living room provides a comfortable perch for enjoying the view. A twelve-foot-deep porch spans the rear of the home, offering a seamless indoor/outdoor lifestyle and ample space for furnishing an outdoor "room." The kitchen has been completely remodeled, with rich marble counters, Thermador appliances, a wet bar, brass hardware, and Visual Comfort lighting. A sunny nook at the end of the kitchen provides the perfect spot for a breakfast table or sitting area, and the opposite end of the kitchen opens to a beautifully designed laundry room. The main floor also features a guest bedroom, with a chic full bath located off the hall. A full-service elevator offers effortless access to every level of the home. The primary suite is located on the second level, with its own private porch overlooking the creek. The primary bath is spacious and has been completely remodeled with luxurious finishes and an enormous walk-in closet. There are two additional bedrooms with a connecting bath on the second level complete with custom cabinetry and the same high level of finishes that characterize the rest of the home. The ground level of this home is pristine and includes a three-bay garage with sufficient space to park at least four cars, plenty of storage space for bikes and water sports equipment, and an enclosed and air-conditioned workspace (not included in the square footage). The backyard is framed by grand oaks and has a wonderful firepit sitting area for waterside gatherings (plenty of room for a pool in this expansive yard). The private dock has been completely refurbished and is equipped with a floating dock off the pier head for convenient access in and out of the tidal creek. Homes in the Village at Secessionville rarely come on the market, and this one is completely turnkey with a giant two-acre lot and a dock! Located less than 20 minutes to downtown Charleston and just a few minutes from Folly Beach, this home offers the rare combination of private waterfront living with close proximity to the heart of Charleston.
| a month ago | Listing updated with changes from the MLS® | |
| a month ago | Status changed to Active Under Contract | |
| 2 months ago | Listing first seen on site |

Listing information is provided by Participants of the CHS Regional MLS. IDX information is provided exclusively for personal, non-commercial use, and may not be used for any purpose other than to identify prospective properties consumers may be interested in purchasing. Information is deemed reliable but not guaranteed. Copyright 2026, CHS Regional MLS.
Last checked: 2026-07-14 11:05 PM UTC
Did you know? You can invite friends and family to your search. They can join your search, rate and discuss listings with you.