

2041 Ashburton WayMount Pleasant, SC 29466
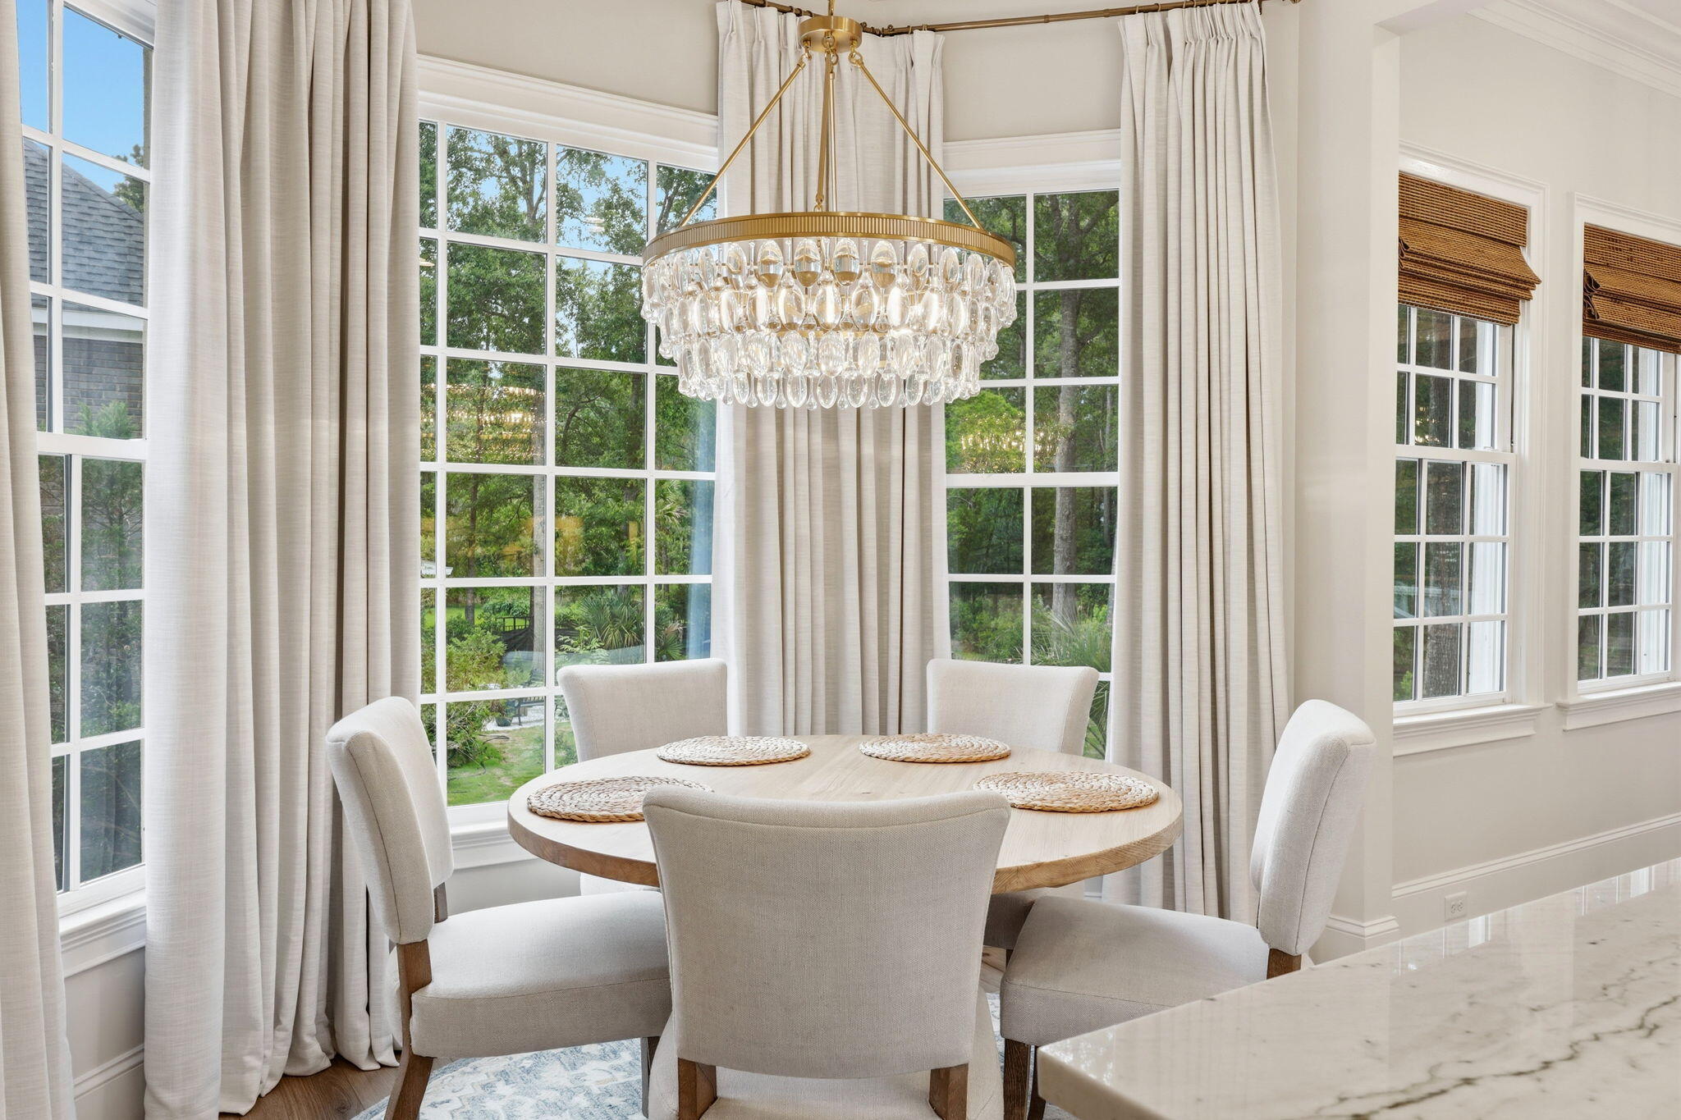


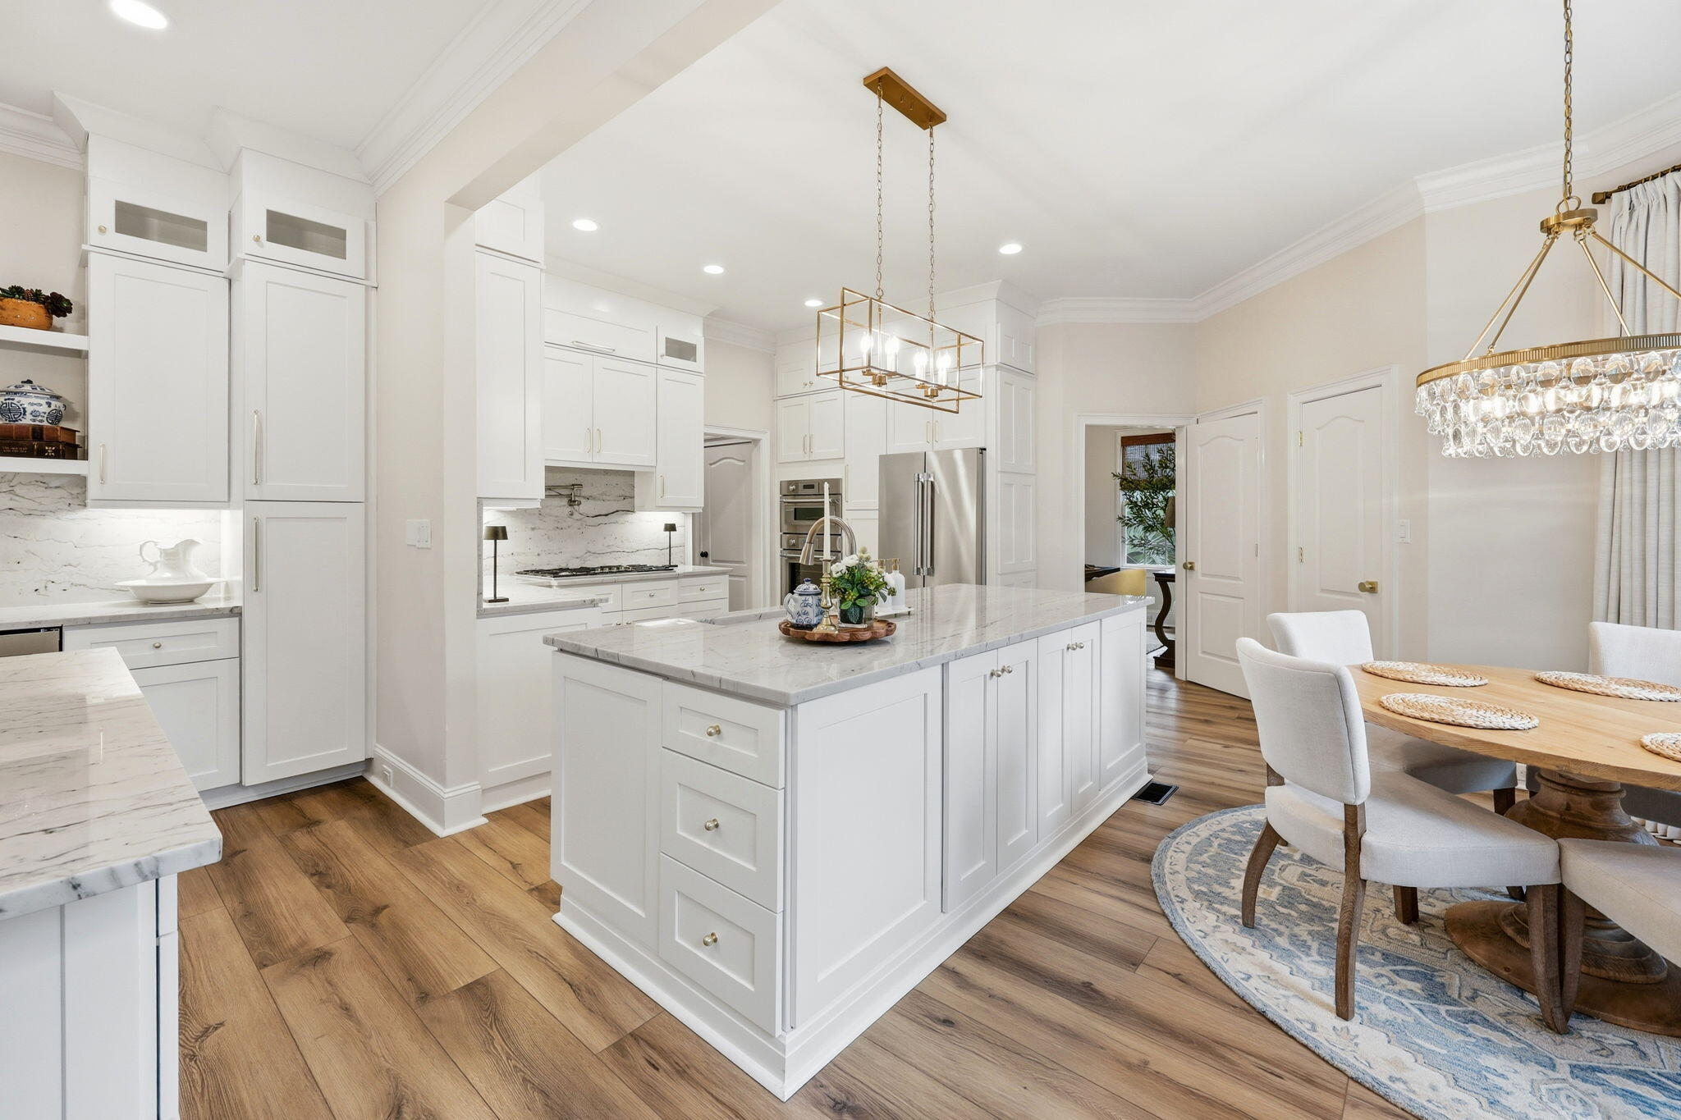
Step inside and experience a home filled with Southern charm, distinctive character and beautiful luxury finishes. Far from cookie-cutter, this thoughtfully renovated home offers warmth and personality all its own. Mature live oaks surround the property, while serene pond views create a peaceful Lowcountry setting in the backyard.Nestled in the sought-after Andover section of Park West, this move-in-ready home has been beautifully updated to blend timeless style with modern comfort. Stately double doors open to a welcoming foyer and spacious family room featuring a gas fireplace, custom built-in cabinetry and picturesque views of the pond and majestic live oak.At the heart of the home is a stunning chef's kitchen designed for gathering and entertaining. Two generous islands provideexceptional prep, dining and entertaining space, complemented by custom cabinetry, quartzite countertops, elegant gold accents and high-end Thermador appliances. A beautifully appointed beverage center adds additional storage, function and style. The main-floor primary suite offers a peaceful retreat with private access to the screened porch overlooking the backyard and pond. The renovated primary bath features dual vanities, a soaking tub and two walk-in closets. Upstairs, three additional spacious bedrooms and two updated bathrooms provide plenty of room for family and guests. A charming upper balcony offers yet another special place to enjoy the home's Lowcountry surroundings. Outdoor living is just as inviting. The screened porch, mature landscaping, beautiful live oaks and tranquil pond views create the perfect setting for morning coffee, evening cocktails and year-round entertaining. Thoughtfully renovated and meticulously maintained, the home also features a three-stop elevator shaft already in place, providing the opportunity for future elevator installation. Park West residents enjoy an exceptional array of neighborhood amenities, including two pools, tennis courts, volleyball and more. With its Southern charm, distinctive character, beautifully renovated interiors, impressive chef's kitchen, main-level primary suite and peaceful pond setting, 2041 Ashburton Way offers something increasingly hard to find--a home with luxury finishes that still feels warm, inviting and truly one of a kind.
| 4 days ago | Listing updated with changes from the MLS | |
| 3 weeks ago | Price changed to $1,449,000 | |
| 5 months ago | Listing first seen on site |

Listing information is provided by Participants of the CHS Regional MLS. IDX information is provided exclusively for personal, non-commercial use, and may not be used for any purpose other than to identify prospective properties consumers may be interested in purchasing. Information is deemed reliable but not guaranteed. Copyright 2026, CHS Regional MLS.
Last checked: 2026-10-21 01:15 AM UTC
Did you know? You can invite friends and family to your search. They can join your search, rate and discuss listings with you.