

1144 Parkway DriveMount Pleasant, SC 29464
Due to the health concerns created by Coronavirus we are offering personal 1-1 online video walkthough tours where possible.
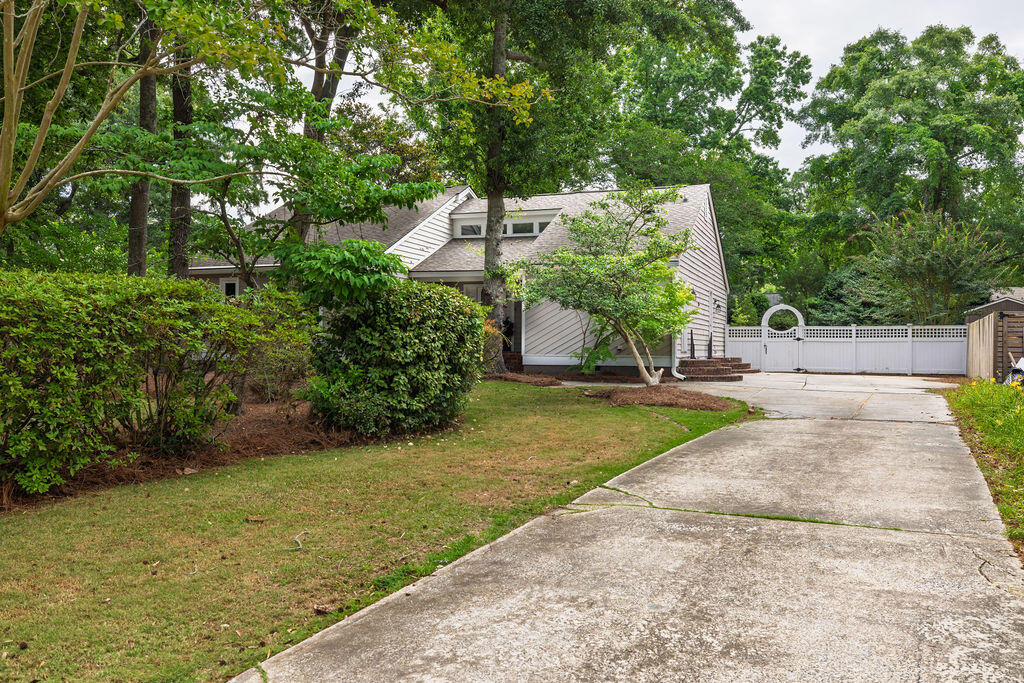
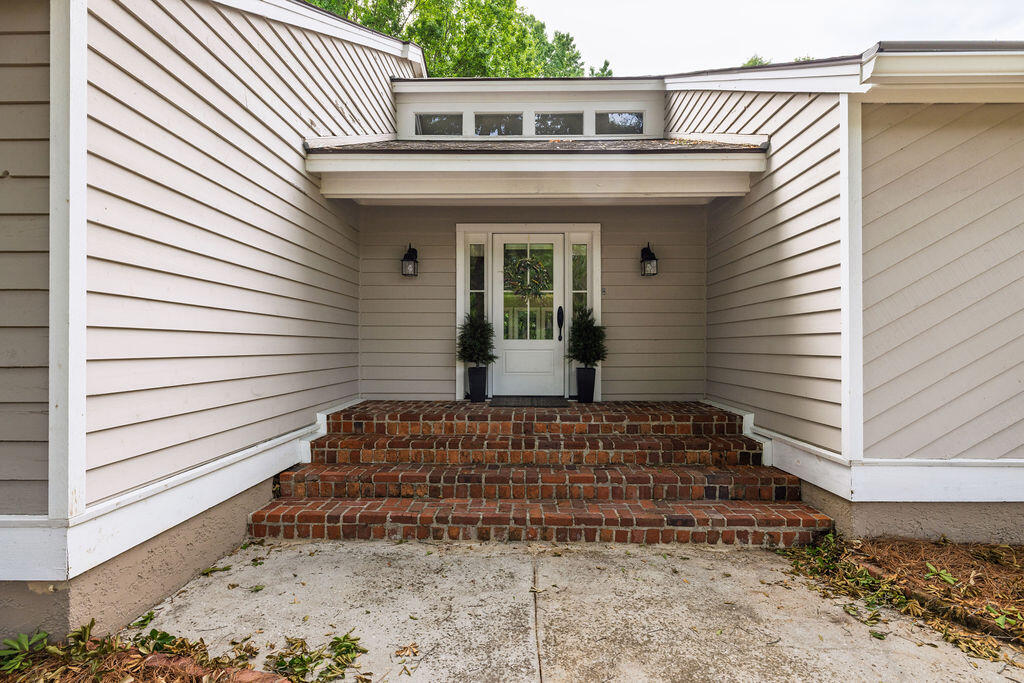
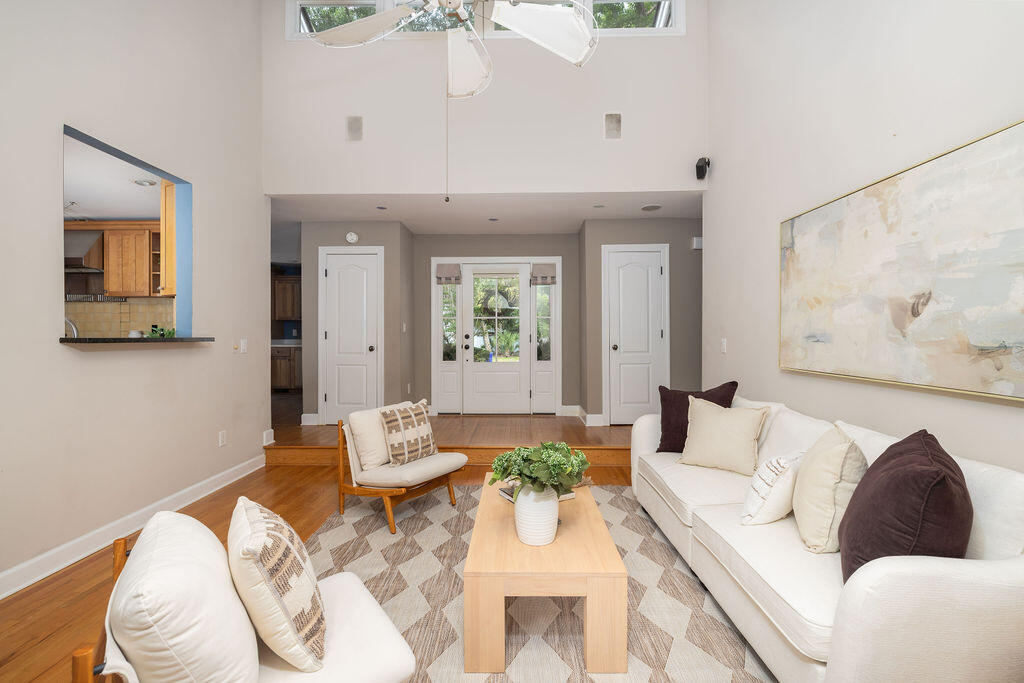
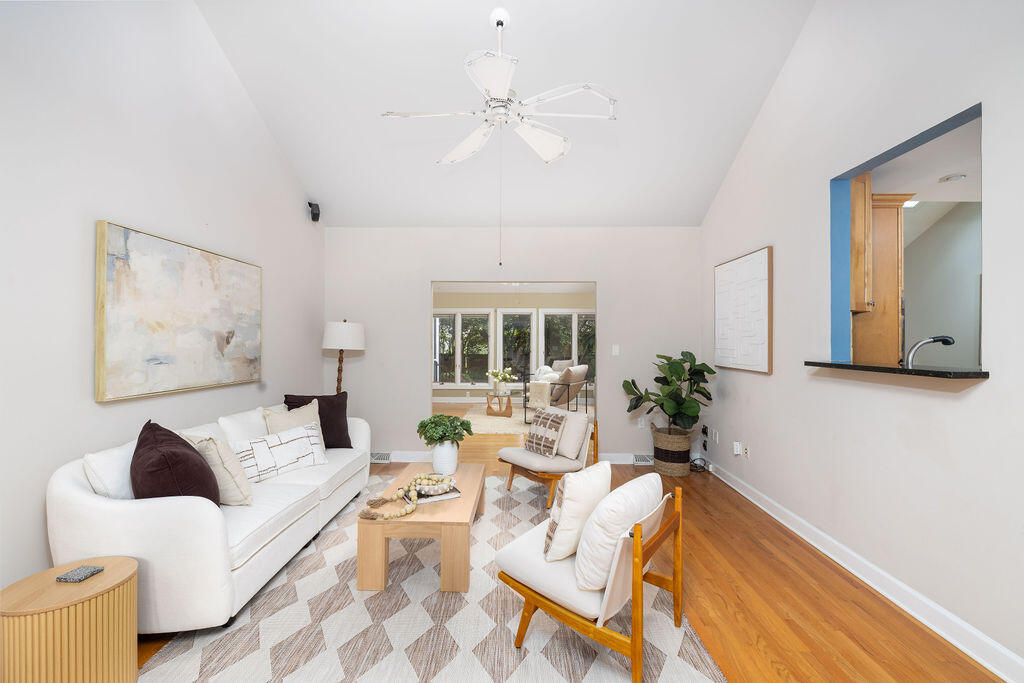
Tucked beneath the shade of mature trees on a quiet street in the highly sought-after Snee Farm community, this charming Mount Pleasant retreat offers the kind of lifestyle that makes people fall in love with the Lowcountry. Set back from the road on a beautifully wooded 0.3-acre lot, 1144 Parkway Drive feels peaceful and private while still being right in the heart of Mount Pleasant, just minutes from incredible shopping, dining, and everyday conveniences. Best of all, you're only 10 minutes from the beaches of Isle of Palms and approximately 15 minutes from Downtown Charleston.Inside, vaulted ceilings and brand-new skylights fill the home with warmth and natural light, creating an inviting atmosphere throughout the main living spaces.Designed with both comfort and entertaining in mind, the home features an expansive dining room anchored by a cozy fireplace, a generously sized kitchen with seemingly endless cabinetry, and a sun-drenched Carolina room overlooking the peaceful wooded backyard. French doors lead to an oversized screened-in porch that truly extends the living space outdoors, offering the perfect backdrop for gathering with friends, slow Lowcountry evenings, or quiet mornings with coffee surrounded by nature. The fully fenced-in backyard provides both privacy and room to relax, garden, or play, while the outdoor shower makes rinsing off after beach days effortless. The primary suite feels like its own private retreat, complete with porch access and a cedar closet that adds warmth and character. Don't miss the finished second-story loft provides the perfect bonus space for a home office, reading nook, playroom, or creative studio. With three bedrooms, two bathrooms, timeless charm, beautiful natural light, and an effortless indoor-outdoor flow, this home captures everything people love about living in Mount Pleasant. Schedule your showing today!
| 3 hours ago | Listing updated with changes from the MLS® | |
| 7 hours ago | Listing first seen on site |

Listing information is provided by Participants of the CHS Regional MLS. IDX information is provided exclusively for personal, non-commercial use, and may not be used for any purpose other than to identify prospective properties consumers may be interested in purchasing. Information is deemed reliable but not guaranteed. Copyright 2026, CHS Regional MLS.
Last checked: 2026-05-29 05:22 PM UTC
Did you know? You can invite friends and family to your search. They can join your search, rate and discuss listings with you.