

689 Ayers DriveCharleston, SC 29412
Due to the health concerns created by Coronavirus we are offering personal 1-1 online video walkthough tours where possible.
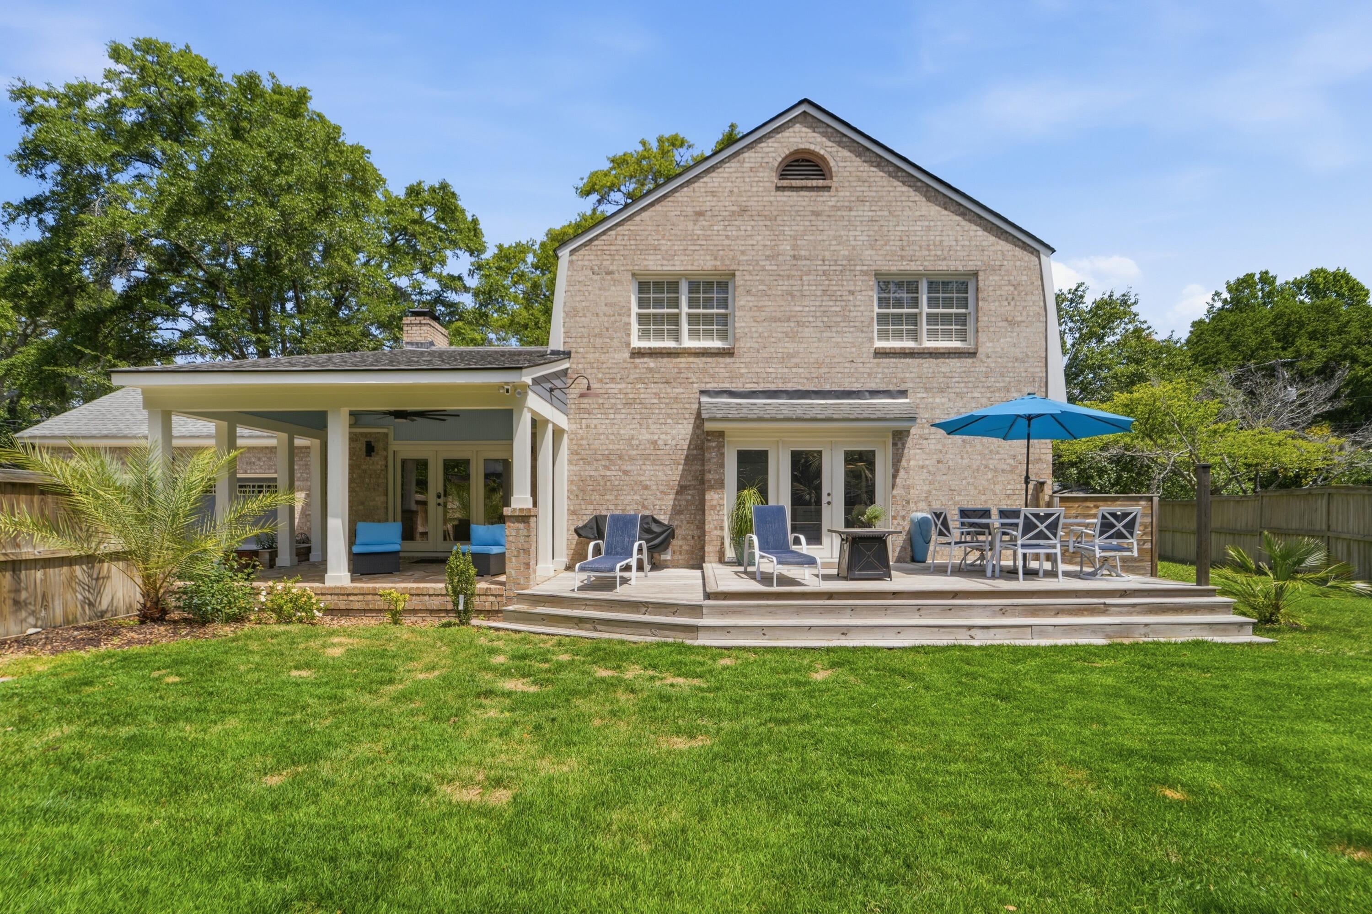
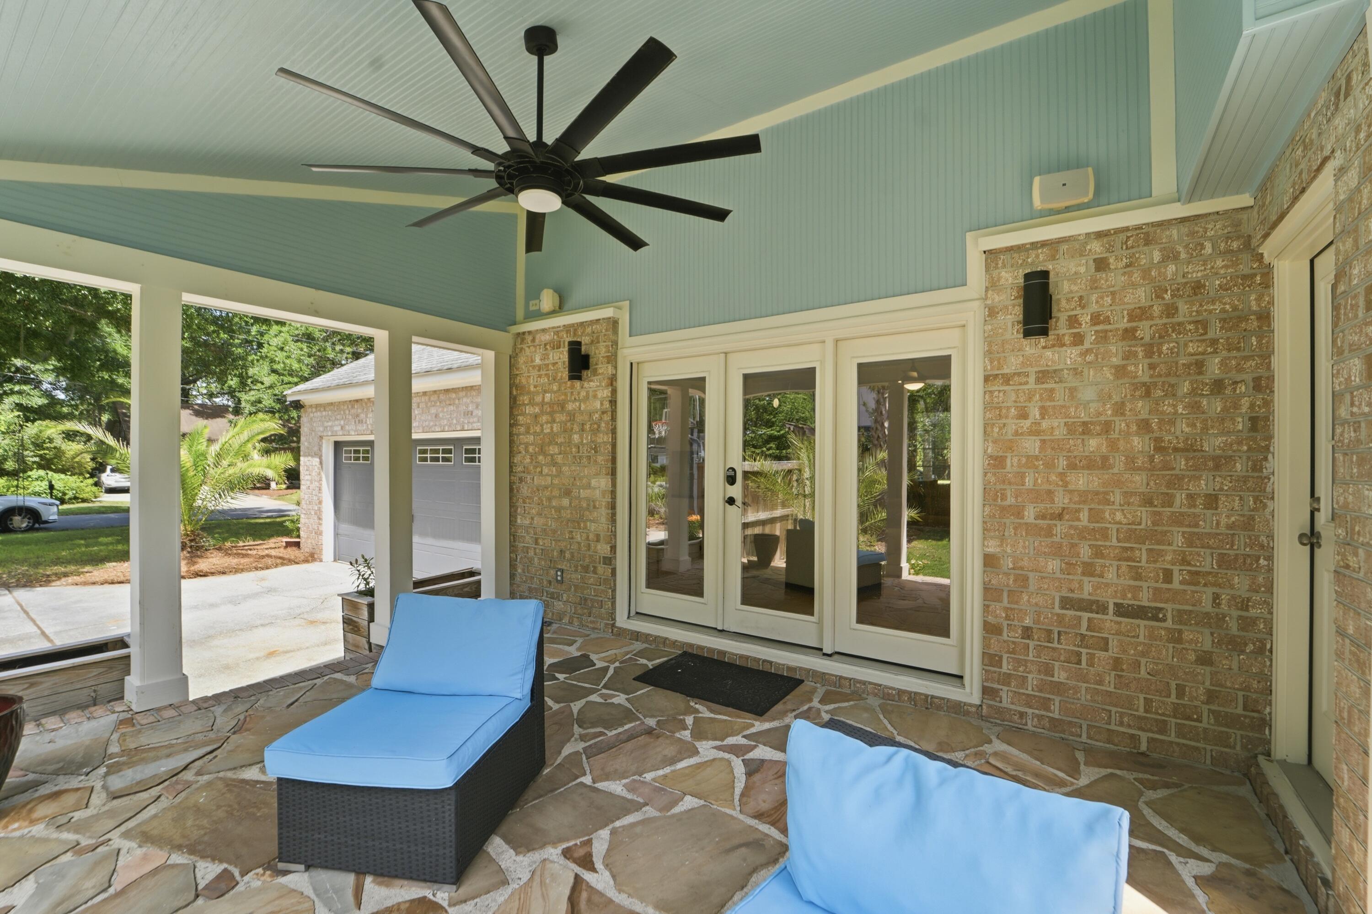

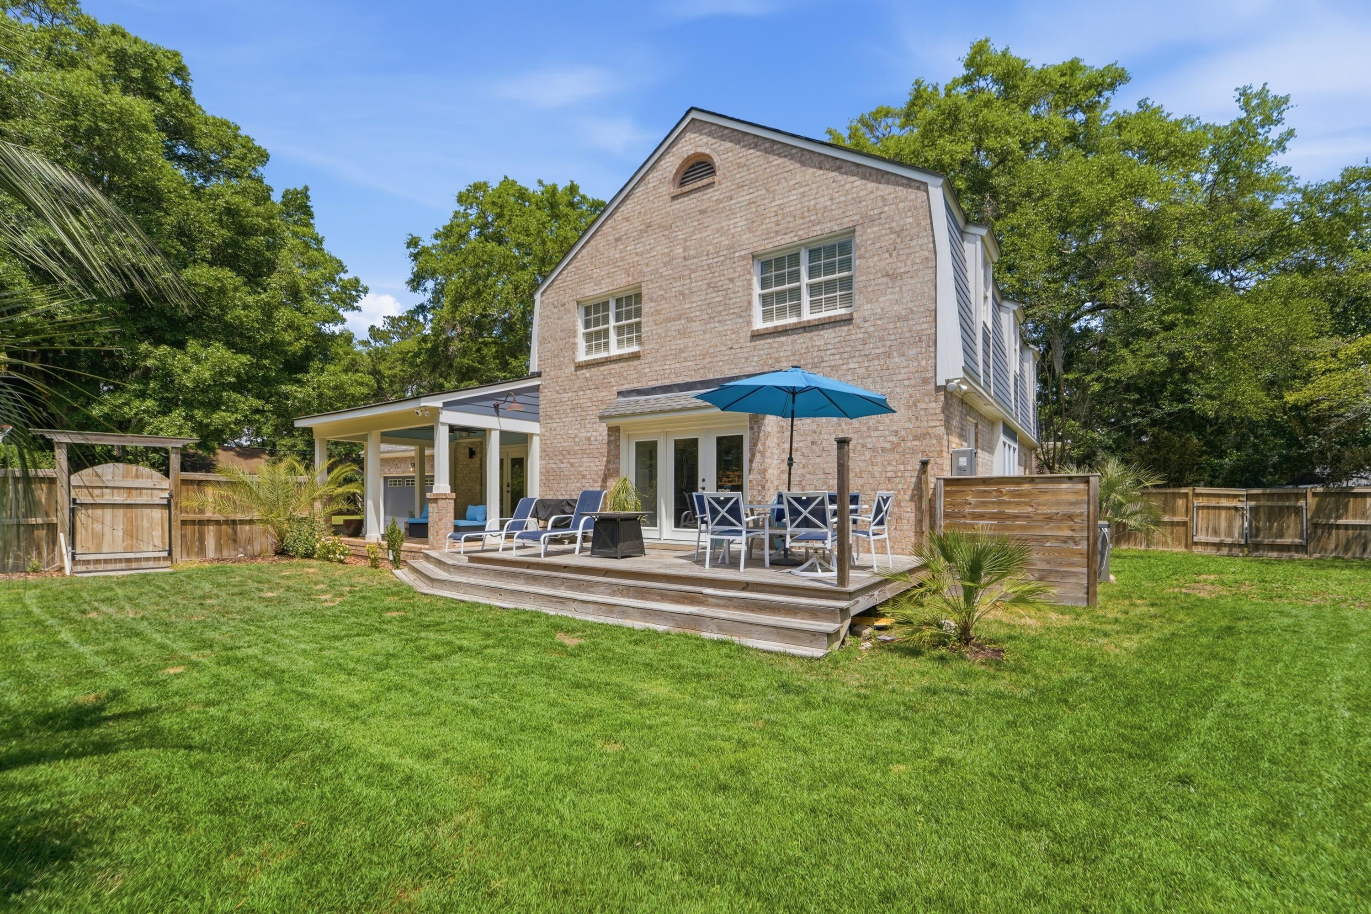
Welcome to 689 Ayers Drive, a beautifully updated Turn-Key brick home located in the highly sought-after Clearview neighborhood in the heart of James Island! NO HOA and NO flood insurance required! Conveniently positioned just minutes from Downtown Charleston and Folly Beach, this spacious property offers the perfect combination of modern updates, functional living space, and comfortable Lowcountry living in one of James Island's most established neighborhoods. Situated on a large homesite with mature landscaping and a private backyard setting, this home features multiple living areas, spacious rooms throughout, and an inviting floor plan designed for both everyday living and entertaining.Step inside the front door into the foyer where you are immediately greeted by beautiful hardwood floors, abundant natural light, and a warm inviting atmosphere. The spacious living room serves as the centerpiece of the home and is anchored by a gas fireplace for the chilly months while offering direct access to the backyard deck and covered patio area overlooking the backyard. The open-concept layout flows seamlessly into the updated chef's dream kitchen featuring white quartz countertops, custom white cabinetry, stainless steel appliances, a large center island with bar seating, and endless cabinet and counter space. Directly adjacent to the kitchen is a spacious dining area that creates an ideal setup for entertaining and everyday living while also offering direct access to the backyard deck for easy indoor/outdoor living. The main living level additionally offers a formal living room, separate dining room, secondary living/flex space, and a dedicated home office/media room providing incredible flexibility depending on your lifestyle needs. Whether you need additional entertaining space, a home office, playroom, or workout area, this floor plan offers endless possibilities. Upstairs, the spacious primary suite serves as a comfortable private retreat complete with an updated en-suite bath. The additional bedrooms are all generously sized with great natural light and excellent closet space throughout. The secondary bathrooms have been tastefully renovated with spa-like finishes and modern updates. An additional loft-style flex room or potential 5th bedroom offers the perfect setup for another home office, media room, guest room, playroom, or home gym. Outdoor living truly enhances this property! The covered patio, deck, and porch areas overlook the spacious backyard and create the perfect setting for relaxing, entertaining guests, grilling out, or enjoying summer evenings outdoors. The expansive yard offers plenty of room for outdoor activities while the mature landscaping is maintained through a full irrigation system and has beautiful landscape lighting. Additional notable features include a tankless water heater, central vacuum system, spray foam in the attic for energy efficiency and an attached two-car garage with excellent storage space. Located in the heart of James Island, just minutes to Downtown Charleston and Folly Beach, and close to local restaurants, shopping, grocery stores, coffee shops, schools, and everyday conveniences. Enjoy easy access to Sunrise Park and May Forest State Park, both just a short walk, bike ride, or golf cart ride away! This prime location offers the perfect opportunity to take full advantage of the Lowcountry lifestyle while remaining convenient to everything Charleston has to offer. Don't miss your chance to see this amazing property before it's gone!
| a month ago | Listing updated with changes from the MLS® | |
| a month ago | Status changed to Active Under Contract | |
| 2 months ago | Listing first seen on site |

Listing information is provided by Participants of the CHS Regional MLS. IDX information is provided exclusively for personal, non-commercial use, and may not be used for any purpose other than to identify prospective properties consumers may be interested in purchasing. Information is deemed reliable but not guaranteed. Copyright 2026, CHS Regional MLS.
Last checked: 2026-07-14 10:59 PM UTC
Did you know? You can invite friends and family to your search. They can join your search, rate and discuss listings with you.