

519 Barbados DriveCharleston, SC 29492
Due to the health concerns created by Coronavirus we are offering personal 1-1 online video walkthough tours where possible.
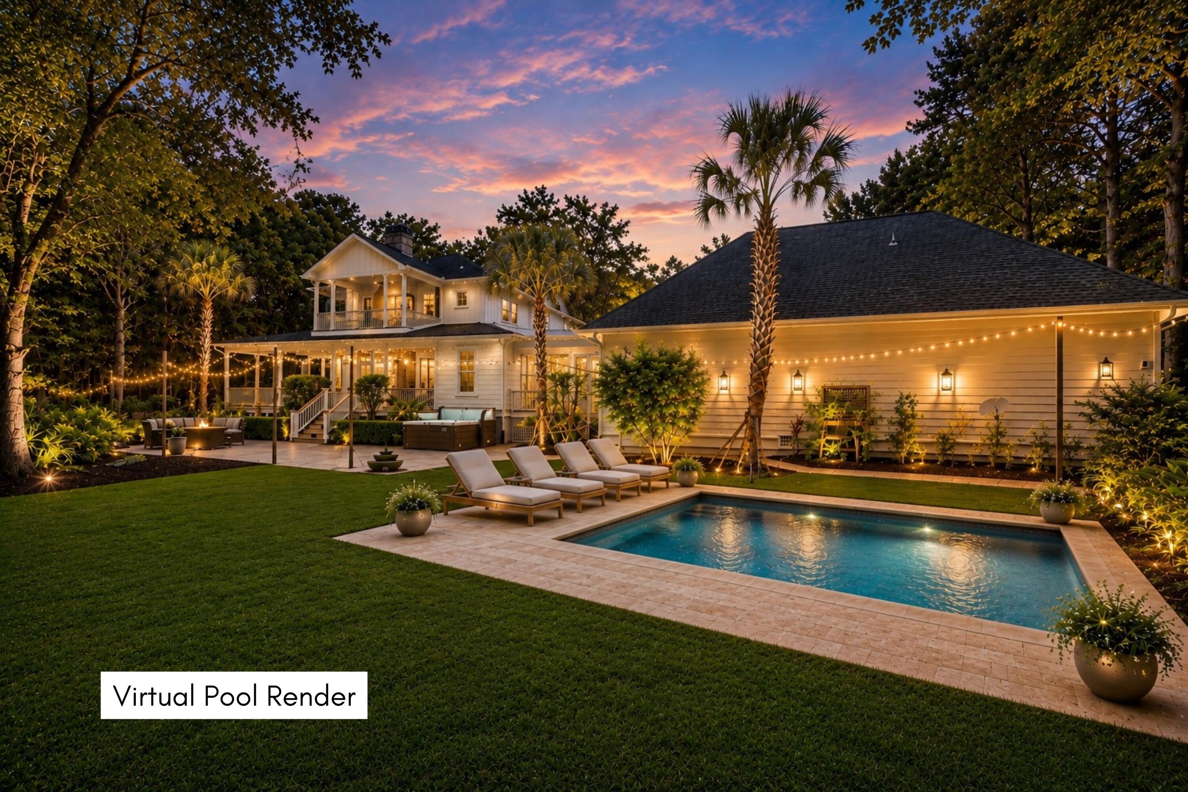
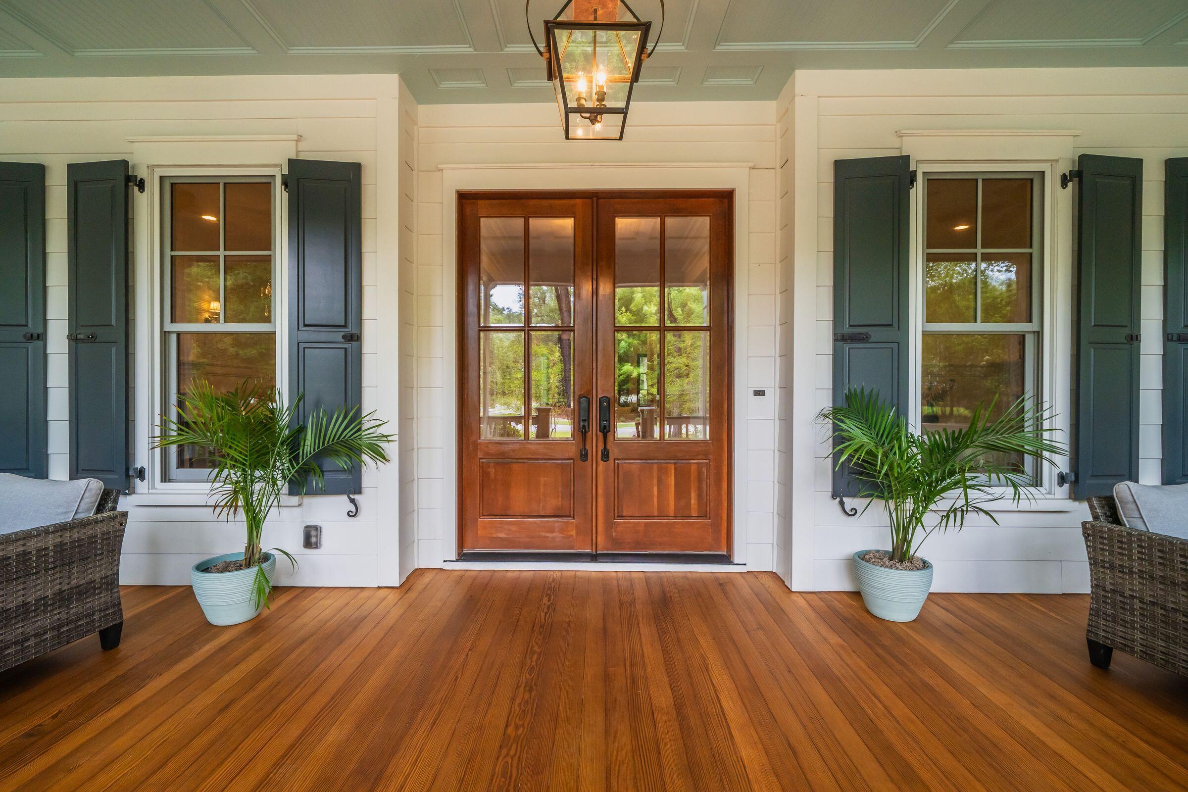
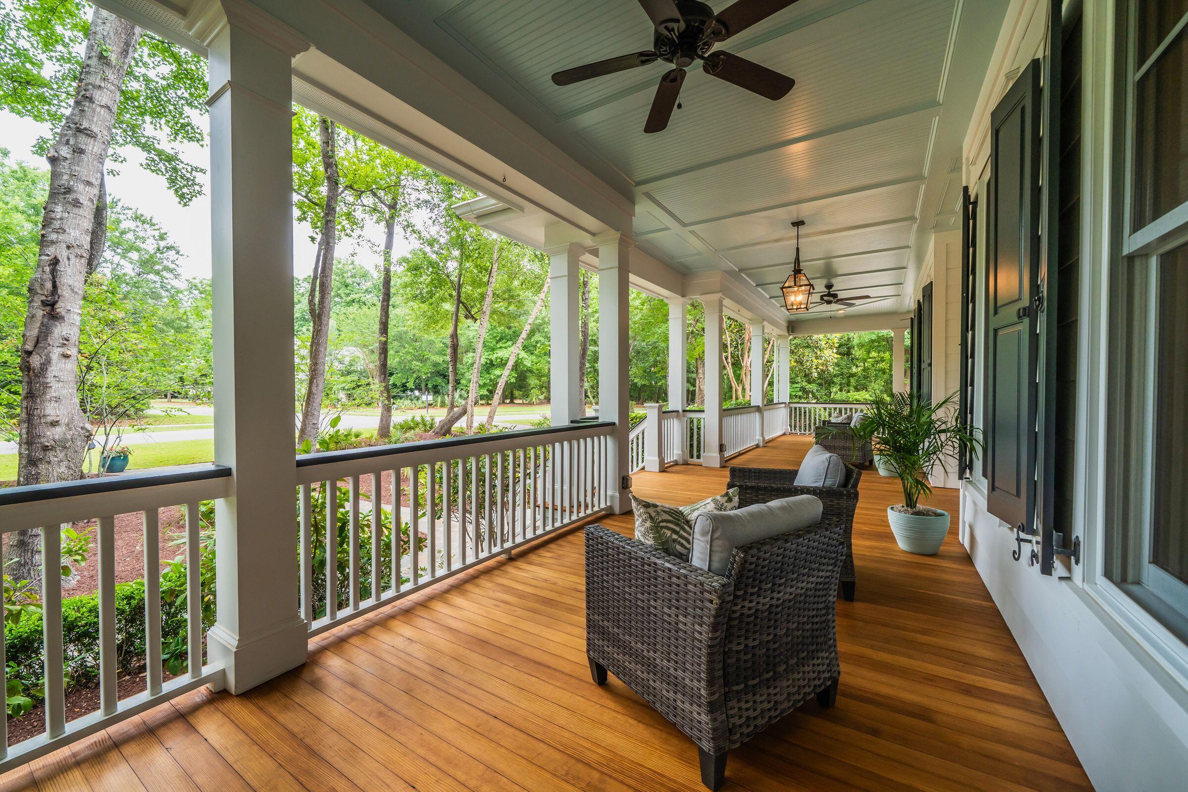
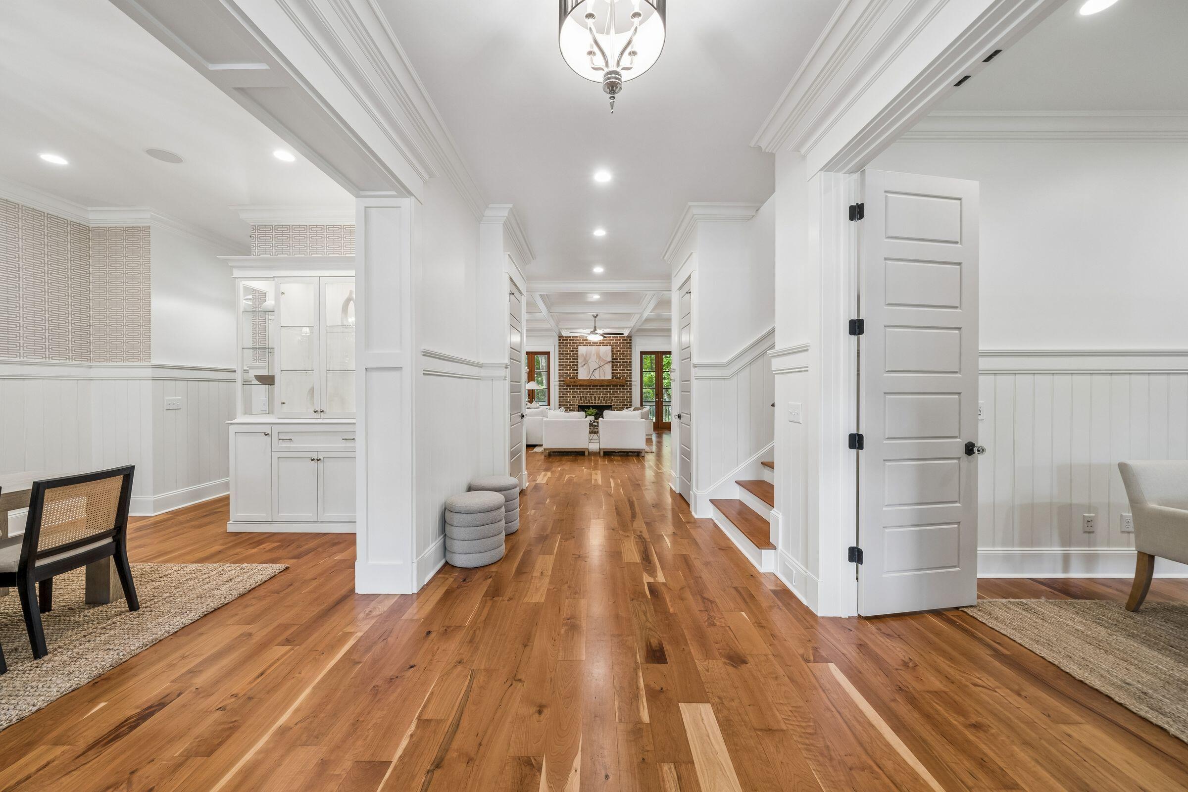
Dual primary suites, a full guest house over a three-car garage, and .81 wooded acres backing 5.6 acres of protected open space -- custom-built inside gated Beresford Hall.This 2013 custom home by MSP Custom Homes, designed by DLB Design Studio, lives like a private estate without trying to. Deep Lowcountry porches -- screened and glassed-in -- wrap a 4,116-square-foot main residence with newly refinished American Cherry floors, 10-foot-plus ceilings, oversized windows, French doors, custom millwork and built-ins, and four fireplaces. Every room looks out into the trees.The kitchen is built to cook in: marble counters, an oversized island, double ovens, gas cooktop, paneled refrigerator, wet bar, and a walk-in pantry. Two primary suites -- one on the main level, one upstairs -- eacopen to a porch, with spa-inspired baths and walk-in closets, and every bedroom has its own private bath. Above the three-car detached garage, a private 720-square-foot guest suite with full bath gives you a true second living space -- in-laws, long-stay guests, a studio, or a quiet office (4,836 square feet in all). Built for the Lowcountry and made to last: sited on high ground, elevated roughly 8 to 12.5 feet, under a 60-year architectural shingle roof, with closed-cell spray-foam insulation and Simpson Strong-Tie hurricane strapping. A fully fenced backyard keeps the outdoors private -- with a 16' x 32' saltwater pool already designed for the space (proposed concept; not an existing feature, subject to HOA approval and permitting). Beyond the gates, Beresford Hall offers a deep-water dock, boat ramp, zero-entry saltwater infinity pool, The Ruins, nature trails, parks, playgrounds, and a dog park. Minutes to Daniel Island, Mount Pleasant, historic downtown Charleston, the airport, and the beaches. All on a street named for Richard Beresford -- the Barbadian planter whose 1706 land grant helped shape colonial Charleston.
| 2 days ago | Listing updated with changes from the MLS® | |
| 2 days ago | Status changed to Active Under Contract | |
| 2 weeks ago | Price changed to $2,650,000 | |
| 2 months ago | Listing first seen on site |

Listing information is provided by Participants of the CHS Regional MLS. IDX information is provided exclusively for personal, non-commercial use, and may not be used for any purpose other than to identify prospective properties consumers may be interested in purchasing. Information is deemed reliable but not guaranteed. Copyright 2026, CHS Regional MLS.
Last checked: 2026-07-13 12:50 AM UTC
Did you know? You can invite friends and family to your search. They can join your search, rate and discuss listings with you.