Save
Ask
Tour
Hide
Share
$1,950,000
161 Days On Site

2324 Darts Cove Way
Mount Pleasant, SC 29466

For Sale|Single Family Residence|Active
6
Beds
5
Total Baths
4
Full Baths
1
Partial Bath
4,280
SqFt
$456
/SqFt
2005
Built
Subdivision:
Dunes West
County:
Charleston
Listing courtesy of Carolina One Real Estate
Call Now: 1(843)990-1030
Is this the listing for you? We can help make it yours.
1(843)990-1030
2324 Darts Cove Way2324 Darts Cove Way2324 Darts Cove Way2324 Darts Cove Way
Save
Ask
Tour
Hide
Share

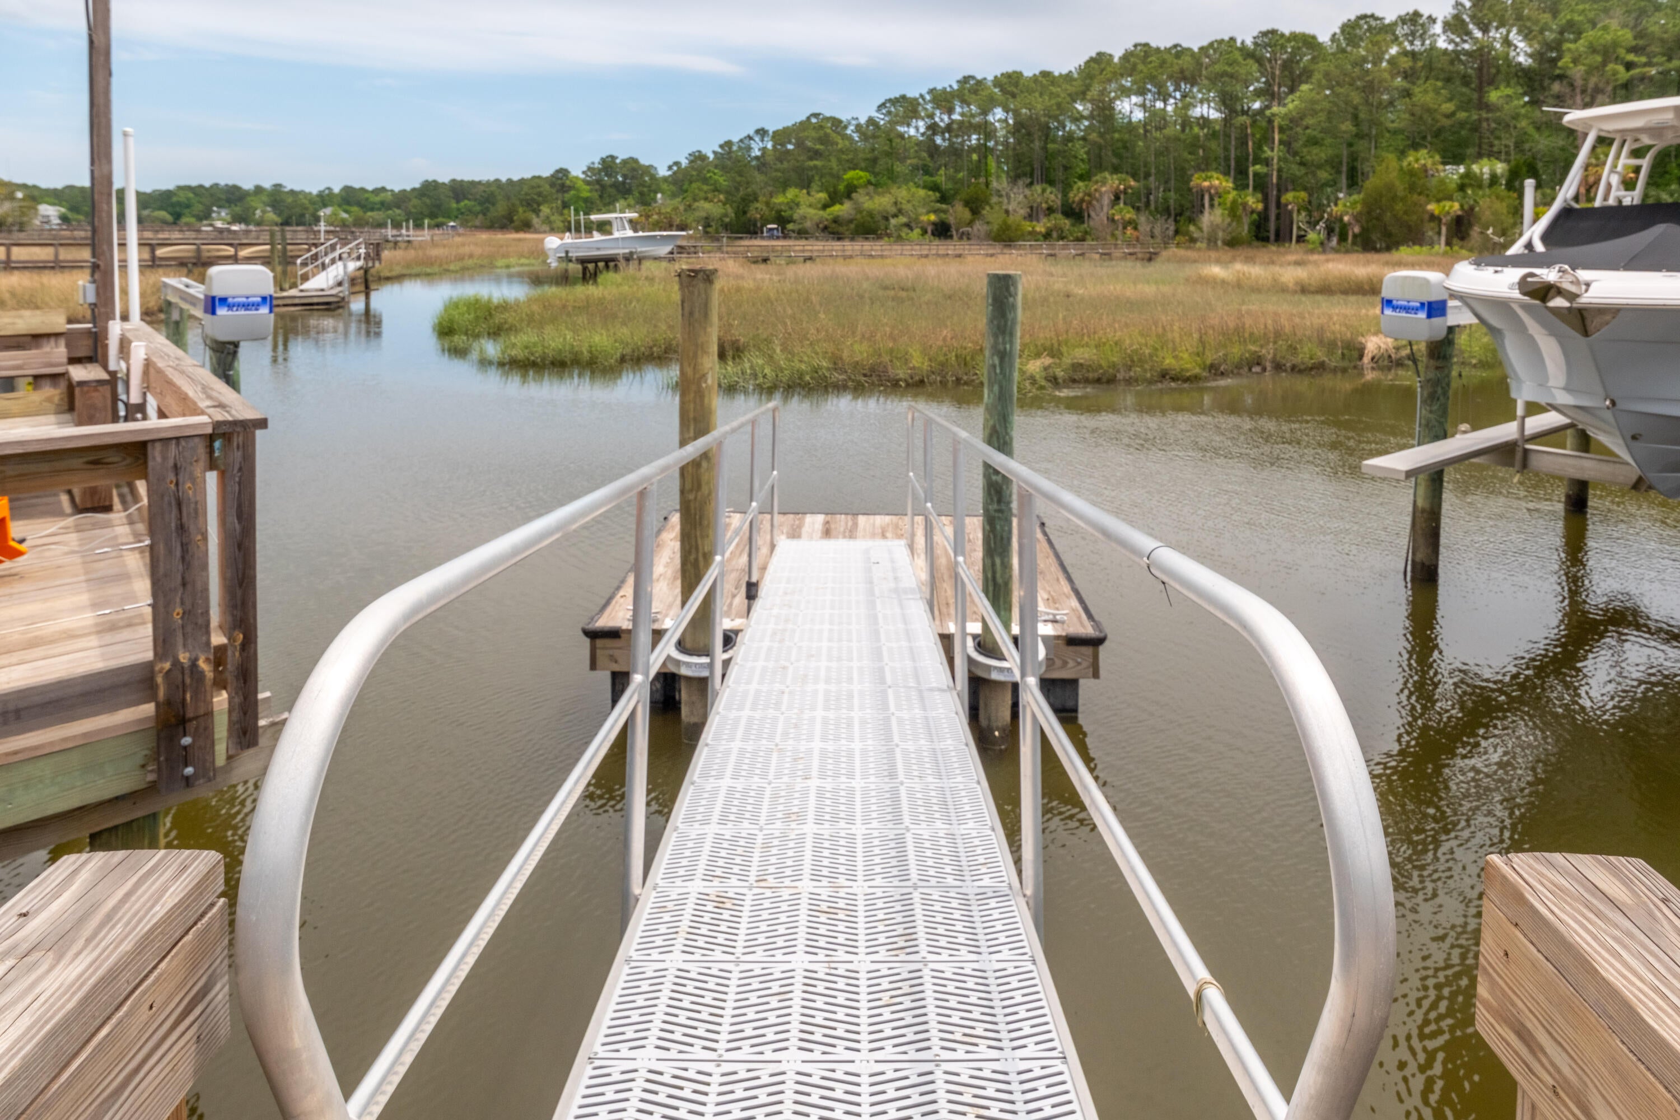
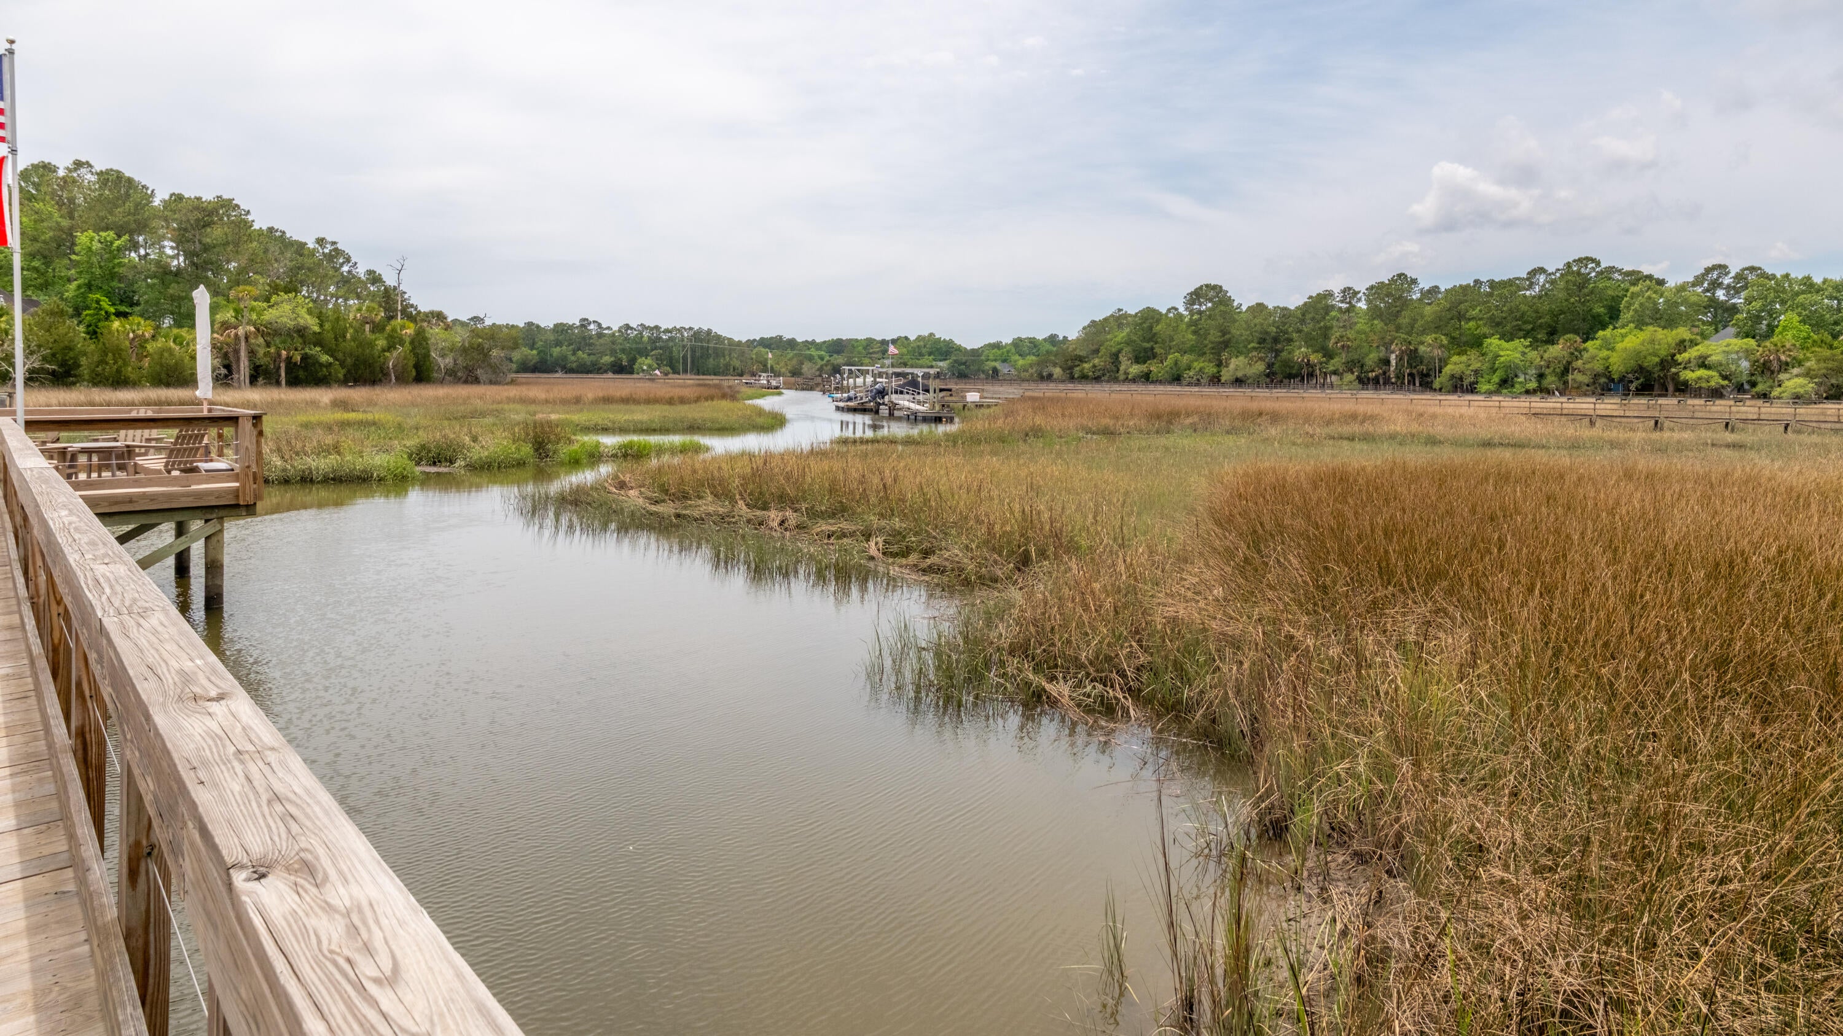
Enjoy refined waterfront living behind the gates of Dunes West. Designed for comfort and flexibility, the ground floor includes a private mother-in-law/au pair suite with bedroom, bath, and den. The main level features the primary suite, kitchen, living, dining areas while the third floor offers four additional bedrooms, two baths, and a media room with balcony water views. Interior highlights include Brazilian rosewood floors in the main living areas, carpeted bedrooms, and a gourmet kitchen with granite countertops and stainless-steel appliances. Outdoor amenities include a new porch deck (2026), partial-share dock, electric boat lift, floating dock (2023), room for a pool, and high-quality aluminum hurricane shutters. Membership to golf, pickleball, tennis, and swimming available.

Save
Ask
Tour
Hide
Share
Listing Snapshot
Price 
$1,950,000
Days On Site 
161 Days
Bedrooms 
6
Inside Area (SqFt) 
4,280 sqft
Total Baths 
5
Full Baths 
4
Partial Baths 
1
Lot Size 
0.5 Acres
Year Built 
2005
MLS Number 
26013590
Status 
Active
Property Tax 
$3,995
HOA/Condo/Coop Fees 
$950 Semi-Annually
Sq Ft Source 
N/A
Friends & Family
Recent Activity
2 weeks agoListing updated with changes from the MLS
a month agoPrice changed to $1,950,000
2 months agoStatus changed to Active
5 months agoListing first seen on site
General Features
Acres 
0.5
Foundation 
Raised
Garage 
Yes
Garage Spaces 
3
Green Energy Efficient 
HVAC
Parking 
Off StreetGarage Door Opener
Parking Spaces 
3
Property Sub Type 
Single Family Residence
Security 
Security System
Sewer 
Public Sewer
SqFt Total 
4280
Style 
Traditional
Water Source 
Public
Interior Features
Appliances 
DishwasherBuilt-In Electric OvenGas CooktopMicrowaveRefrigeratorOtherSelf Cleaning OvenRange HoodTankless Water HeaterDouble OvenElectric Oven
Cooling 
Ceiling Fan(s)Central Air
Fireplace 
Yes
Fireplace Features 
Gas LogGreat RoomGas
Fireplaces 
1
Flooring 
Ceramic TileCarpetWood
Heating 
Heat Pump
Interior 
Walk-In Closet(s)High CeilingsKitchen IslandTray Ceiling(s)Wet BarEat-in KitchenEntrance FoyerIn-Law FloorplanPantry
Laundry Features 
Washer HookupElectric Dryer HookupLaundry Room
Window Features 
Window CoveringsWindow TreatmentsStorm Window(s)
Master Bedroom 
Level - Lower
Save
Ask
Tour
Hide
Share
Exterior Features
Construction Details 
Cement SidingStucco
Exterior 
Rain GuttersBalconyDock
Other Structures 
Second GarageRV/Boat Storage
Patio And Porch 
CoveredDeckScreenedFront Porch
Roof 
Shingle
Waterfront Features 
River AccessCreek
Windows/Doors 
Window CoveringsWindow TreatmentsStorm Window(s)
Community Features
Association Fee 
$950.0
Association Fee Frequency 
Semi-Annually
Community Features 
ClubhouseFitness CenterGatedPoolParkTennis Court(s)Golf
MLS Area 
41 - Mt Pleasant N of IOP Connector
Financing Terms Available 
CashConventional
Schools
School District
Unknown
Elementary School
Charles Pinckney Elementary
Middle School
Cario
High School
Wando
Listing courtesy of Carolina One Real Estate


Listing information is provided by Participants of the CHS Regional MLS. IDX information is provided exclusively for personal, non-commercial use, and may not be used for any purpose other than to identify prospective properties consumers may be interested in purchasing. Information is deemed reliable but not guaranteed. Copyright 2026, CHS Regional MLS.
Last checked: 2026-10-19 11:17 PM UTC

Neighborhood & Commute
Source: Walkscore
Disclosure: Community information and market data powered by Constellation Data Labs. Information is deemed reliable but not guaranteed.
Save
Ask
Tour
Hide
Share