

739 Shamrock LaneCharleston, SC 29412
Due to the health concerns created by Coronavirus we are offering personal 1-1 online video walkthough tours where possible.
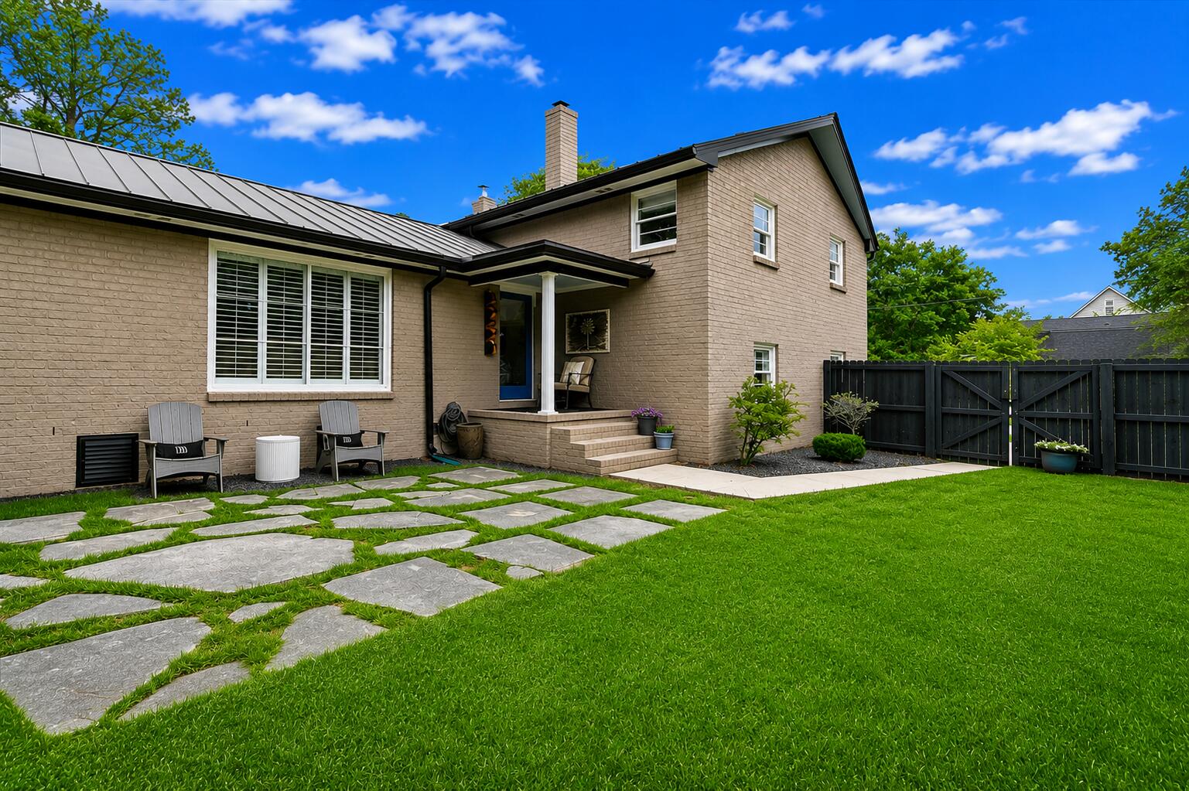
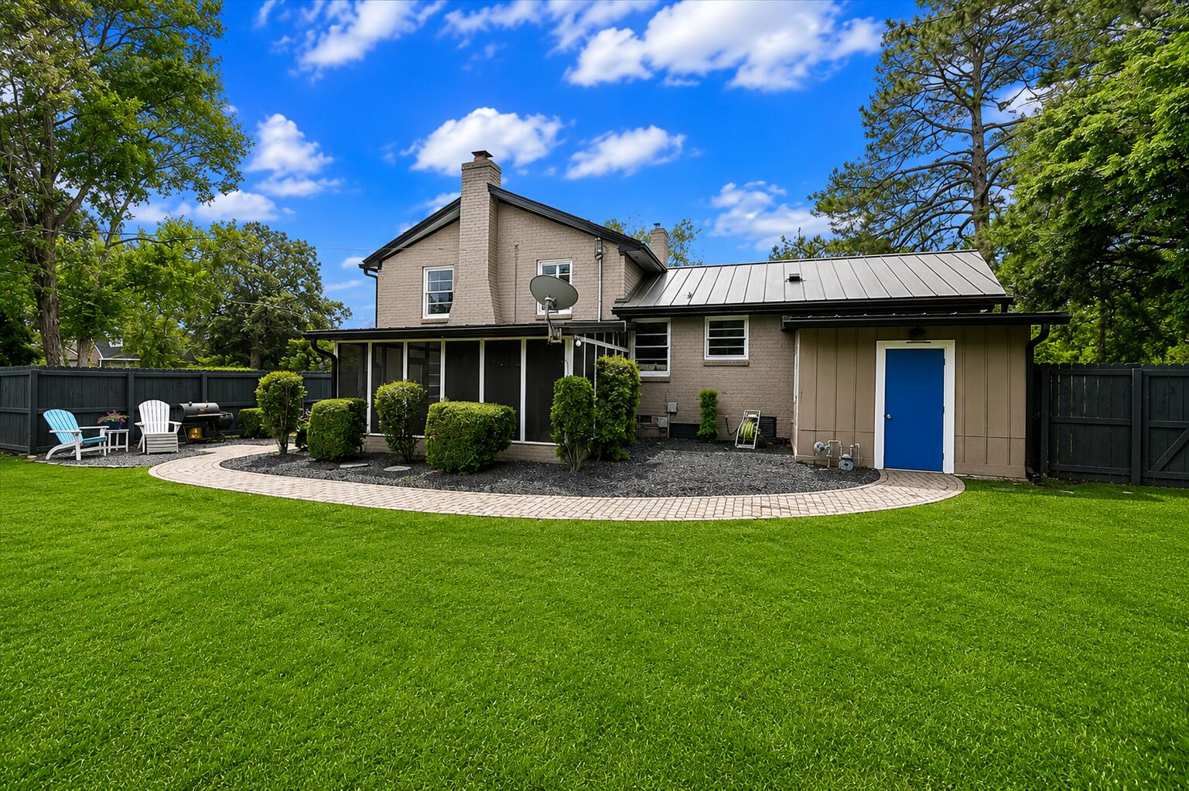
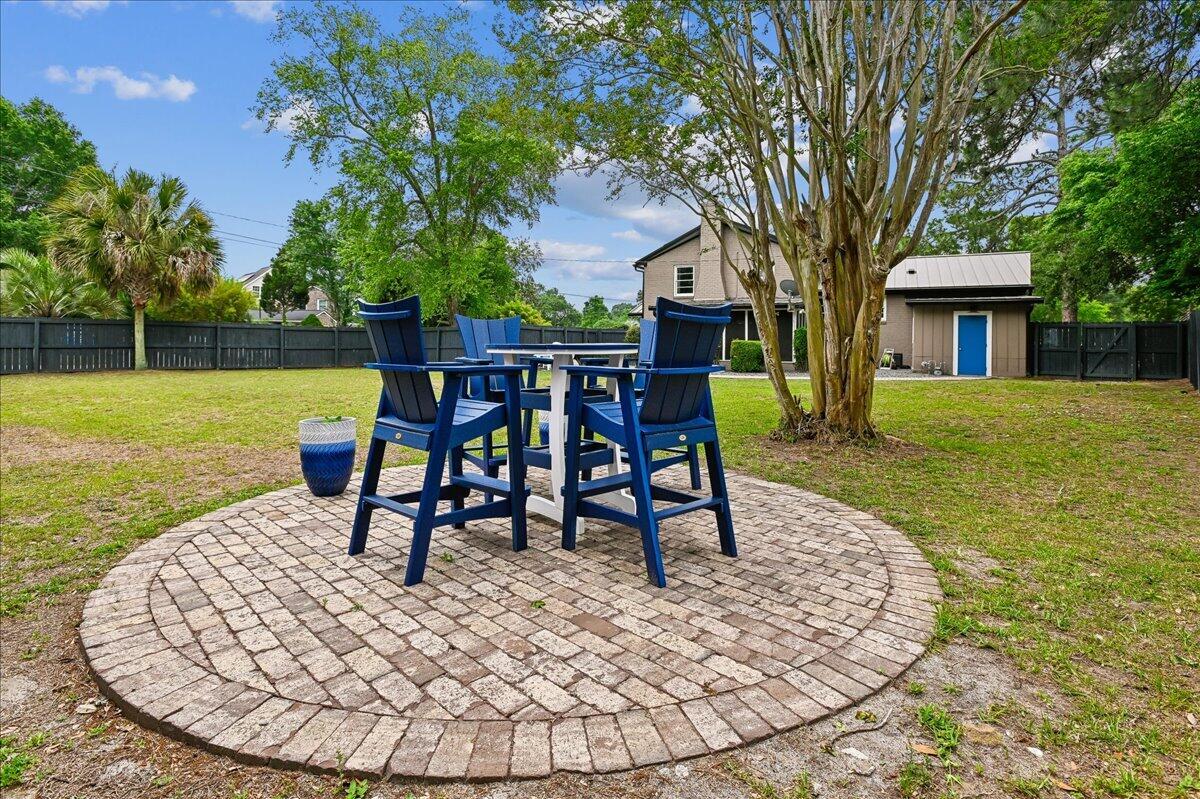
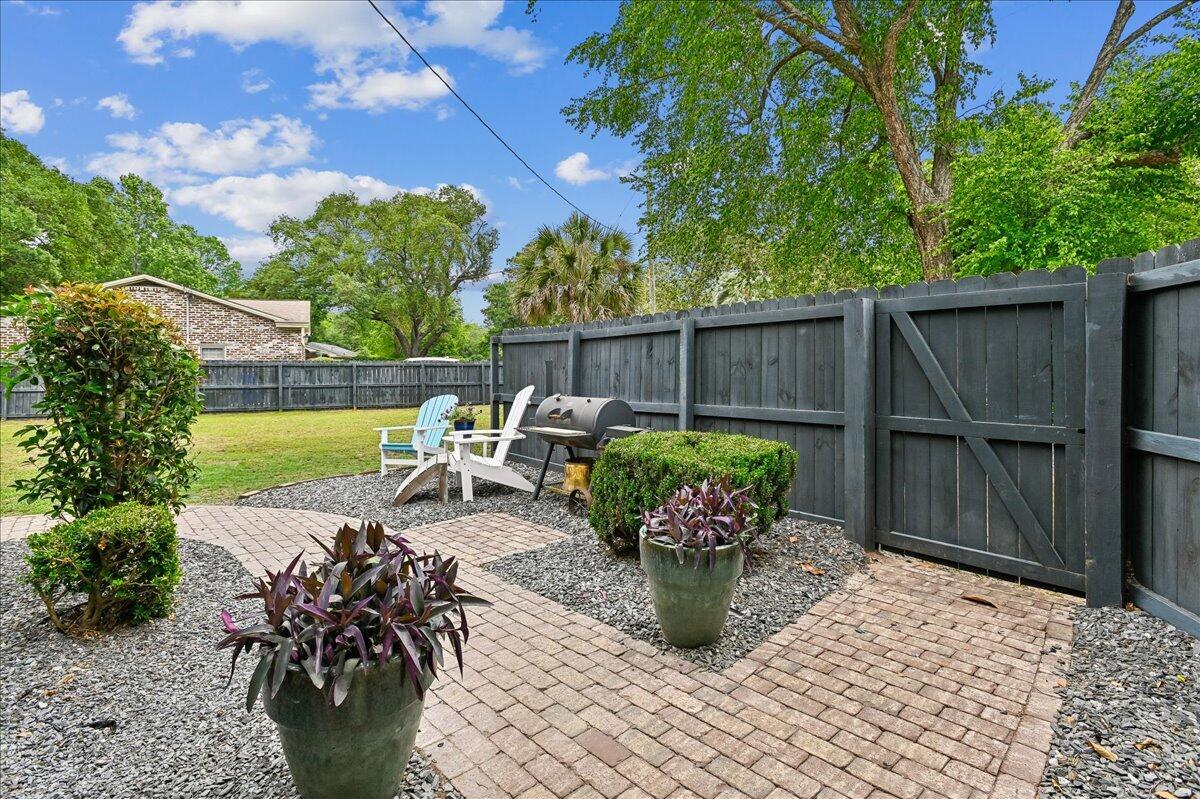
Tucked beneath grand oaks on one of James Island's most beloved streets, this beautifully updated midcentury modern split-level home blends timeless character with thoughtful modern upgrades. You must see it in person! Located just minutes from downtown Charleston & Folly Beach, 739 Shamrock Lane offers flexible living spaces, stylish renovations, & exceptional functionality.The remodeled kitchen was taken down to the studs and features quartzite countertops, updated cabinetry, and a spacious Butler's pantry designed for both everyday living and entertaining. The primary suite offers a beautifully renovated bath and oversized California Closet, while even more updates add comfort and style to the additional 2 upstairs bedrooms.A newly created mother-in-law suite doorway downstairs addsflexibility for multigenerational living, guests, or an office. Fourth Bedroom/Nursery also houses upstairs laundry. Allergy-friendly with no carpet, the home also features newer LVP flooring, plantation shutters, fresh interior and exterior paint, and a remodeled fourth bedroom/laundry area. Outdoor living shines with a large rescreened porch, brick patio and pathways, irrigation, mature landscaping, and a 6-foot privacy fence painted in classic Old Charleston Historic Green. Major system improvements include a metal roof, upstairs HVAC, Rinnai tankless water heater, crawlspace enhancements, flood vents, and a Generac 22,000 commercial-grade generator with warranty for added peace of mind. This move-in ready James Island home is minutes from both hospital systems downtown and offers the rare combination of architectural charm, extensive upgrades, and an unbeatable Lowcountry location.
| 3 days ago | Listing updated with changes from the MLS® | |
| 2 months ago | Price changed to $899,000 | |
| 2 months ago | Listing first seen on site |

Listing information is provided by Participants of the CHS Regional MLS. IDX information is provided exclusively for personal, non-commercial use, and may not be used for any purpose other than to identify prospective properties consumers may be interested in purchasing. Information is deemed reliable but not guaranteed. Copyright 2026, CHS Regional MLS.
Last checked: 2026-07-14 10:59 PM UTC
Did you know? You can invite friends and family to your search. They can join your search, rate and discuss listings with you.