Save
Ask
Tour
Hide
Share
$999,000
28 Days On Site

2008 Riverbend Drive
Charleston, SC 29412

For Sale|Single Family Residence|Active
4
Beds
4
Total Baths
3
Full Baths
1
Partial Bath
2,964
SqFt
$337
/SqFt
2026
Built
Subdivision:
Riverbend
County:
Charleston
Listing courtesy of Toll Brothers Real Estate, Inc

Due to the health concerns created by Coronavirus we are offering personal 1-1 online video walkthough tours where possible.
Call Now: 1(843)990-1030
Is this the listing for you? We can help make it yours.
1(843)990-1030
2008 Riverbend Drive2008 Riverbend Drive2008 Riverbend Drive2008 Riverbend Drive
Save
Ask
Tour
Hide
Share

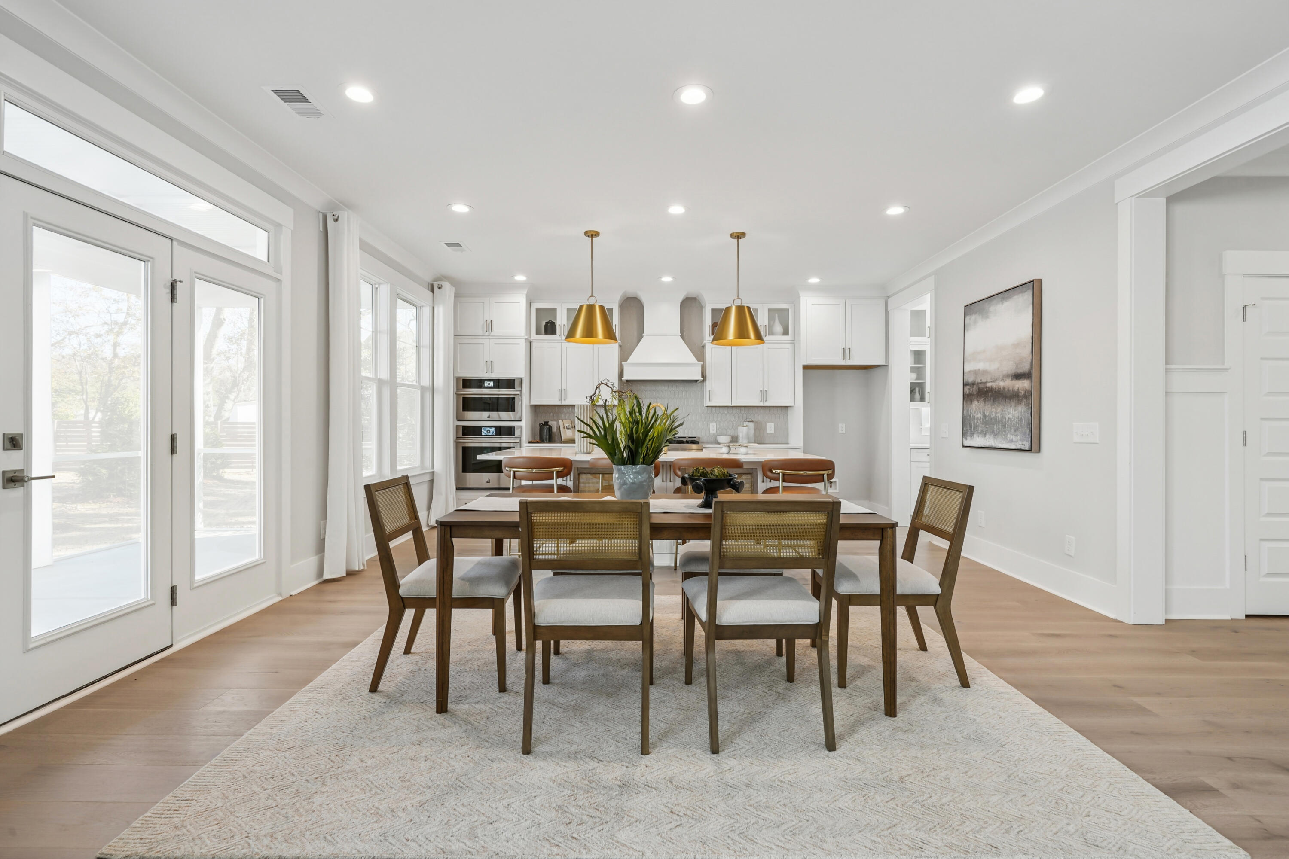
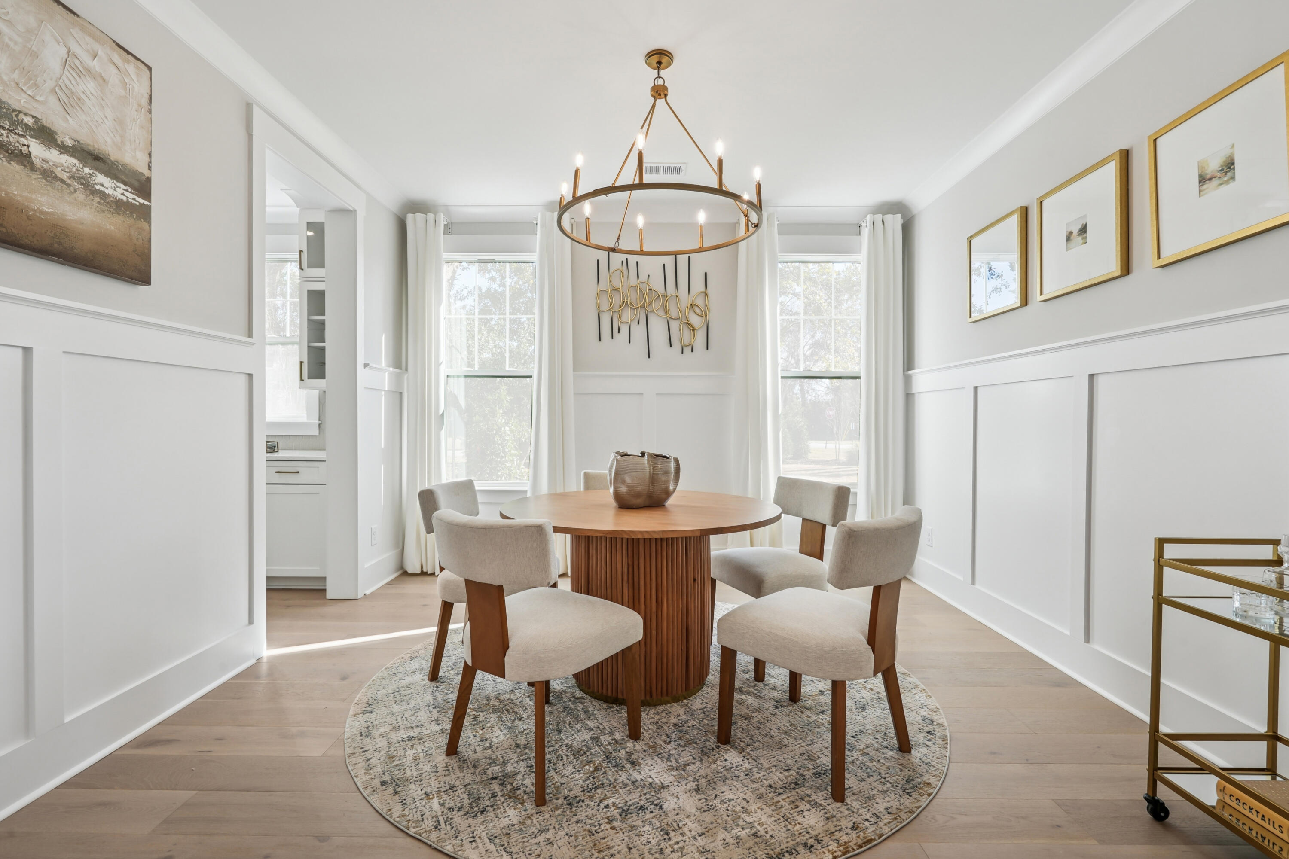
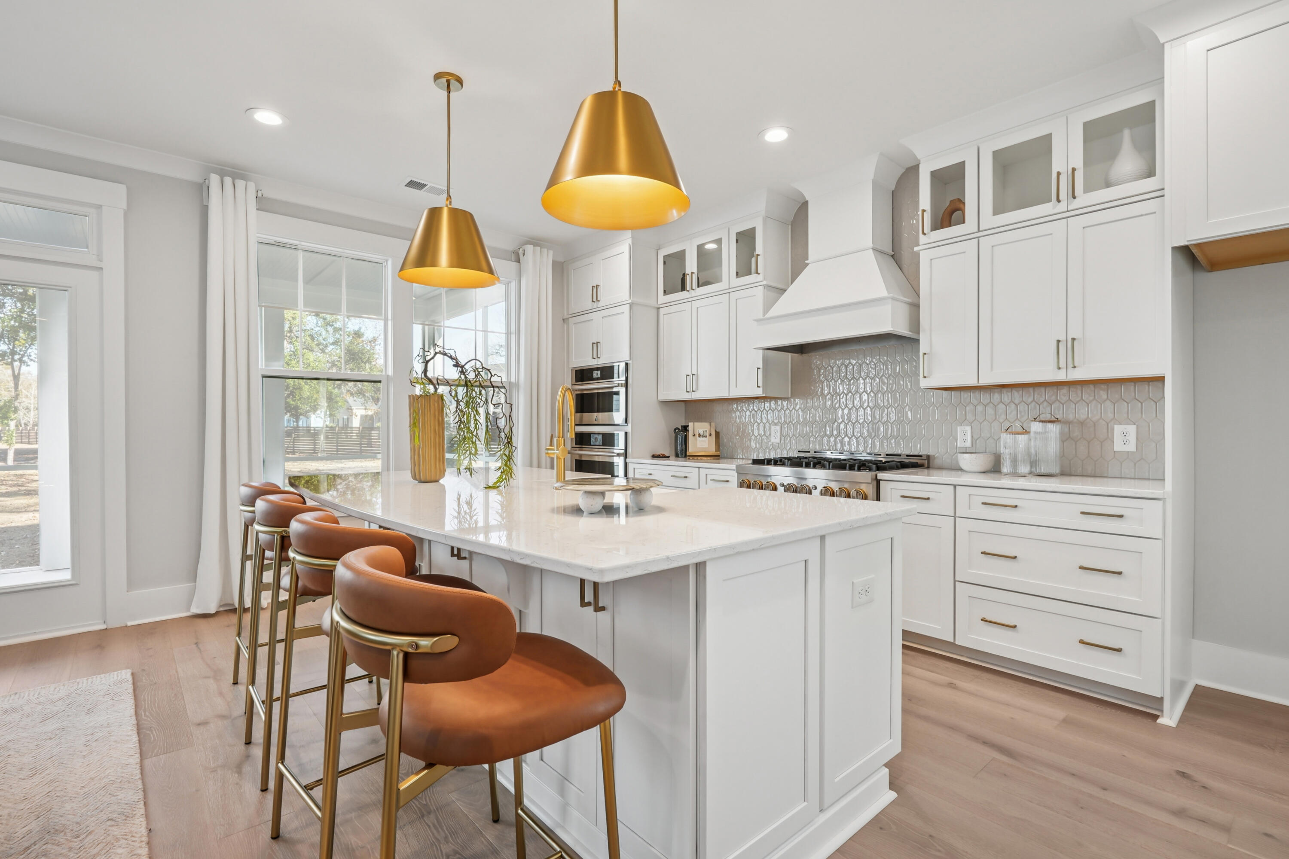
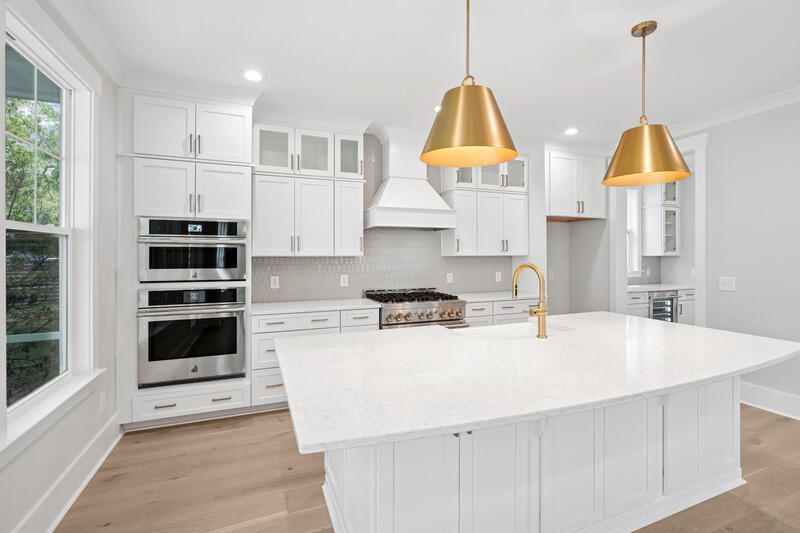
Move-in ready this June! Nestled beneath majestic grand oak trees on scenic James Island, Riverbend is a boutique waterfront community offering deep-water access to the Stono River and exceptional Lowcountry living. Situated on an expansive, private homesite, this Prescott South Craftsman features a dramatic two-story great room filled with natural light, a spacious screened porch, and a secluded first-floor office. Generously sized secondary bedrooms provide comfort for family and guests, while the oversized primary suite offers a tray ceiling, expansive walk-in closet, and spa-inspired bath with an oversized luxury shower. Designer finishes throughout complete this beautifully crafted home.

Save
Ask
Tour
Hide
Share
Listing Snapshot
Price 
$999,000
Days On Site 
28 Days
Bedrooms 
4
Inside Area (SqFt) 
2,964 sqft
Total Baths 
4
Full Baths 
3
Partial Baths 
1
Lot Size 
0.34 Acres
Year Built 
2026
MLS® Number 
26012527
Status 
Active
Property Tax 
N/A
HOA/Condo/Coop Fees 
$1,655 Semi-Annually
Sq Ft Source 
N/A
Friends & Family
Recent Activity
yesterdayListing updated with changes from the MLS®
2 days agoStatus changed to Active
4 weeks agoListing first seen on site
General Features
Acres 
0.34
Attached Garage 
Yes
Garage 
Yes
Garage Spaces 
2
Home Warranty 
Yes
Levels 
Two
Parking 
AttachedGarage Door Opener
Parking Spaces 
2
Property Condition 
New Construction
Property Sub Type 
Single Family Residence
Sewer 
Septic Tank
SqFt Total 
2964
Style 
Craftsman
Water Source 
Public
Interior Features
Appliances 
Built-In Electric OvenDishwasherGas RangeMicrowaveRange HoodTankless Water Heater
Cooling 
Central Air
Fireplace 
Yes
Fireplace Features 
Great Room
Fireplaces 
1
Flooring 
CarpetCeramic TileWood
Heating 
ElectricForced Air
Interior 
Walk-In Closet(s)Tray Ceiling(s)High CeilingsKitchen IslandEat-in KitchenEntrance FoyerPantry
Laundry Features 
Electric Dryer HookupWasher HookupLaundry Room
Master Bedroom 
Level - Upper
Save
Ask
Tour
Hide
Share
Exterior Features
Construction Details 
Cement Siding
Patio And Porch 
Front PorchScreened
Roof 
AsphaltShingle
Community Features
Association Dues 
1655
Financing Terms Available 
CashConventionalVA Loan
HOA Fee Frequency 
Semi-Annually
MLS Area 
21 - James Island
Schools
School District
Unknown
Elementary School
James Island
Middle School
Camp Road
High School
James Island Charter
Listing courtesy of Toll Brothers Real Estate, Inc


Listing information is provided by Participants of the CHS Regional MLS. IDX information is provided exclusively for personal, non-commercial use, and may not be used for any purpose other than to identify prospective properties consumers may be interested in purchasing. Information is deemed reliable but not guaranteed. Copyright 2026, CHS Regional MLS.
Last checked: 2026-05-29 08:19 PM UTC

Neighborhood & Commute
Source: Walkscore
Disclosure: Community information and market data powered by Constellation Data Labs. Information is deemed reliable but not guaranteed.
Save
Ask
Tour
Hide
Share