

532 Fleming RoadCharleston, SC 29412
Due to the health concerns created by Coronavirus we are offering personal 1-1 online video walkthough tours where possible.
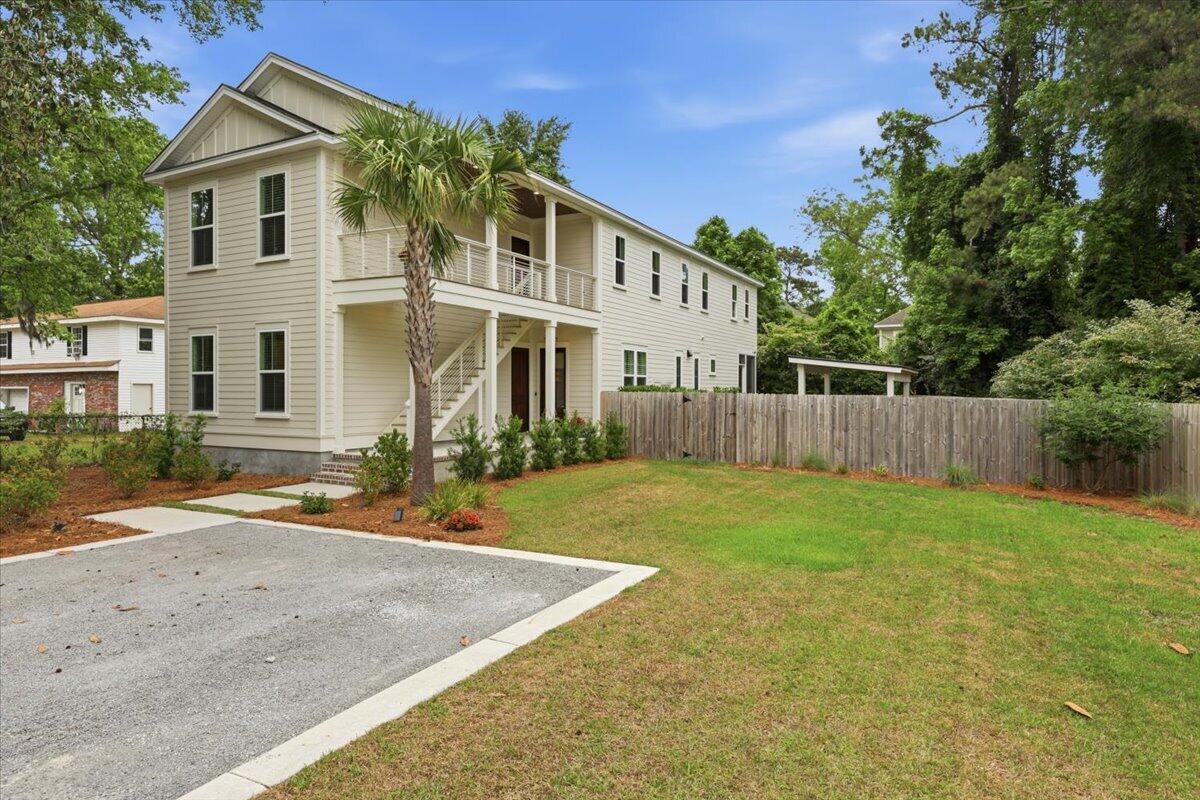
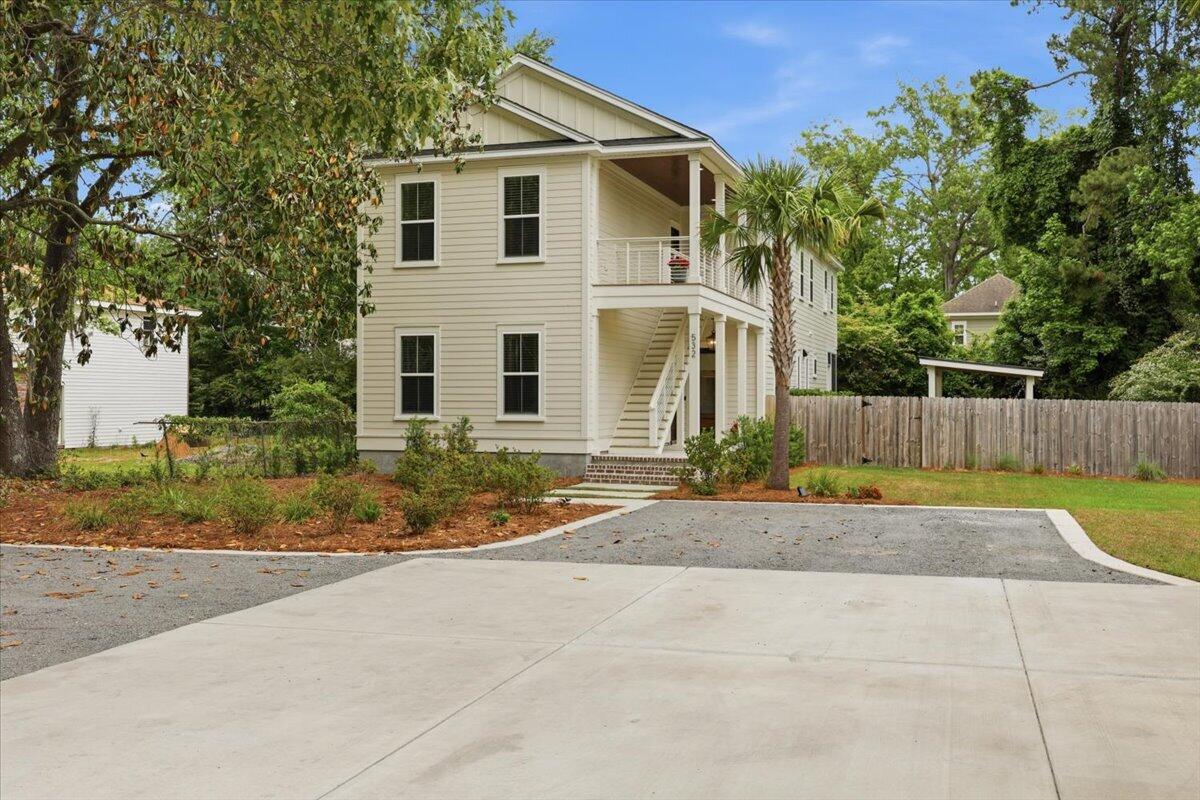
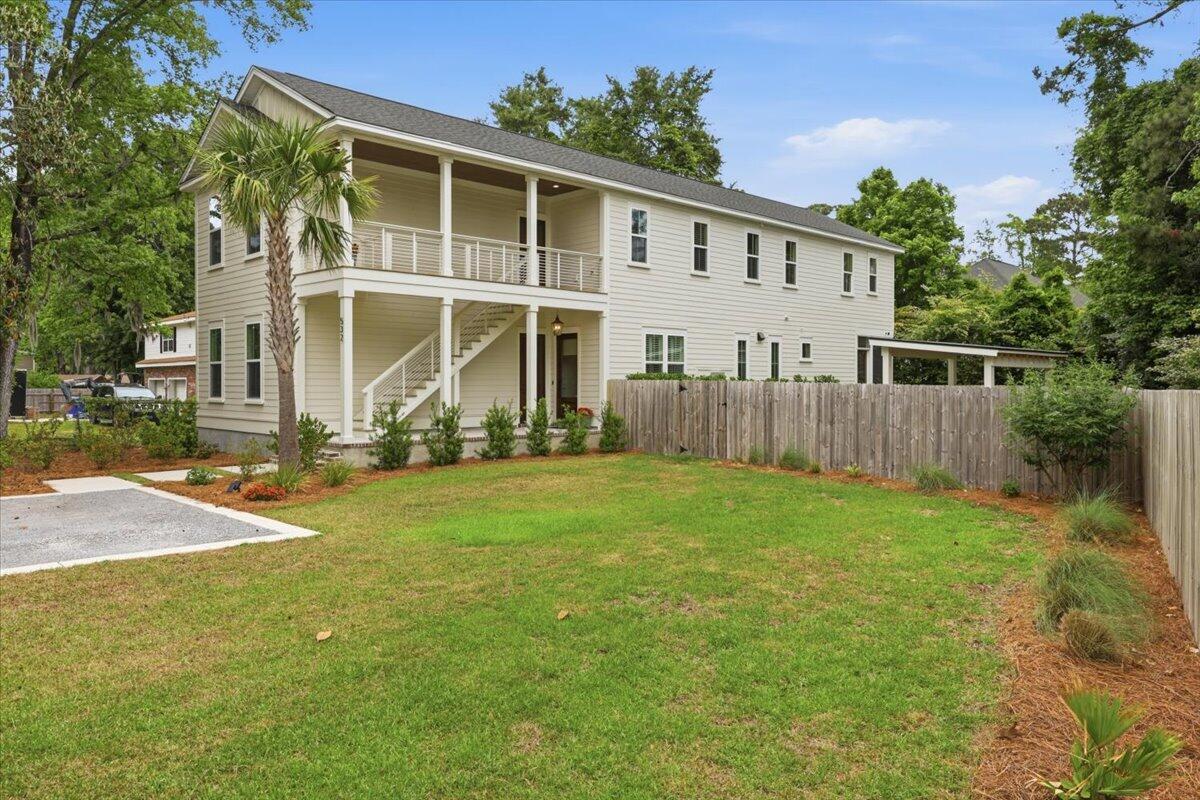
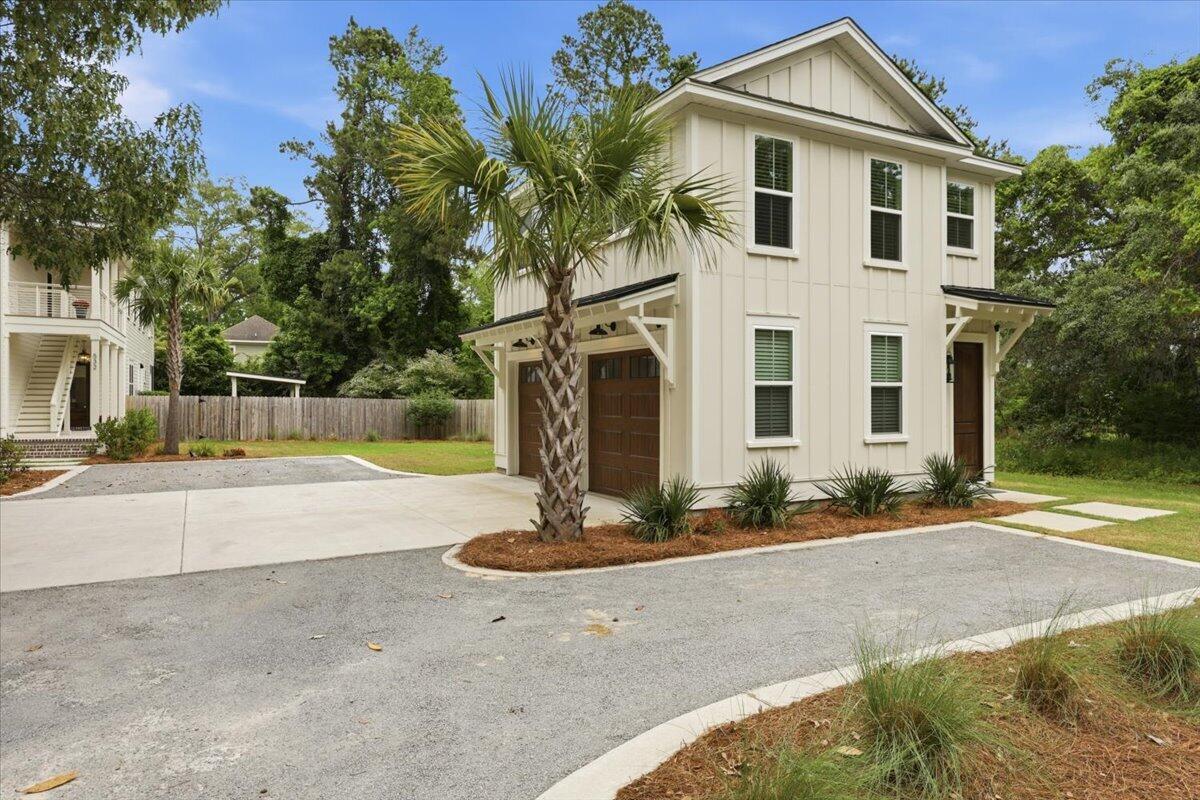
Luxury living meets unmatched versatility in this extraordinary custom residence offering over 3,700 square feet in one of Charleston's most desirable locations. Designed with a true multi-generational layout, this one-of-a-kind property also presents a rare opportunity to offset your mortgage through income-producing spaces.The primary residence spans approximately 2,400 square feet and features refined custom finishes, 3 spacious bedrooms, 2.5 baths, a private upstairs study, and a moody Den with built-in bar on the main-level that is great for hosting or a quiet evening in. A screened rear porch overlooks the private, fenced backyard, perfect for relaxing or entertaining.What truly sets this property apart are three separate private living spaces, each with its own entrance,kitchenette, laundry, and full bath. Two attached suites offer private access from the front porch, while the detached garage includes an approved ADU above--ideal for extended family, guests, or rental income. Whether you're accommodating multi-generational living or leveraging rental opportunities to significantly offset your monthly mortgage, this home offers flexibility rarely found. With ample parking and a custom pergola ready for your outdoor vision, this property delivers both lifestyle and investment potential in an exceptional Charleston setting. Listing agent is the owner.
| 5 days ago | Listing updated with changes from the MLS® | |
| 3 weeks ago | Price changed to $1,635,000 | |
| 4 weeks ago | Status changed to Active | |
| 4 weeks ago | Listing first seen on site |

Listing information is provided by Participants of the CHS Regional MLS. IDX information is provided exclusively for personal, non-commercial use, and may not be used for any purpose other than to identify prospective properties consumers may be interested in purchasing. Information is deemed reliable but not guaranteed. Copyright 2026, CHS Regional MLS.
Last checked: 2026-05-29 08:19 PM UTC
Did you know? You can invite friends and family to your search. They can join your search, rate and discuss listings with you.