Save
Ask
Tour
Hide
Share
$1,475,000
33 Days On Site

2166 Saint James Drive
Charleston, SC 29412

For Sale|Single Family Residence|Active
4
Beds
2
Total Baths
2
Full Baths
1,796
SqFt
$821
/SqFt
1942
Built
Subdivision:
Riverland Terrace
County:
Charleston
Listing courtesy of Dunes Properties of Charleston Inc

Due to the health concerns created by Coronavirus we are offering personal 1-1 online video walkthough tours where possible.

Call Now: 1(843)990-1030
Is this the listing for you? We can help make it yours.
1(843)990-1030
2166 Saint James Drive2166 Saint James Drive2166 Saint James Drive2166 Saint James Drive
Save
Ask
Tour
Hide
Share

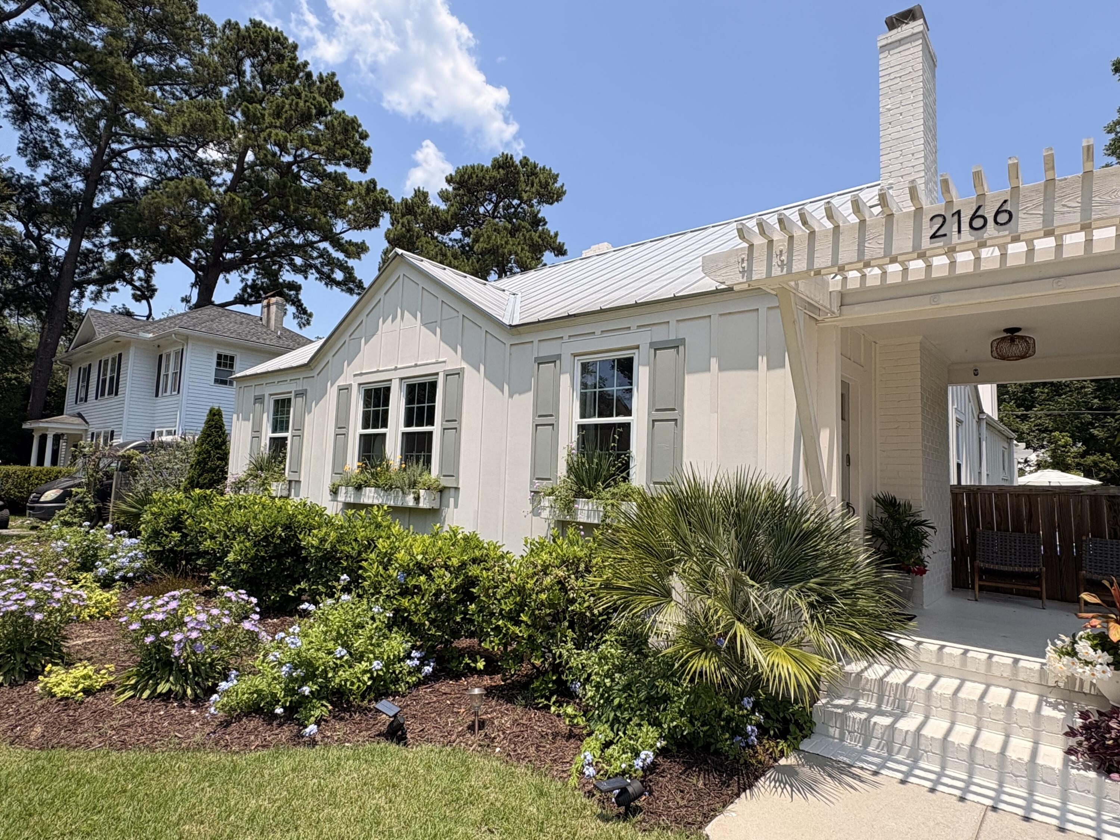
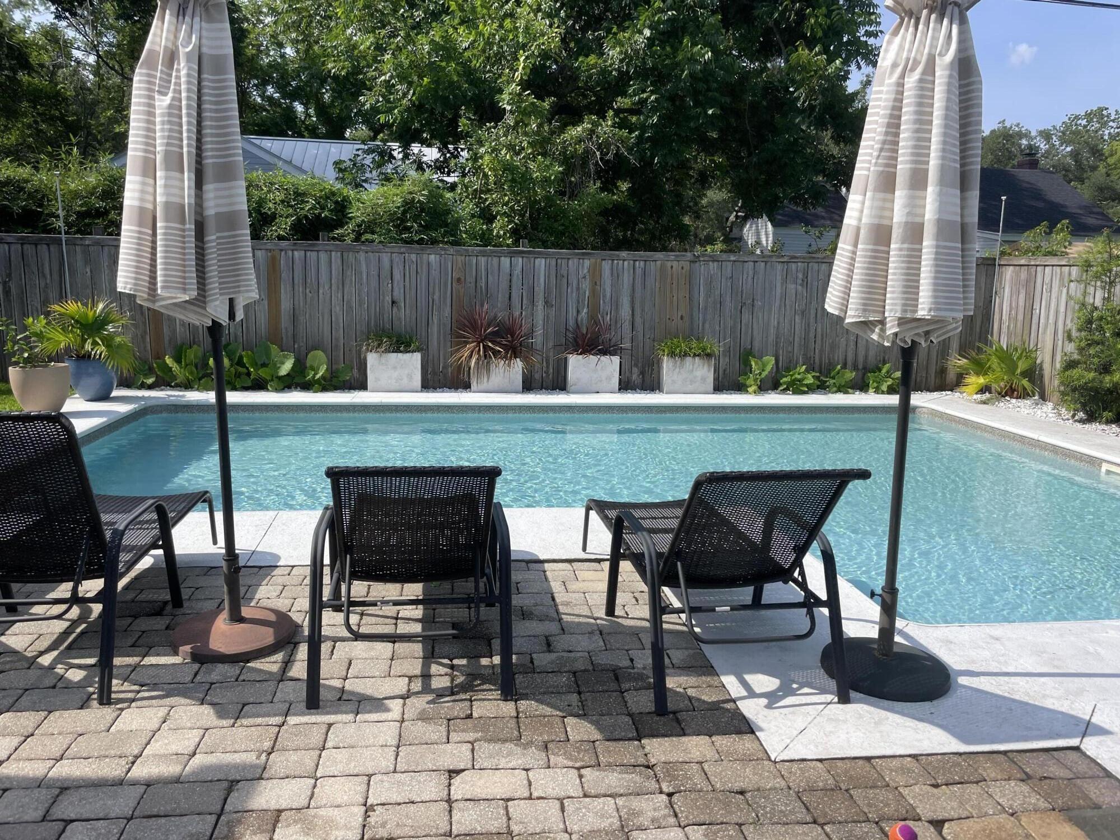
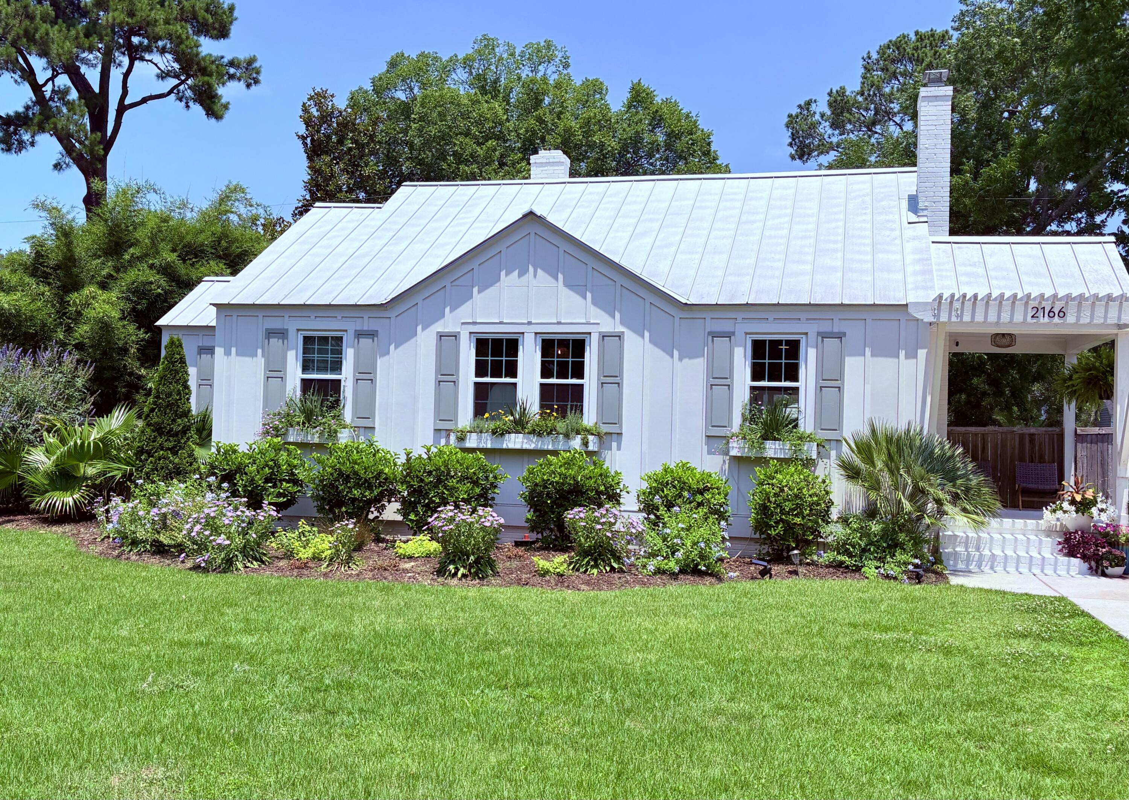
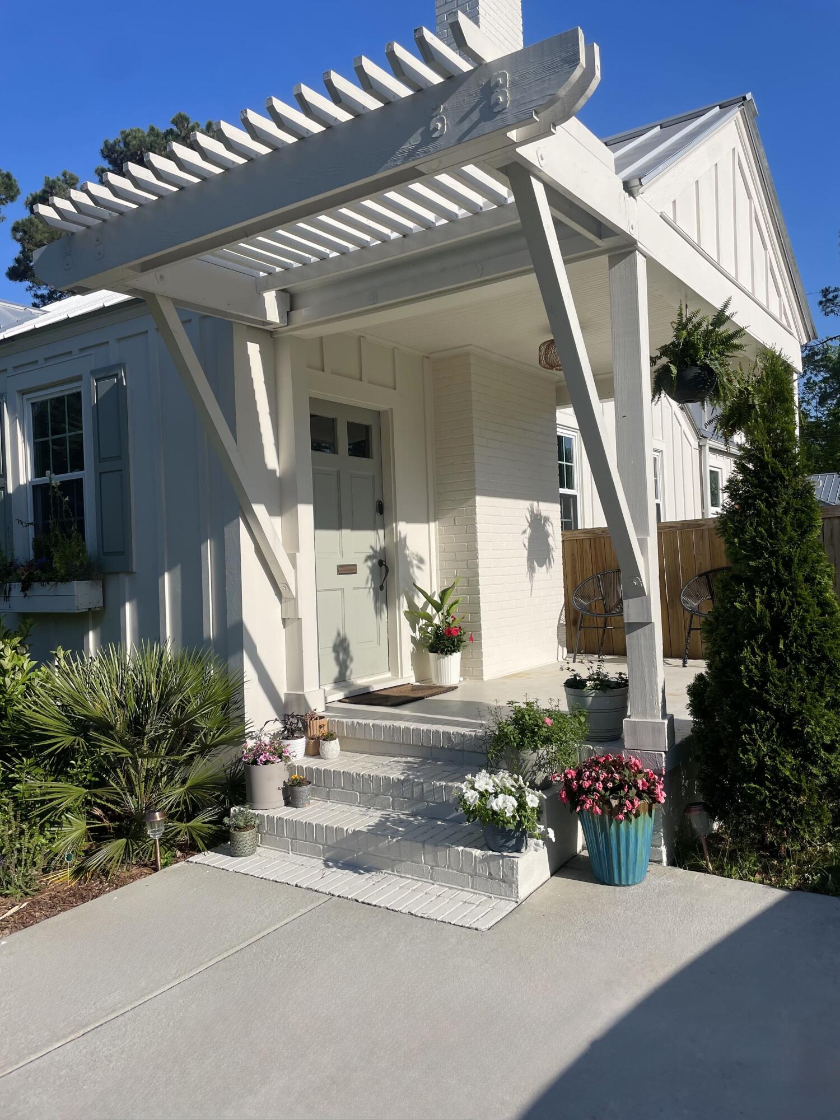
Step back in time without sacrificing a single modern luxury in this enchanting 1940s cottage. Nestled on a rare 1/4 acre lot within a vibrant, walkable neighborhood, this home perfectly blends vintage soul with high-end, contemporary updates. The classic curb appeal--complete with a welcoming porch--opens into a bright, airy interior featuring polished original details and a sleek, fully renovated kitchen. Every square inch has been thoughtfully reimagined to offer the cozy character of the mid-century with the effortless flow of a very functional floor plan. Outside, your private oasis awaits. The manicured backyard is anchored by a shimmering inground pool, surrounded by lush landscaping that feels worlds away from the city bustle, yet it is just 3 miles to downtown.

Save
Ask
Tour
Hide
Share
Listing Snapshot
Price 
$1,475,000
Days On Site 
33 Days
Bedrooms 
4
Inside Area (SqFt) 
1,796 sqft
Total Baths 
2
Full Baths 
2
Partial Baths 
N/A
Lot Size 
0.24 Acres
Year Built 
1942
MLS® Number 
26011946
Status 
Active
Property Tax 
$3,366
HOA/Condo/Coop Fees 
N/A
Sq Ft Source 
Assessor
Friends & Family
Recent Activity
2 weeks agoListing updated with changes from the MLS®
a month agoListing first seen on site
General Features
Acres 
0.24
Carport 
1
Levels 
One
Parking 
Off Street
Parking Spaces 
1
Property Sub Type 
Single Family Residence
Sewer 
Public Sewer
SqFt Total 
1796
Style 
Cottage
Water Source 
Public
Interior Features
Appliances 
DishwasherDisposalGas RangeRefrigerator
Basement 
Crawl Space
Cooling 
Ceiling Fan(s)Central Air
Fireplace 
Yes
Fireplace Features 
Family RoomLiving RoomWood Burning
Fireplaces 
2
Flooring 
Wood
Heating 
Natural Gas
Interior 
Ceiling Fan(s)Eat-in Kitchen
Laundry Features 
Electric Dryer HookupWasher Hookup
Master Bedroom 
Level - Lower
Save
Ask
Tour
Hide
Share
Exterior Features
Construction Details 
BrickCement Siding
Fencing 
WoodPrivacy
Patio And Porch 
Deck
Pool Features 
In GroundPrivate
Private Pool 
Yes
Roof 
Metal
Community Features
Financing Terms Available 
CashConventional
MLS Area 
21 - James Island
Schools
School District
Unknown
Elementary School
Murray Lasaine
Middle School
Camp Road
High School
James Island Charter
Listing courtesy of Dunes Properties of Charleston Inc


Listing information is provided by Participants of the CHS Regional MLS. IDX information is provided exclusively for personal, non-commercial use, and may not be used for any purpose other than to identify prospective properties consumers may be interested in purchasing. Information is deemed reliable but not guaranteed. Copyright 2026, CHS Regional MLS.
Last checked: 2026-05-29 08:19 PM UTC

Neighborhood & Commute
Source: Walkscore
Disclosure: Community information and market data powered by Constellation Data Labs. Information is deemed reliable but not guaranteed.
Save
Ask
Tour
Hide
Share