Save
Ask
Tour
Hide
Share
$1,425,000
35 Days On Site

1171 Elliotts Cut Drive
Charleston, SC 29412

Single Family Residence|Pending
5
Beds
4
Total Baths
3
Full Baths
1
Partial Bath
3,623
SqFt
$393
/SqFt
2021
Built
Subdivision:
Bennetts Bluff
County:
Charleston
Listing courtesy of Tabby Realty LLC

Due to the health concerns created by Coronavirus we are offering personal 1-1 online video walkthough tours where possible.
Call Now: 1(843)990-1030
Is this the listing for you? We can help make it yours.
1(843)990-1030
1171 Elliotts Cut Drive1171 Elliotts Cut Drive1171 Elliotts Cut Drive1171 Elliotts Cut Drive
Save
Ask
Tour
Hide
Share

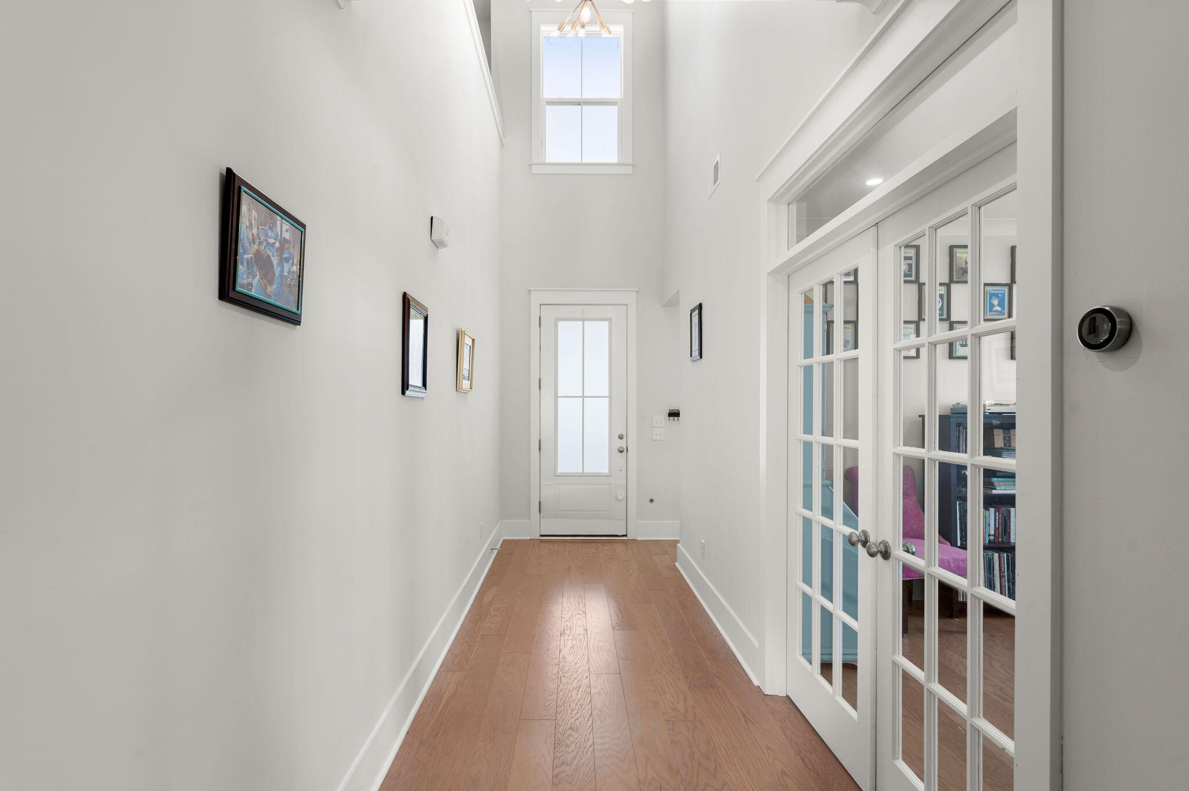
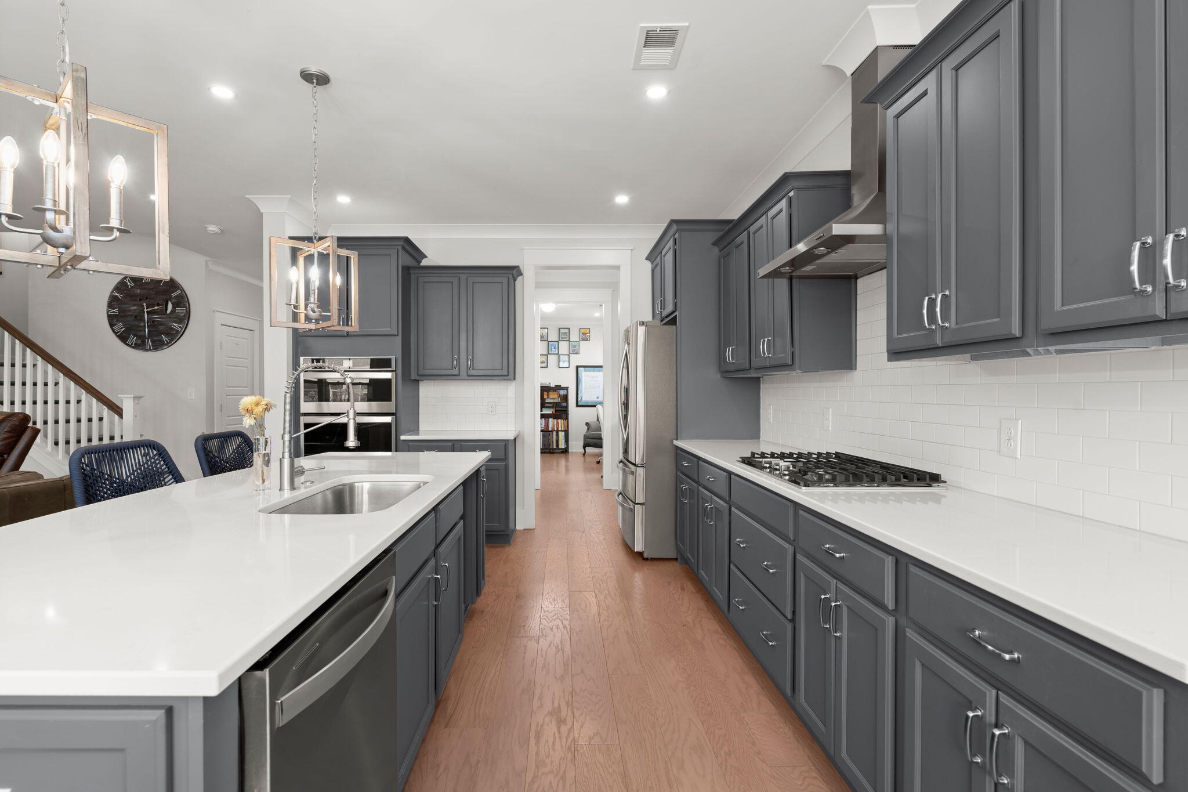
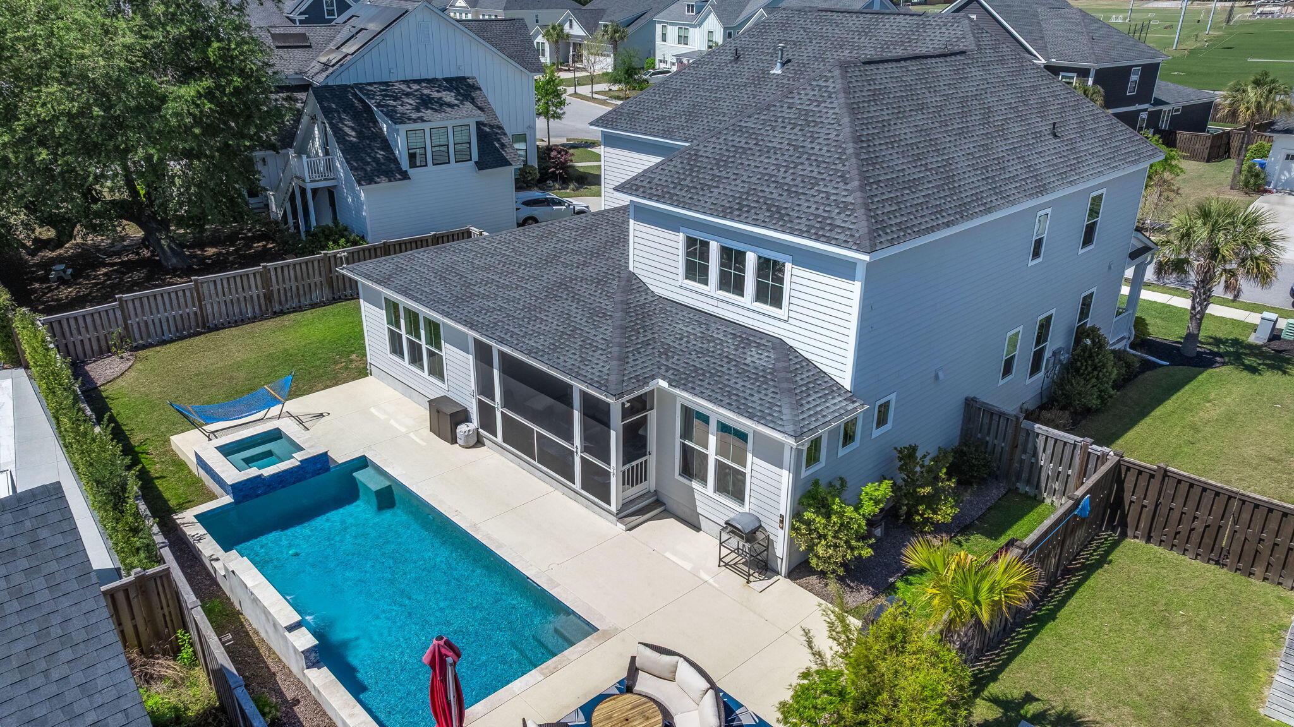
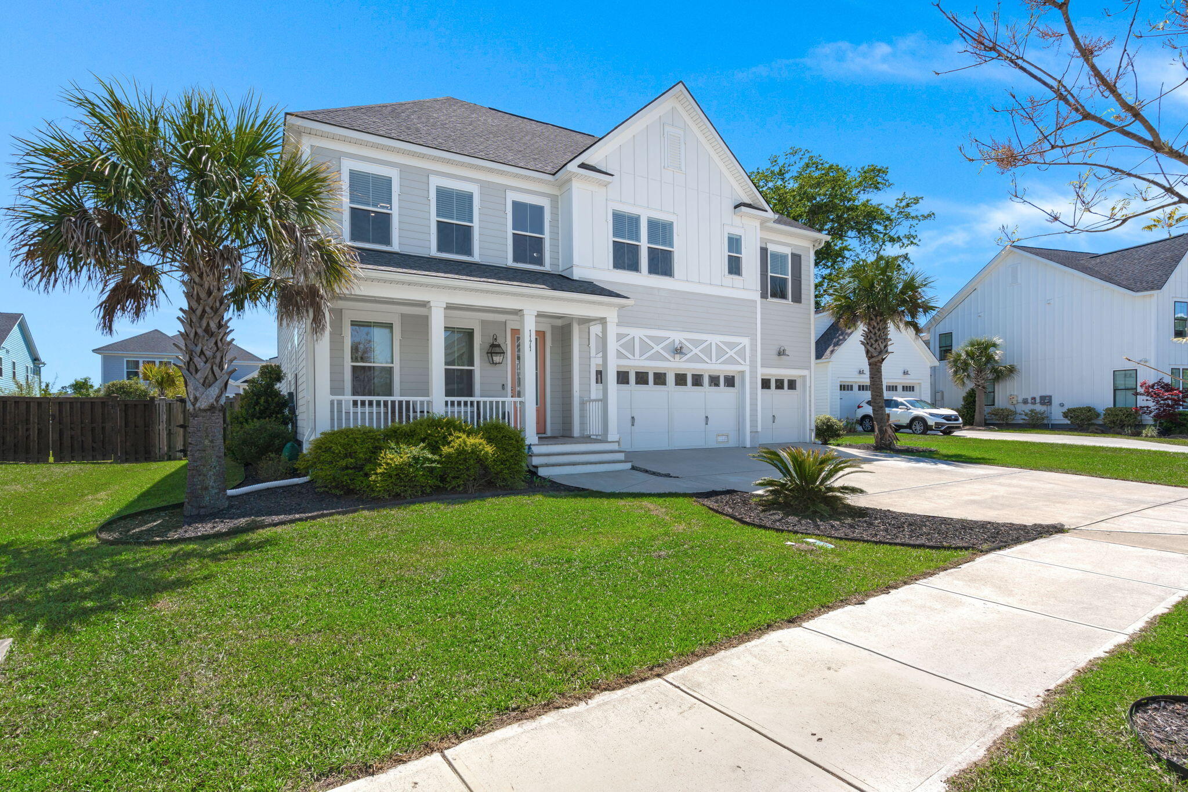
Saltwater pool, hot tub, and screened porch create a private backyard oasis in this move-in ready Lansford home!Designed for seamless indoor-outdoor living, the saltwater pool and hot tub anchor the backyard while the spacious screened porch extends everyday living outside--perfect for entertaining or relaxing year-round.Inside, the versatile floor plan with the main-level primary suite featuring a tray ceiling, spa-like bath with soaking tub, dual vanities, and generous closet space. Upstairs, a spacious loft offers the perfect bonus space, three bedrooms and two full bathrooms. The fifth room can be used as a bedroom or media room. High-end finishes elevate the home throughout, while a three-car garage adds functionality and storage.A newly added whole-house generator provides peace of mind--an upgrade buyers will immediately appreciate. Located in the sought-after Bennett's Bluff, residents enjoy access to a community dock overlooking Clark Sound and unbeatable proximity to Downtown Charleston and Folly Beach.

Save
Ask
Tour
Hide
Share
Listing Snapshot
Price 
$1,425,000
Days On Site 
35 Days
Bedrooms 
5
Inside Area (SqFt) 
3,623 sqft
Total Baths 
4
Full Baths 
3
Partial Baths 
1
Lot Size 
0.22 Acres
Year Built 
2021
MLS® Number 
26011708
Status 
Pending
Property Tax 
N/A
HOA/Condo/Coop Fees 
$108.33 monthly
Sq Ft Source 
N/A
Friends & Family
Recent Activity
3 weeks agoListing updated with changes from the MLS®
3 weeks agoStatus changed to Pending
a month agoListing first seen on site
General Features
Acres 
0.22
Attached Garage 
Yes
Garage 
Yes
Garage Spaces 
3
Home Warranty 
Yes
Levels 
Two
Parking 
Attached
Parking Spaces 
3
Property Sub Type 
Single Family Residence
Sewer 
Public Sewer
SqFt Total 
3623
Style 
Traditional
Water Source 
Public
Interior Features
Appliances 
Built-In Electric OvenDishwasherDisposalGas CooktopTankless Water Heater
Cooling 
Ceiling Fan(s)Central Air
Fireplace 
Yes
Fireplace Features 
Family RoomGas Log
Fireplaces 
1
Flooring 
CarpetCeramic TileWood
Heating 
Forced AirNatural Gas
Interior 
Walk-In Closet(s)Tray Ceiling(s)High CeilingsKitchen IslandEat-in Kitchen
Laundry Features 
Washer HookupLaundry Room
Master Bedroom 
Level - Lower
Save
Ask
Tour
Hide
Share
Exterior Features
Construction Details 
Cement Siding
Fencing 
Wood
Patio And Porch 
Front PorchScreened
Pool Features 
In GroundPrivate
Private Pool 
Yes
Roof 
Shingle
Community Features
Association Dues 
325
Community Features 
Park
Financing Terms Available 
CashConventionalVA Loan
HOA Fee Frequency 
Quarterly
MLS Area 
21 - James Island
Schools
School District
Unknown
Elementary School
Stiles Point
Middle School
Camp Road
High School
James Island Charter
Listing courtesy of Tabby Realty LLC


Listing information is provided by Participants of the CHS Regional MLS. IDX information is provided exclusively for personal, non-commercial use, and may not be used for any purpose other than to identify prospective properties consumers may be interested in purchasing. Information is deemed reliable but not guaranteed. Copyright 2026, CHS Regional MLS.
Last checked: 2026-05-29 08:19 PM UTC

Neighborhood & Commute
Source: Walkscore
Disclosure: Community information and market data powered by Constellation Data Labs. Information is deemed reliable but not guaranteed.
Save
Ask
Tour
Hide
Share