

11 Pierates CruzMount Pleasant, SC 29464
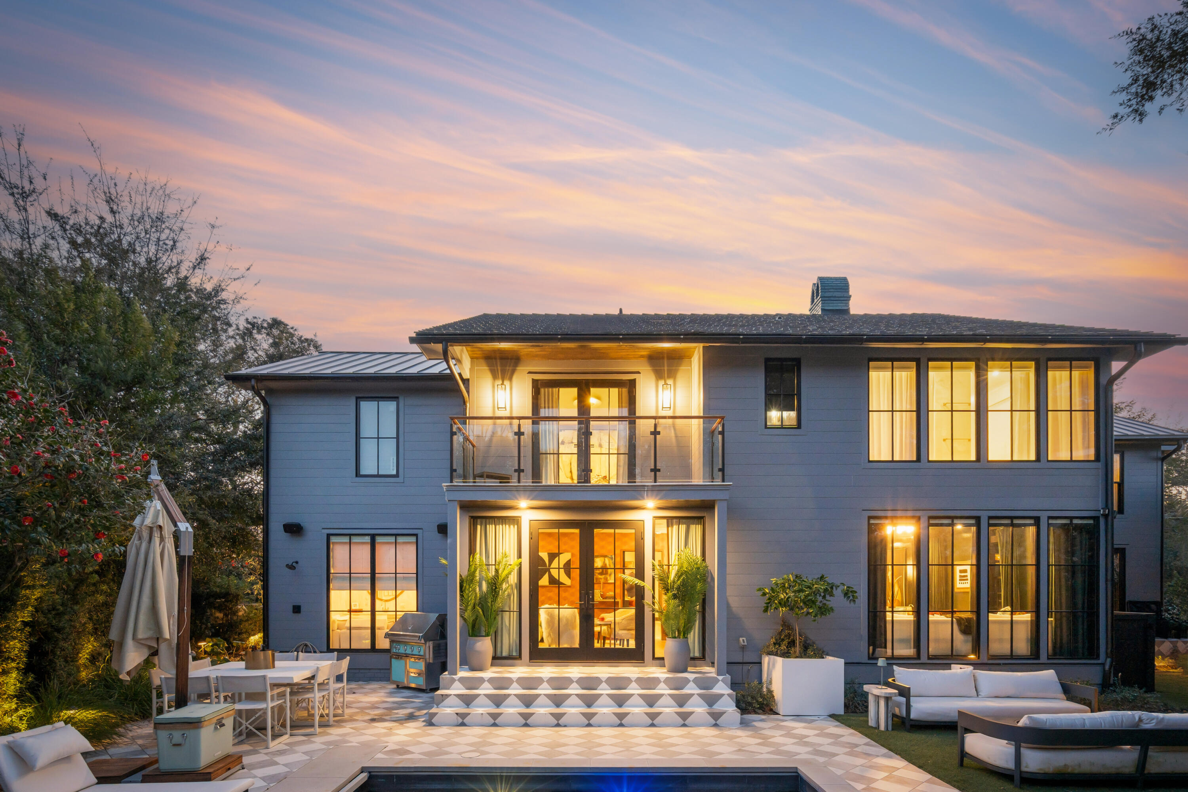
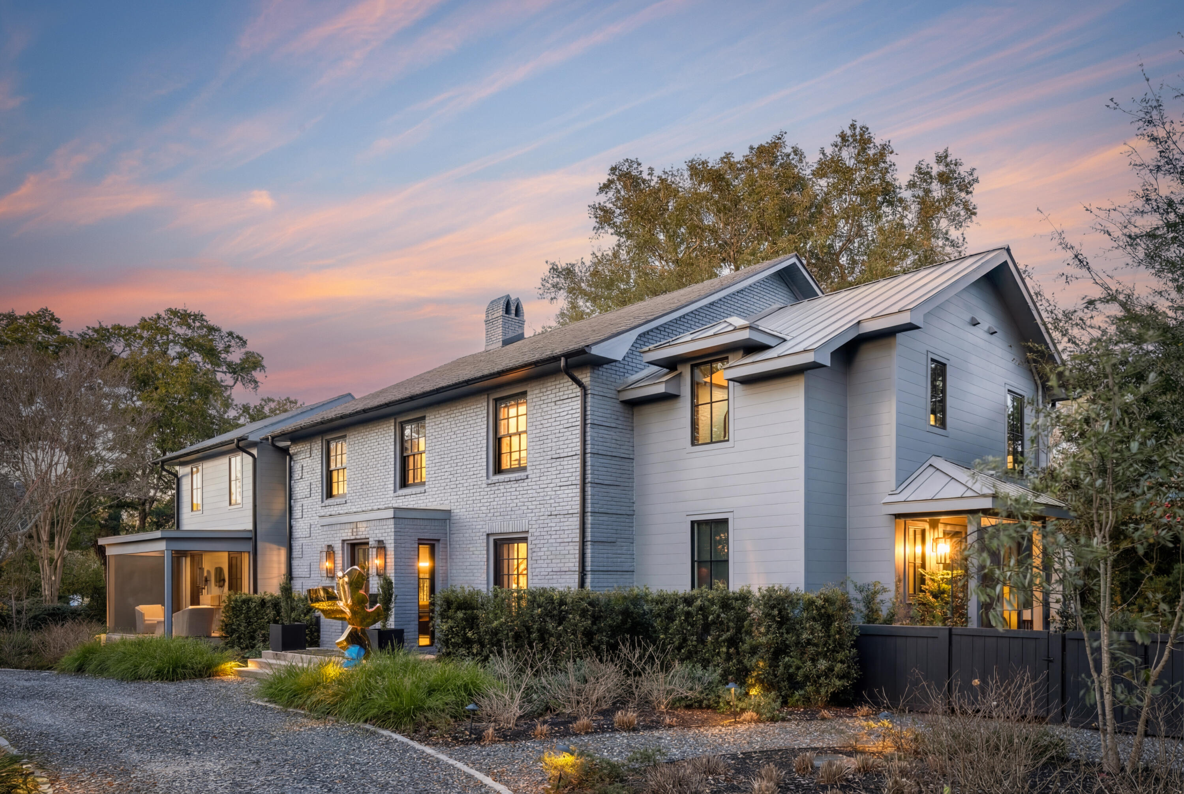
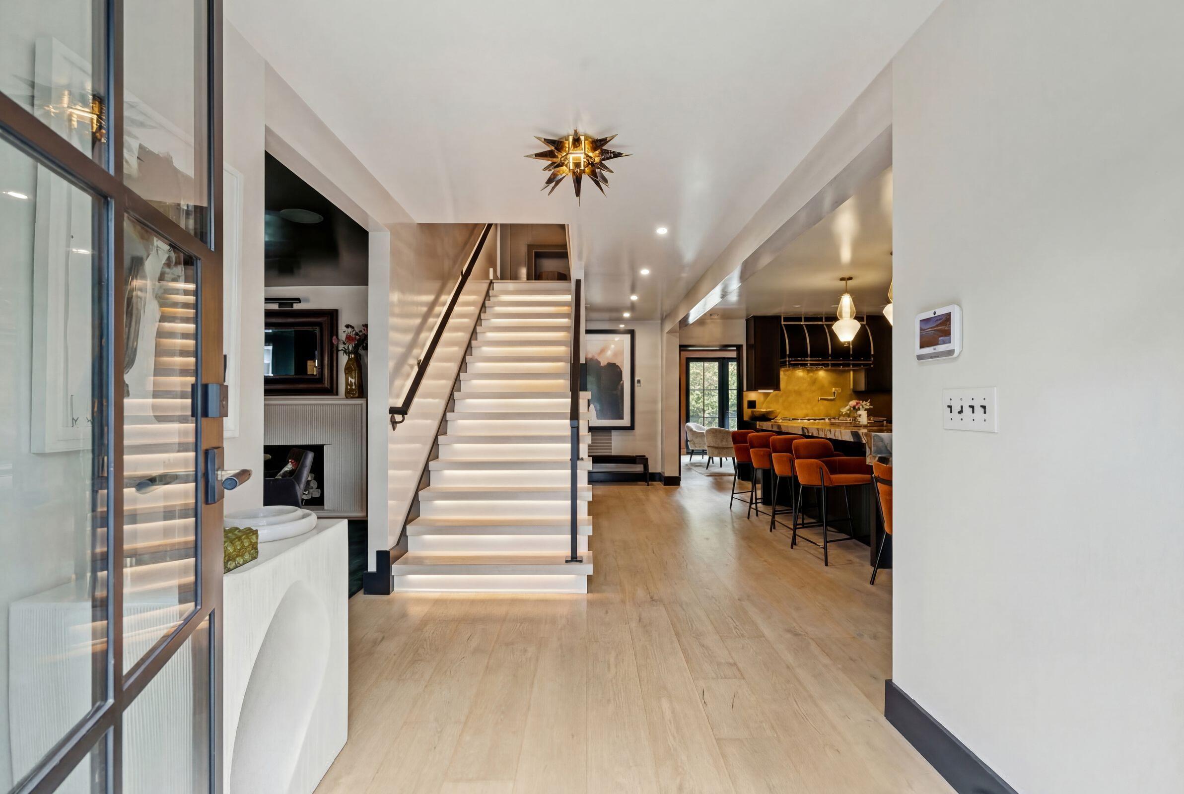
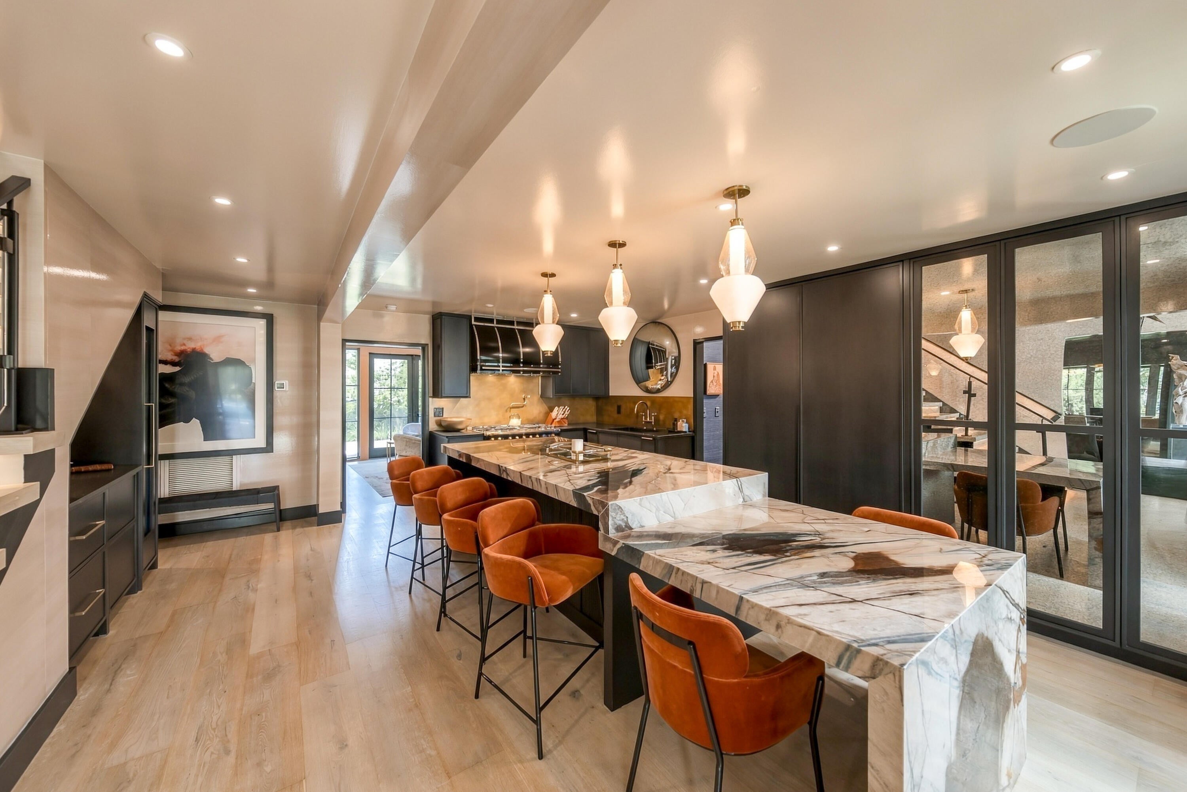
Life on Pierates Cruz moves at a slower pace. A horseshoe shaped street of only 13 homes in the heart of the Old Village, it sits a few minutes' walk from Alhambra Hall and the sunsets at Pitt Street Bridge. Take the golf cart to dinner, walk the dog to the waterfront, and come home to a lush private oasis with a heated pool, an outdoor shower, and mature landscaping that feels incredibly private and serene.Number 11 is a fully renovated 4 bedroom, 4 full and 2 half bath residence spanning 3,903 square feet, with an additional 280 square feet of covered porches and peekaboo harbor views. Inside, coastal ease meets museum quality design. The kitchen is the showpiece, with a La Cornue range, custom brass backsplash, Waterworks fixtures, dual Miele dishwashers,a 68 bottle wine refrigerator, and bespoke cabinetry throughout. The house unfolds for both quiet weeknights and real entertaining... a sunken den with a fireplace, formal living and dining rooms with marble fireplaces, a library nook, and a private office opening to a screened porch. The primary suite is its own retreat, with a fireplace, custom closets and built-ins, and a spa like bath with heated floors, a steam shower, dual vanities, and double water closets. Every bedroom is generously sized and en suite, and one opens to a private balcony overlooking the pool. The finishes were collected, not just selected. Pierre Frey window treatments, Farrow & Ball paint, custom carpets from Fine Rugs of Charleston, and lighting from Apparatus and Urban Electric. Select designer furnishings are available upon request. Behind the beauty is real substance.hurricane grade Marvin windows and doors, encapsulated crawl space, new HVAC, irrigation, Sonos audio, ADT security, and laundry on both floors. A rare circular driveway holds several cars plus the golf cart. Homes on this street come along once in a great while, and rarely in this condition. Come see what a layered, intentional Lowcountry home feels like in person.
| 3 weeks ago | Listing updated with changes from the MLS | |
| 3 weeks ago | Status changed to Active Under Contract | |
| 2 months ago | Price changed to $4,550,000 | |
| 6 months ago | Listing first seen on site |

Listing information is provided by Participants of the CHS Regional MLS. IDX information is provided exclusively for personal, non-commercial use, and may not be used for any purpose other than to identify prospective properties consumers may be interested in purchasing. Information is deemed reliable but not guaranteed. Copyright 2026, CHS Regional MLS.
Last checked: 2026-10-23 06:02 AM UTC
Did you know? You can invite friends and family to your search. They can join your search, rate and discuss listings with you.