Save
Ask
Tour
Hide
Share
$1,485,000
51 Days On Site

1330 Tidal Creek Cove
Charleston, SC 29412

For Sale|Single Family Residence|Active Under Contract
4
Beds
4
Total Baths
3
Full Baths
1
Partial Bath
3,264
SqFt
$455
/SqFt
2009
Built
Subdivision:
Seaside Estates
County:
Charleston
Listing courtesy of iSave Realty

Due to the health concerns created by Coronavirus we are offering personal 1-1 online video walkthough tours where possible.
Call Now: 1(843)990-1030
Is this the listing for you? We can help make it yours.
1(843)990-1030
1330 Tidal Creek Cove1330 Tidal Creek Cove1330 Tidal Creek Cove1330 Tidal Creek Cove
Save
Ask
Tour
Hide
Share

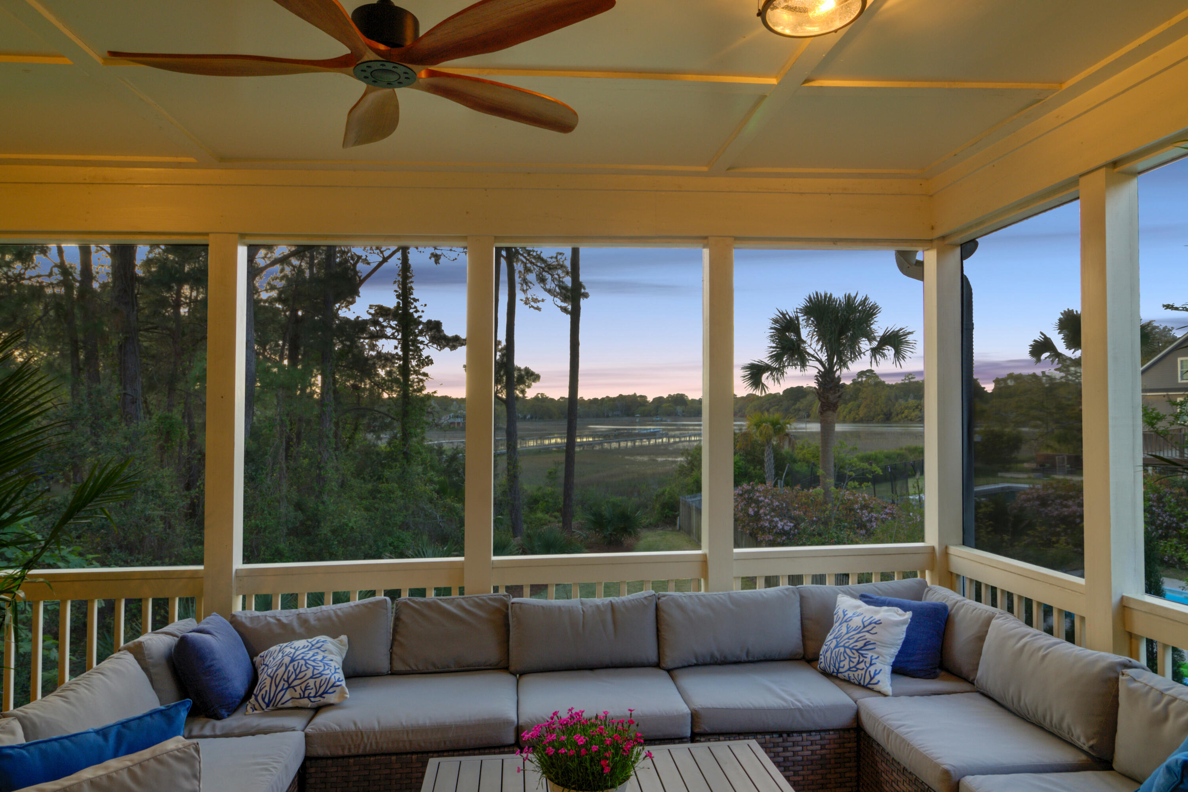
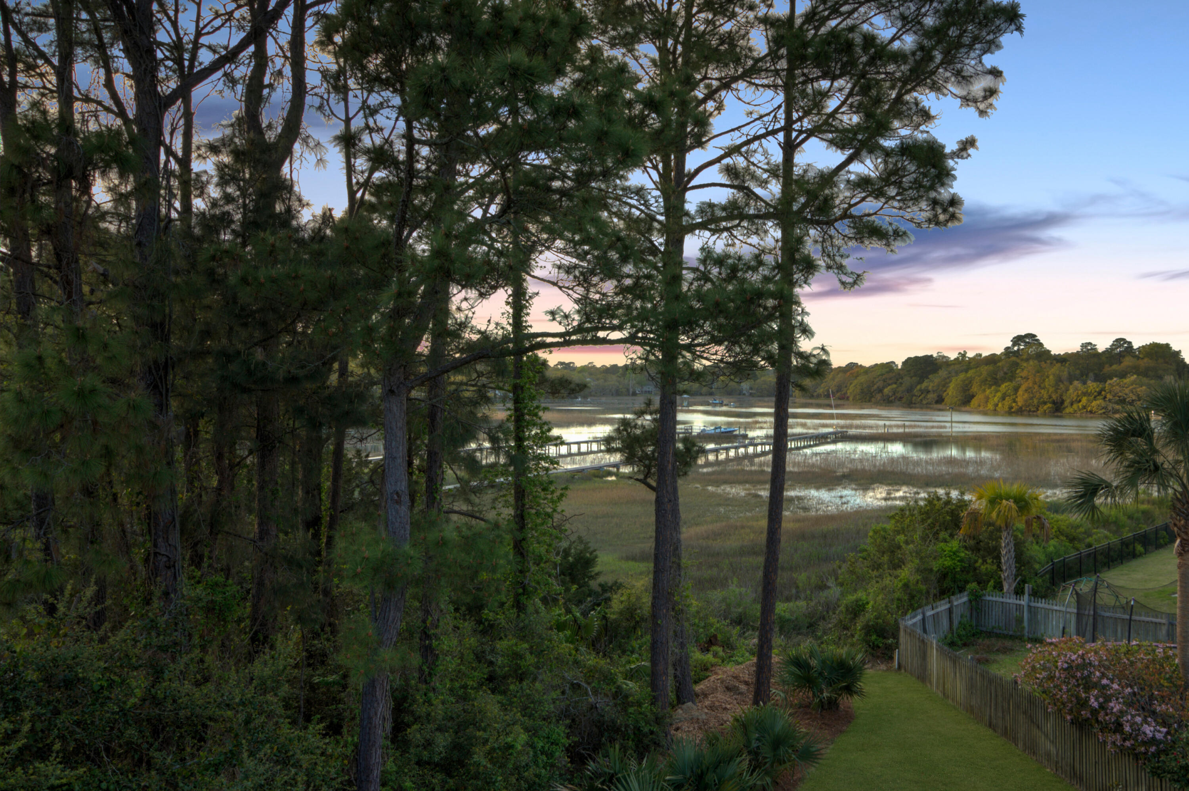
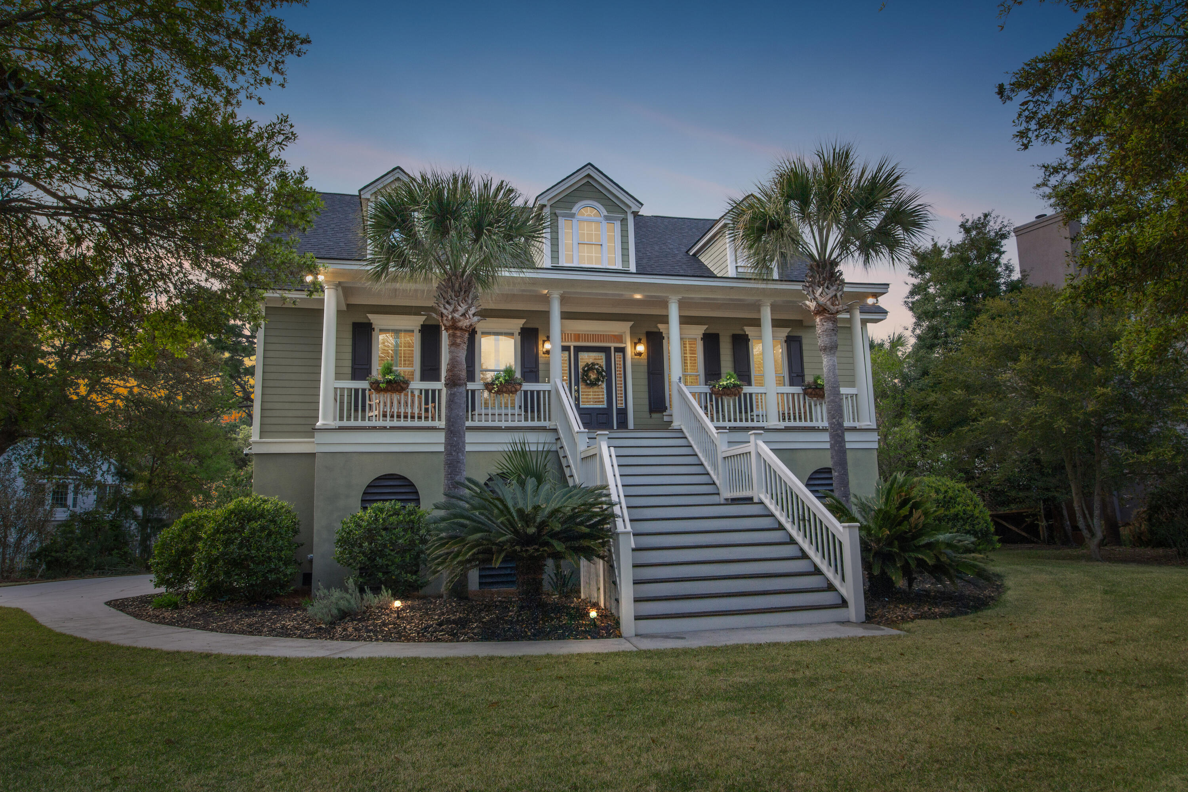
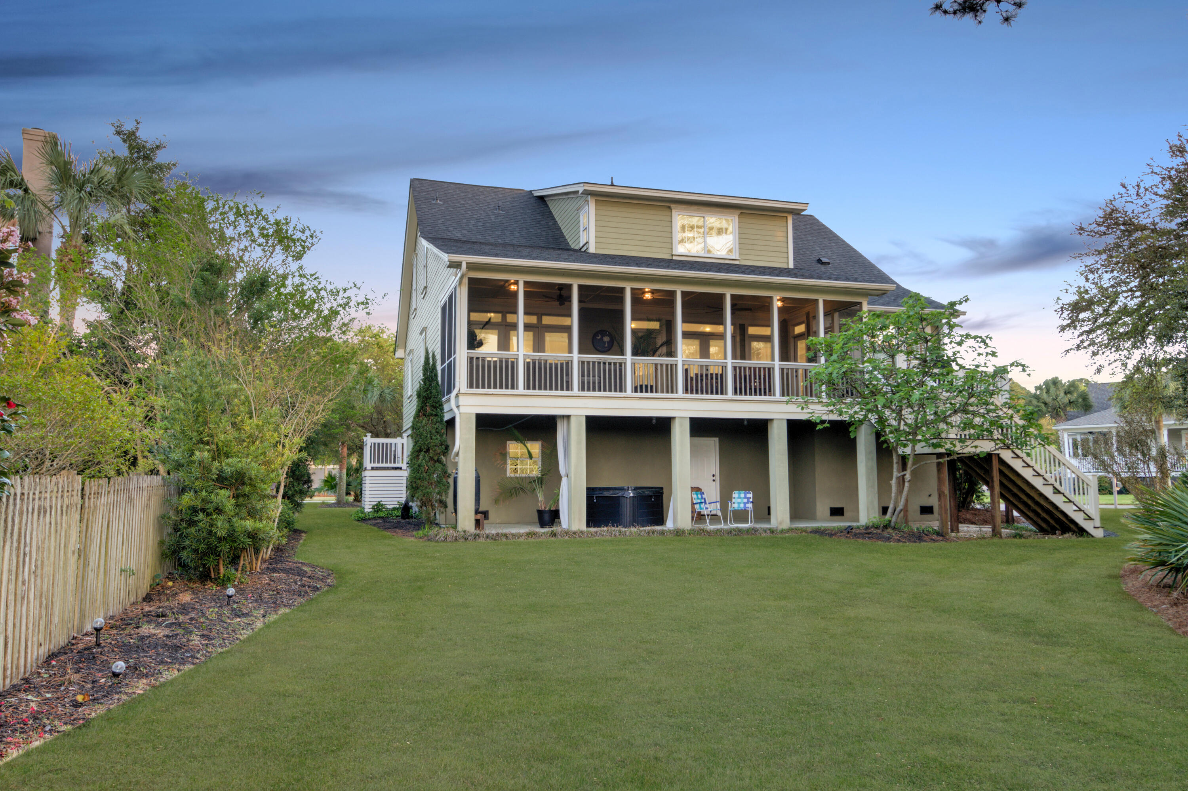
This home on a premier corner lot along the marsh offers sweeping water views in one of James Island's most desirable settings- Seaside Estates. Just minutes from Folly Beach and historic downtown Charleston, this property offers the perfect blend of coastal living and everyday convenience. Expansive windows capture stunning natural light and serene tidal creek vistas. Doors from the living area and primary suite open to an expansive screened-in porch creating a fluid connection to the outdoors. The home also includes a five-car garage and mature landscaping with newly installed sod and an automated irrigation system. Residents enjoy a community dock, boat launch and tranquil ponds. With its prime location and inviting layout, this home is an exceptional opportunity on James Island.

Save
Ask
Tour
Hide
Share
Listing Snapshot
Price 
$1,485,000
Days On Site 
51 Days
Bedrooms 
4
Inside Area (SqFt) 
3,264 sqft
Total Baths 
4
Full Baths 
3
Partial Baths 
1
Lot Size 
0.3 Acres
Year Built 
2009
MLS® Number 
26009913
Status 
Active Under Contract
Property Tax 
$3,818
HOA/Condo/Coop Fees 
$64 monthly
Sq Ft Source 
Appraiser
Friends & Family
Recent Activity
a month agoListing updated with changes from the MLS®
a month agoStatus changed to Active Under Contract
2 months agoListing first seen on site
General Features
Acres 
0.3
Foundation 
Raised
Garage 
Yes
Garage Spaces 
3
Parking Spaces 
3
Property Sub Type 
Single Family Residence
Sewer 
Public Sewer
SqFt Total 
3264
Style 
Traditional
Water Source 
Public
Interior Features
Appliances 
Built-In Electric OvenDishwasherDisposalDryerGas CooktopMicrowaveOtherRefrigeratorWasher
Cooling 
Ceiling Fan(s)Central Air
Fireplace 
Yes
Fireplace Features 
Family Room
Fireplaces 
1
Flooring 
CarpetCeramic TileWood
Heating 
ElectricForced AirNatural Gas
Interior 
Walk-In Closet(s)High CeilingsKitchen IslandCeiling Fan(s)Eat-in KitchenEntrance FoyerPantry
Laundry Features 
Laundry Room
Spa 
Yes
Window Features 
Window CoveringsWindow Treatments
Master Bedroom 
Level - Lower
Save
Ask
Tour
Hide
Share
Exterior Features
Construction Details 
Cement Siding
Exterior 
Rain Gutters
Lot Features 
Corner LotLevelWaterfront
Patio And Porch 
ScreenedFront Porch
Roof 
Shingle
Spa 
Yes
Waterfront Features 
Creek
Windows/Doors 
Window CoveringsWindow Treatments
Community Features
Association Dues 
768
Financing Terms Available 
CashConventional
HOA Fee Frequency 
Annually
MLS Area 
21 - James Island
Schools
School District
Unknown
Elementary School
James Island
Middle School
Camp Road
High School
James Island Charter
Listing courtesy of iSave Realty


Listing information is provided by Participants of the CHS Regional MLS. IDX information is provided exclusively for personal, non-commercial use, and may not be used for any purpose other than to identify prospective properties consumers may be interested in purchasing. Information is deemed reliable but not guaranteed. Copyright 2026, CHS Regional MLS.
Last checked: 2026-05-29 08:24 PM UTC

Neighborhood & Commute
Source: Walkscore
Disclosure: Community information and market data powered by Constellation Data Labs. Information is deemed reliable but not guaranteed.
Save
Ask
Tour
Hide
Share