

817 Shutes Folly DriveCharleston, SC 29412
Due to the health concerns created by Coronavirus we are offering personal 1-1 online video walkthough tours where possible.
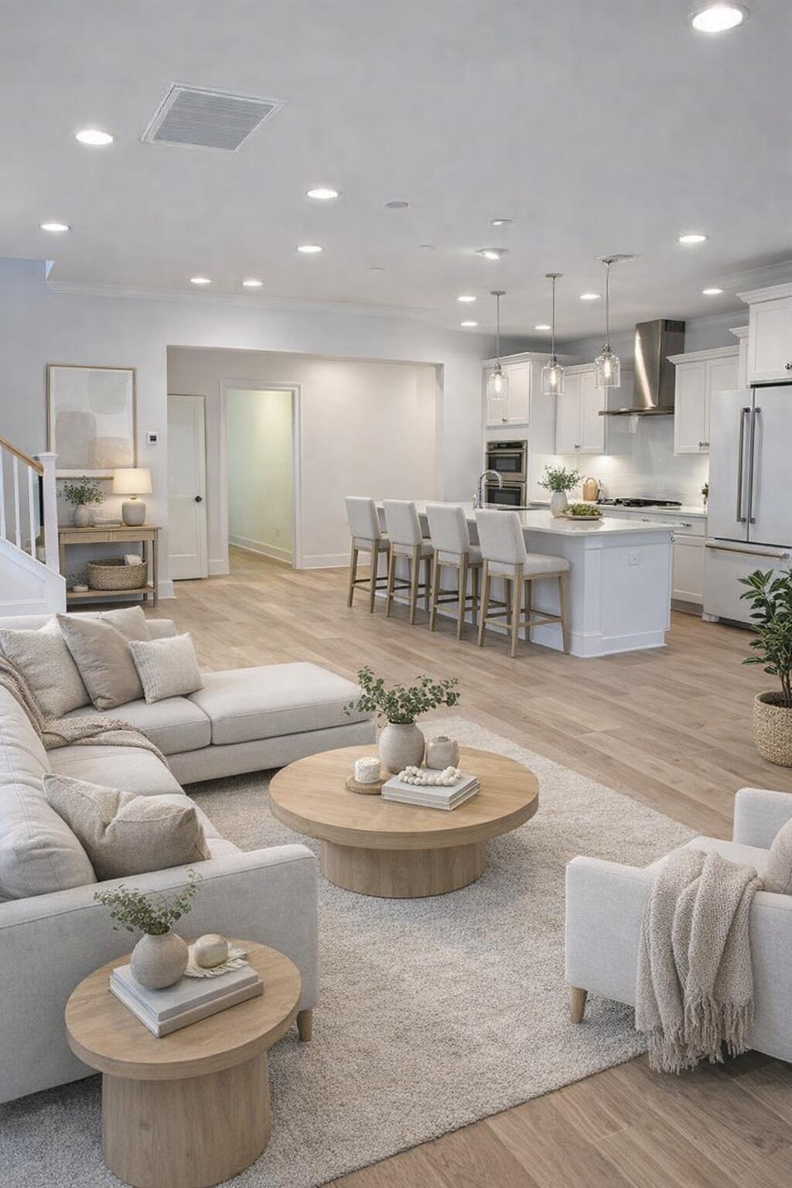
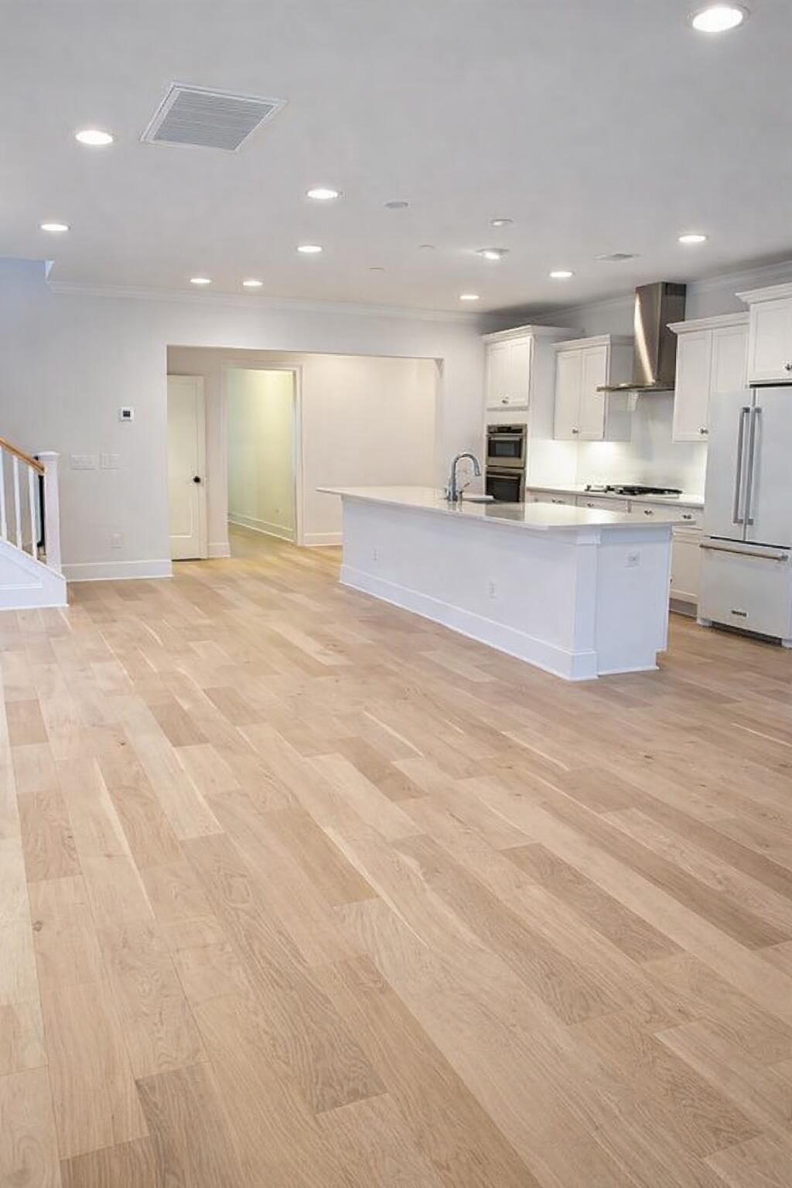
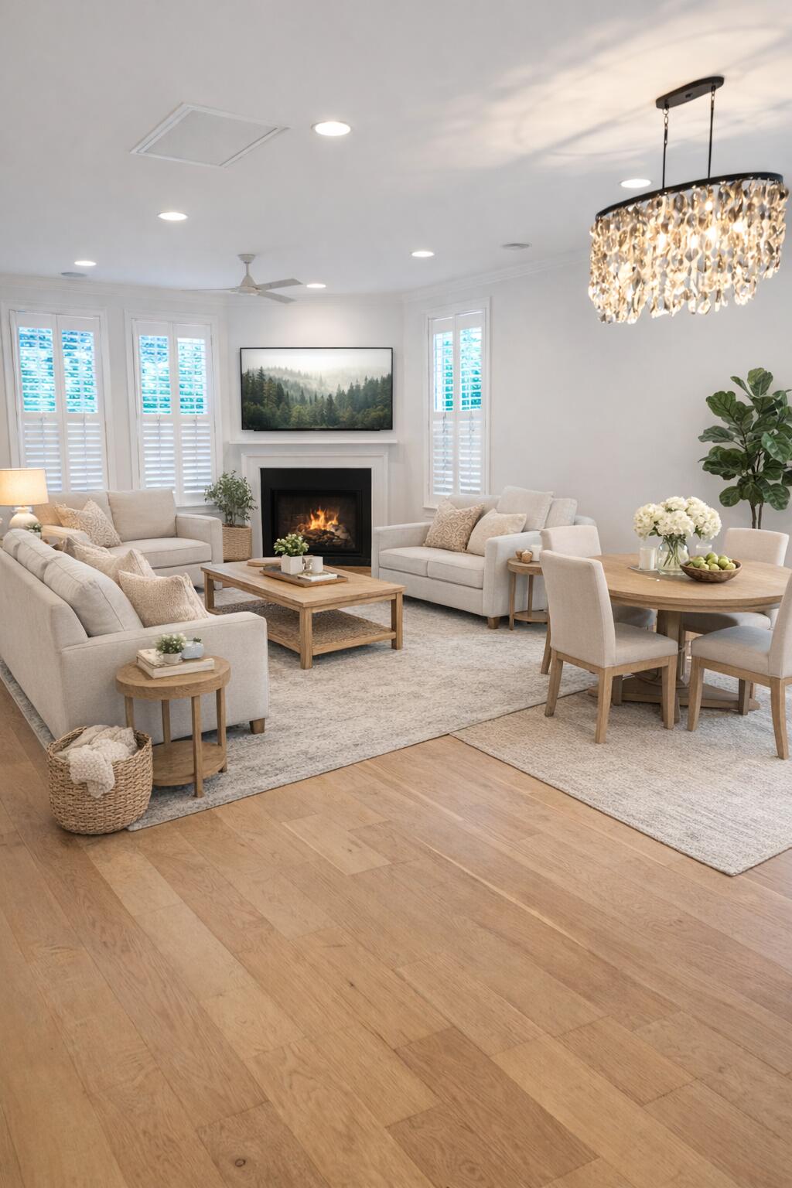
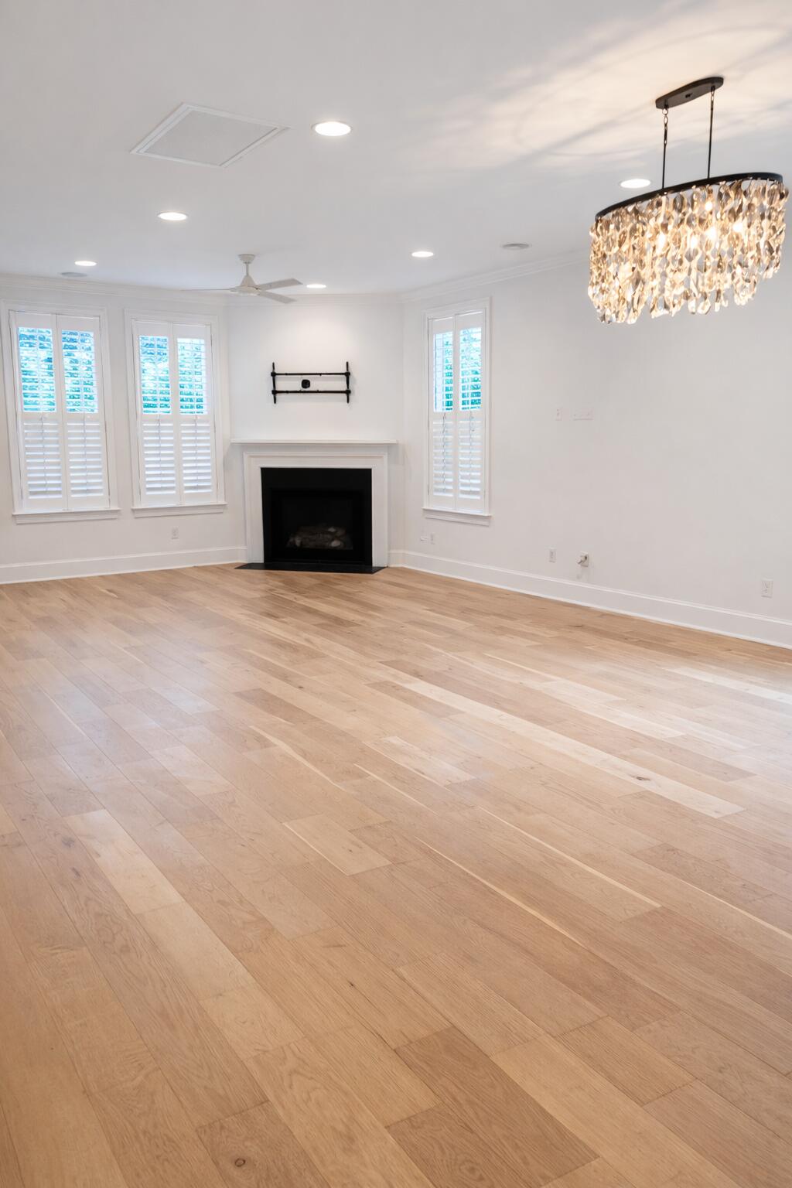
Welcome to this like-new, stunning 5 Bed/3 Bath home in the highly sought-after Village at Stiles Point neighborhood on James Island! This property features a functional open-concept floor plan, endless designer finishes, and effortless indoor-outdoor living! Ideally located just minutes to Downtown Charleston, Folly Beach, shopping, dining, and everyday conveniences! The front of the home offers great curb appeal and is framed by professional landscaping, while the covered front porch is accented by oyster shell concrete, a natural gas lantern, and a charming daybed swing that perfectly captures the Lowcountry feel.Step through the front door into the foyer and immediatelynotice the bright open-concept floor plan with a spacious living and dining combo, wood flooring, custom lighting, and high ceilings throughout the main living areas. The living room is anchored by a gas fireplace for the chilly months and flows seamlessly into the chef's dream kitchen, creating the ideal setup for both everyday living and entertaining. The beautifully finished kitchen features white quartz countertops, a large island with bar seating, a farmhouse-style double-wide sink, custom cabinetry, stainless steel appliances, a gas cooktop, wall oven, built-in microwave, and ample cabinet space. Just off the main living area, you will also find a full-size utility/laundry room with built-in storage for added convenience. The primary suite is located on the main level just off the living/dining area and offers a peaceful retreat with abundant natural light from large bay windows overlooking the backyard. The en-suite bath is spa-like and well-appointed with dual vanities, a custom tile walk-in shower, and a large walk-in closet. Also on the main level are two additional well-sized bedrooms at the front of the home, perfect for guests, family, or a home office, along with a full bathroom. Upstairs, you will find two more spacious bedrooms connected by a Jack-and-Jill bathroom, as well as a large loft area that provides flexible space for a media room, playroom, second living area, or office. The outdoor living spaces continue to stand out with a screened-in porch overlooking the backyard, providing the perfect place to enjoy your morning coffee or unwind in the evenings. The backyard is spacious and fully fenced with double gates on both sides, making it ideal for hosting gatherings, grilling, entertaining, or simply enjoying the outdoors. The home also offers a two-car attached garage with plenty of room for cars, toys, and additional storage. The Village at Stiles Point offers a wonderful neighborhood setting with a private play park, neighborhood-only sports leagues, and popular Food Truck Fridays in the park. This prime James Island location is just a short walk to Starbucks, Coastal Crust, Harris Teeter, and more, while also being only minutes to Downtown Charleston and Folly Beach. Don't miss your opportunity to see this exceptional James Island home before it's gone!THERE IS AN EXISTING LEASE IN PLACE THAT MUST BE ASSUMED. THIS PROPERTY IS TENANT OCCUPIED THROUGH MARCH 2027.
| 3 weeks ago | Listing updated with changes from the MLS® | |
| 2 months ago | Listing first seen on site |

Listing information is provided by Participants of the CHS Regional MLS. IDX information is provided exclusively for personal, non-commercial use, and may not be used for any purpose other than to identify prospective properties consumers may be interested in purchasing. Information is deemed reliable but not guaranteed. Copyright 2026, CHS Regional MLS.
Last checked: 2026-05-29 08:19 PM UTC
Did you know? You can invite friends and family to your search. They can join your search, rate and discuss listings with you.