Save
Ask
Tour
Hide
Share
$1,485,000
53 Days On Site

657 N Stiles Drive
Charleston, SC 29412

For Sale|Single Family Residence|Active
3
Beds
4
Total Baths
3
Full Baths
1
Partial Bath
3,574
SqFt
$416
/SqFt
1990
Built
Subdivision:
Clearview
County:
Charleston
Listing courtesy of The Boulevard Company

Due to the health concerns created by Coronavirus we are offering personal 1-1 online video walkthough tours where possible.

Call Now: 1(843)990-1030
Is this the listing for you? We can help make it yours.
1(843)990-1030
657 N Stiles Drive657 N Stiles Drive657 N Stiles Drive657 N Stiles Drive
Save
Ask
Tour
Hide
Share

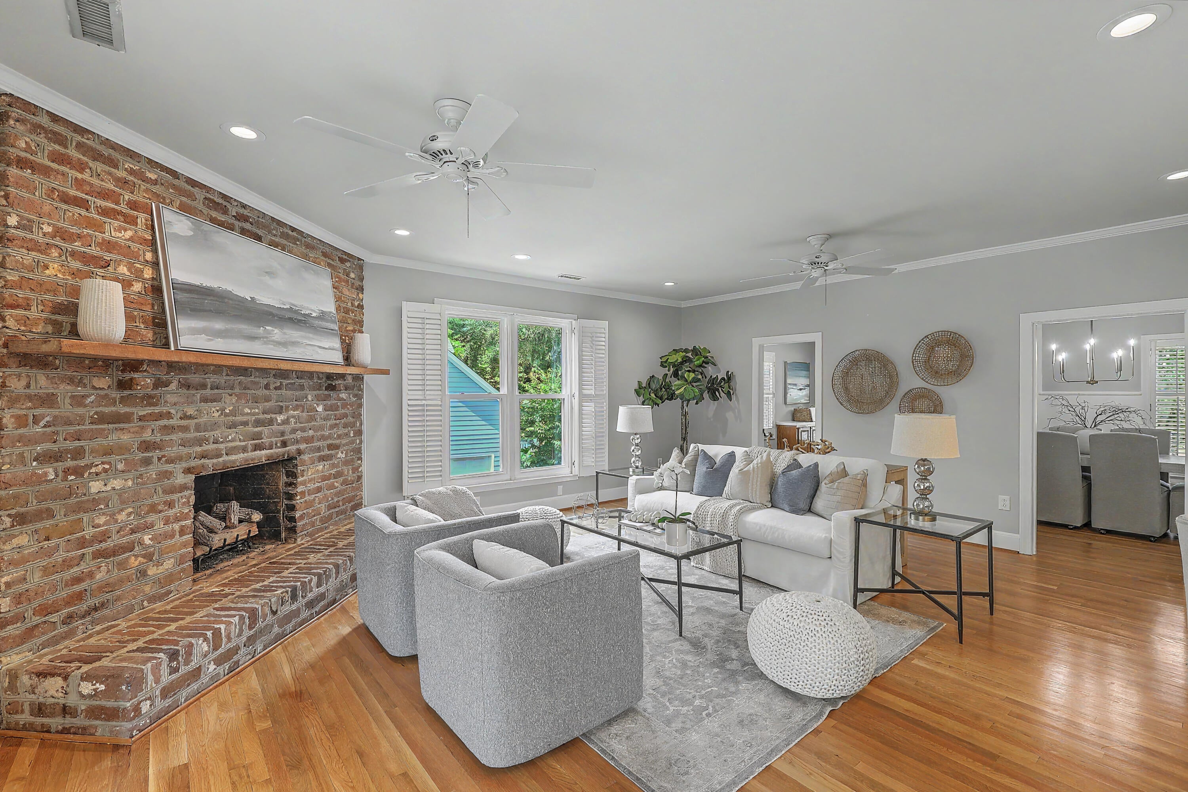
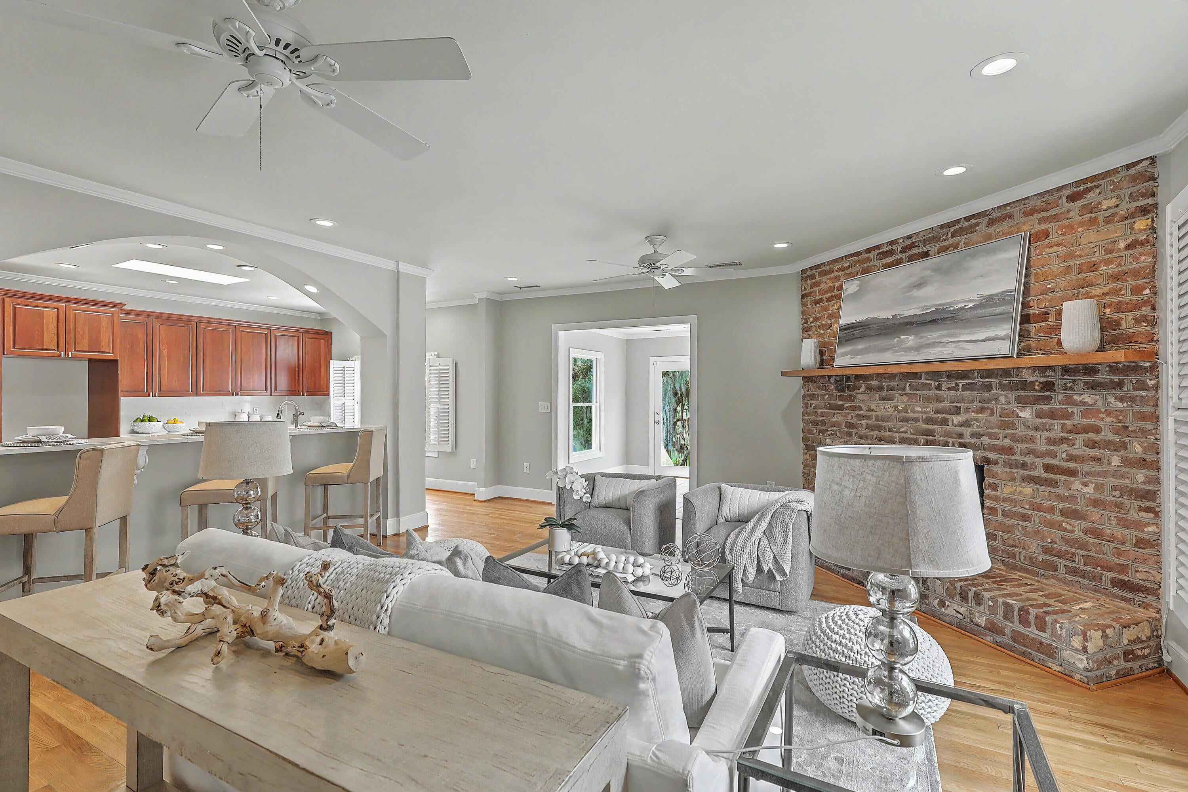
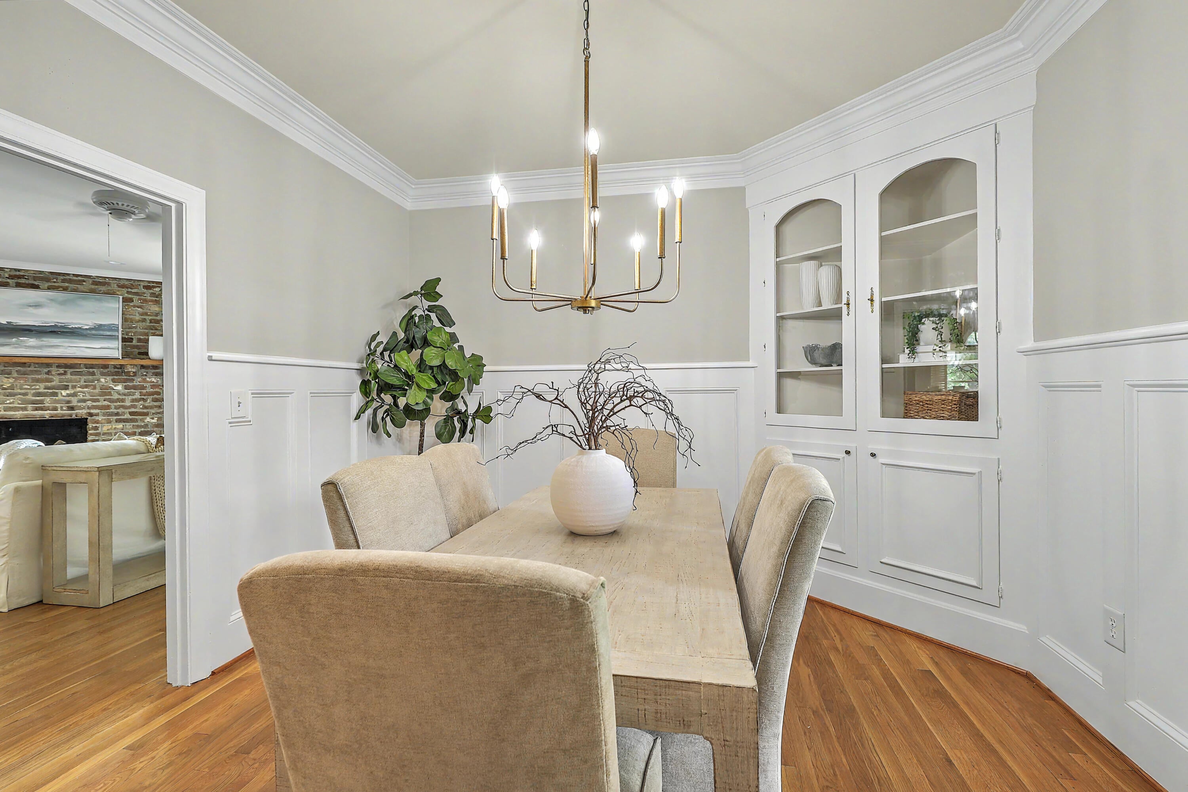
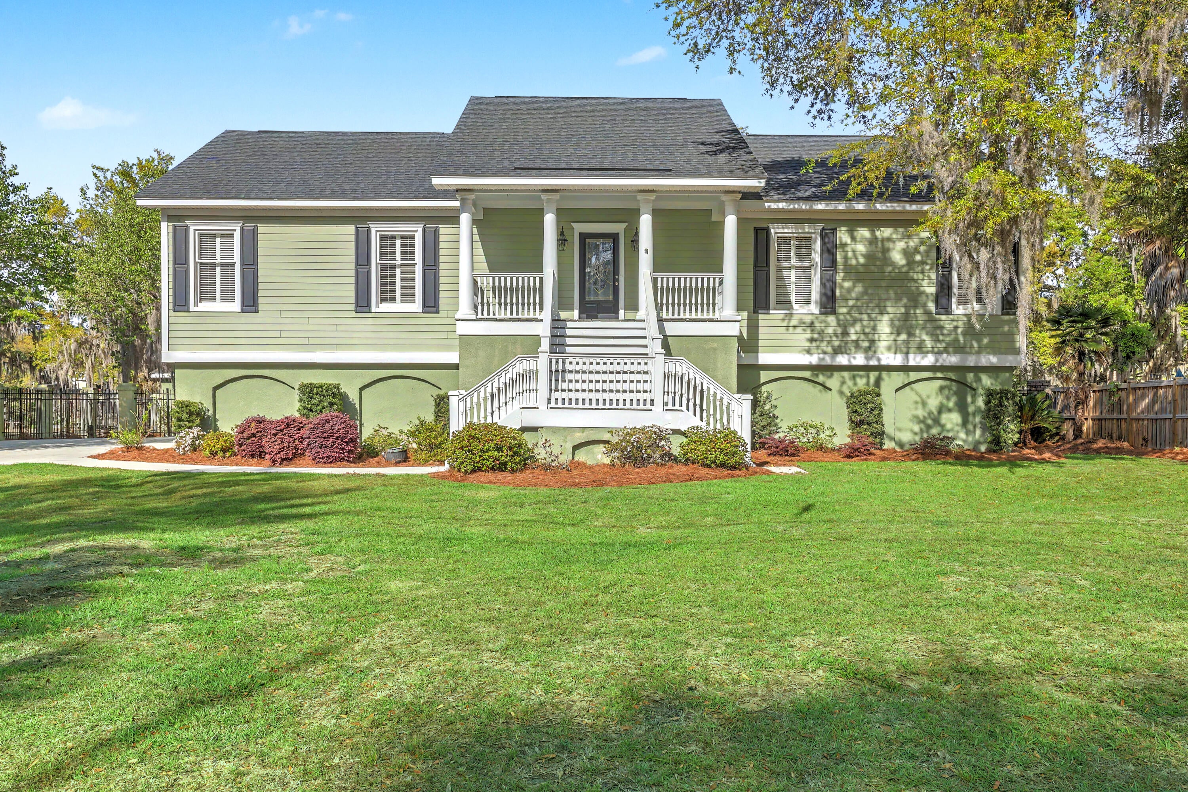
Absolutely gorgeous Lowcountry style home located in beautiful established neighborhood on the marsh with swooping oaks. This home offers formal dining room with built in cabinet. Large family room with beautiful brick fireplace. Kitchen has brand new quartz counters and loads of cabinets. There is a fabulous sunroom. Two bedrooms w/walk in closets and a shared bathroom. Wonderful primary bedroom w/sitting room with fireplace and luxurious bathroom with jetted tub, large shower, dual sinks, big walk-in closet. First floor level is great space that could be used for a mother-in-law suite or second living area. This space has built in cabinets, big walk-in closet, fireplace, full bathroom and outside access. Gazebo, putting green and firepit in back yard with beautiful marsh front view.

Save
Ask
Tour
Hide
Share
Listing Snapshot
Price 
$1,485,000
Days On Site 
53 Days
Bedrooms 
3
Inside Area (SqFt) 
3,574 sqft
Total Baths 
4
Full Baths 
3
Partial Baths 
1
Lot Size 
0.46 Acres
Year Built 
1990
MLS® Number 
26009645
Status 
Active
Property Tax 
$9,087
HOA/Condo/Coop Fees 
N/A
Sq Ft Source 
Assessor
Friends & Family
Recent Activity
22 hours agoListing updated with changes from the MLS®
a week agoPrice changed to $1,485,000
2 months agoListing first seen on site
General Features
Acres 
0.46
Attached Garage 
Yes
Foundation 
Pillar/Post/Pier
Garage 
Yes
Garage Spaces 
2
Levels 
Two
Parking 
AttachedGarage Door Opener
Parking Spaces 
2
Property Sub Type 
Single Family Residence
Sewer 
Public Sewer
SqFt Total 
3574
Style 
Traditional
Water Source 
Public
Interior Features
Appliances 
Built-In Electric OvenDishwasherDisposalGas RangeMicrowaveSelf Cleaning Oven
Cooling 
Ceiling Fan(s)Central Air
Fireplace 
Yes
Fireplace Features 
BedroomFamily RoomGas LogGreat Room
Fireplaces 
3
Flooring 
Ceramic TileWood
Heating 
CentralNatural Gas
Interior 
Cathedral Ceiling(s)Walk-In Closet(s)Tray Ceiling(s)High CeilingsKitchen IslandCeiling Fan(s)Eat-in KitchenEntrance FoyerIn-Law FloorplanPantry
Laundry Features 
Electric Dryer HookupGas Dryer HookupWasher HookupLaundry Room
Window Features 
Skylight(s)
Save
Ask
Tour
Hide
Share
Exterior Features
Construction Details 
Cement SidingStucco
Exterior 
GardenRain Gutters
Fencing 
Wrought IronPartialWood
Lot Features 
Interior LotWoodedWaterfront
Other Structures 
GazeboStorage
Patio And Porch 
DeckFront Porch
Roof 
Shingle
Windows/Doors 
Skylight(s)
Community Features
Building Access 
Ground Level
Financing Terms Available 
Cash
MLS Area 
21 - James Island
Schools
School District
Unknown
Elementary School
Stiles Point
Middle School
Camp Road
High School
James Island Charter
Listing courtesy of The Boulevard Company


Listing information is provided by Participants of the CHS Regional MLS. IDX information is provided exclusively for personal, non-commercial use, and may not be used for any purpose other than to identify prospective properties consumers may be interested in purchasing. Information is deemed reliable but not guaranteed. Copyright 2026, CHS Regional MLS.
Last checked: 2026-05-29 08:19 PM UTC

Neighborhood & Commute
Source: Walkscore
Disclosure: Community information and market data powered by Constellation Data Labs. Information is deemed reliable but not guaranteed.
Save
Ask
Tour
Hide
Share