

804 Sprague StreetCharleston, SC 29412
Due to the health concerns created by Coronavirus we are offering personal 1-1 online video walkthough tours where possible.
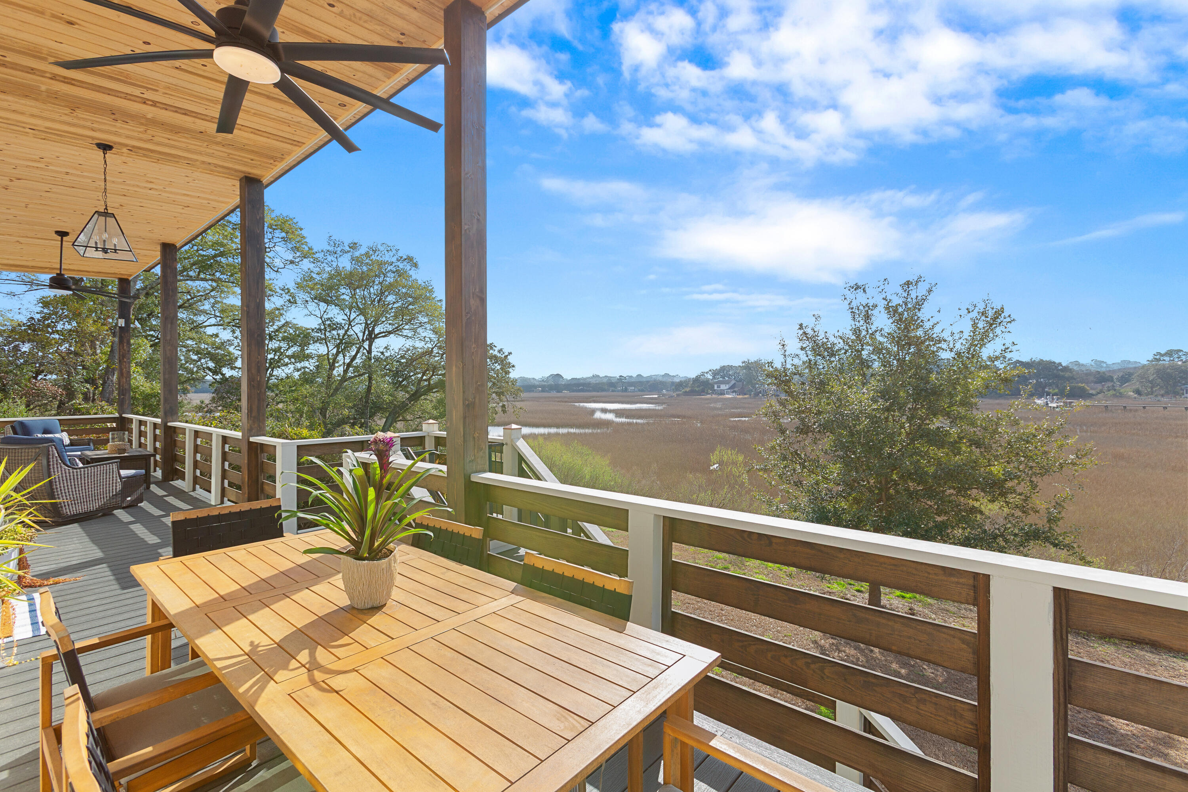
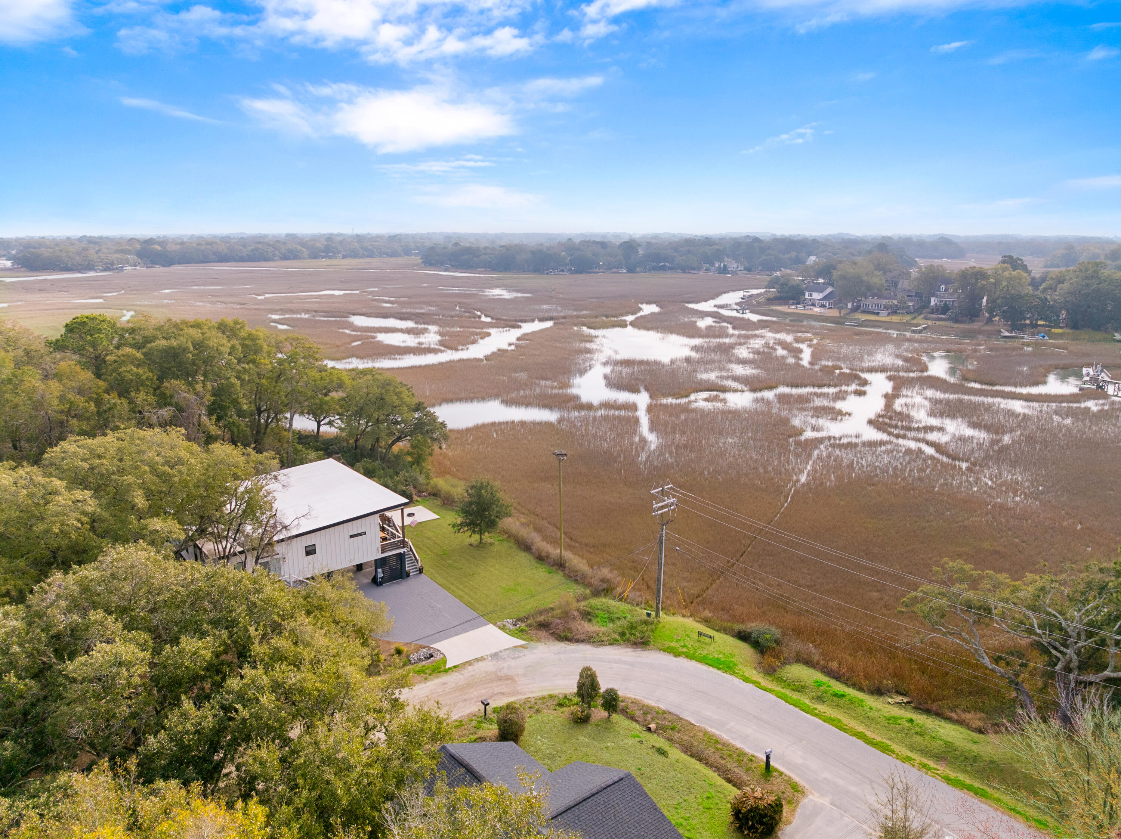
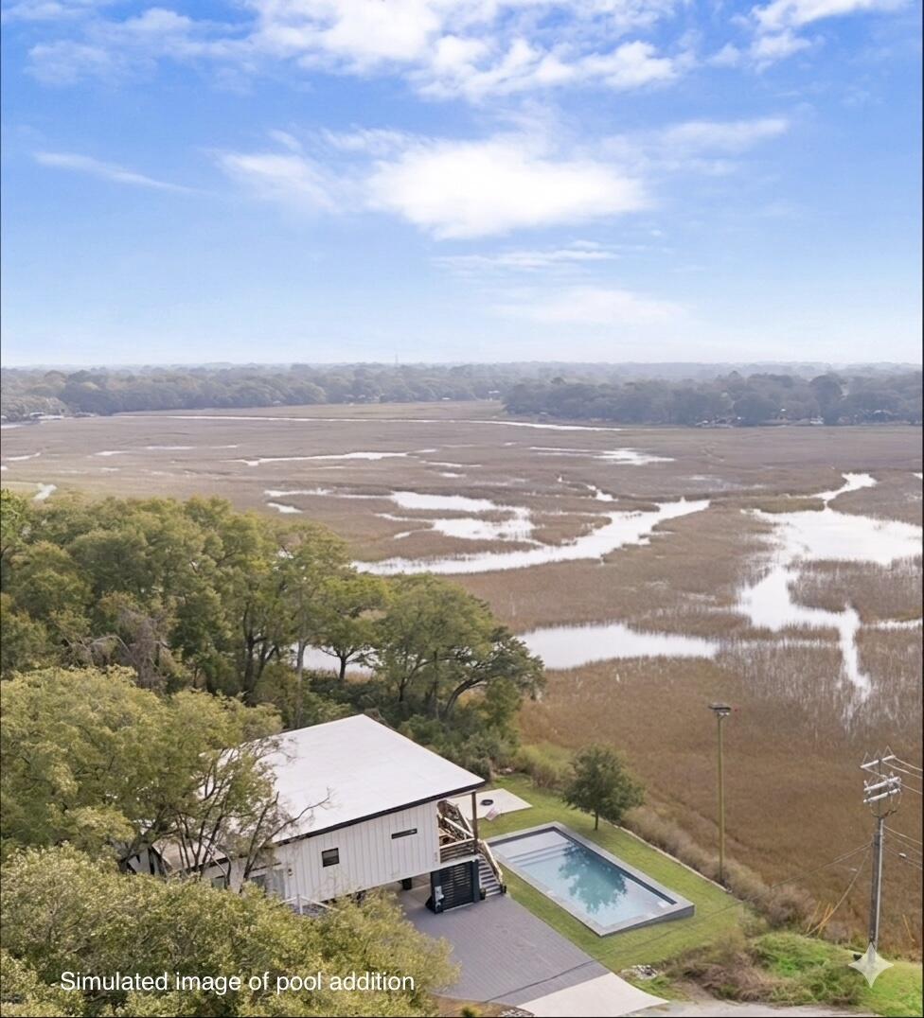
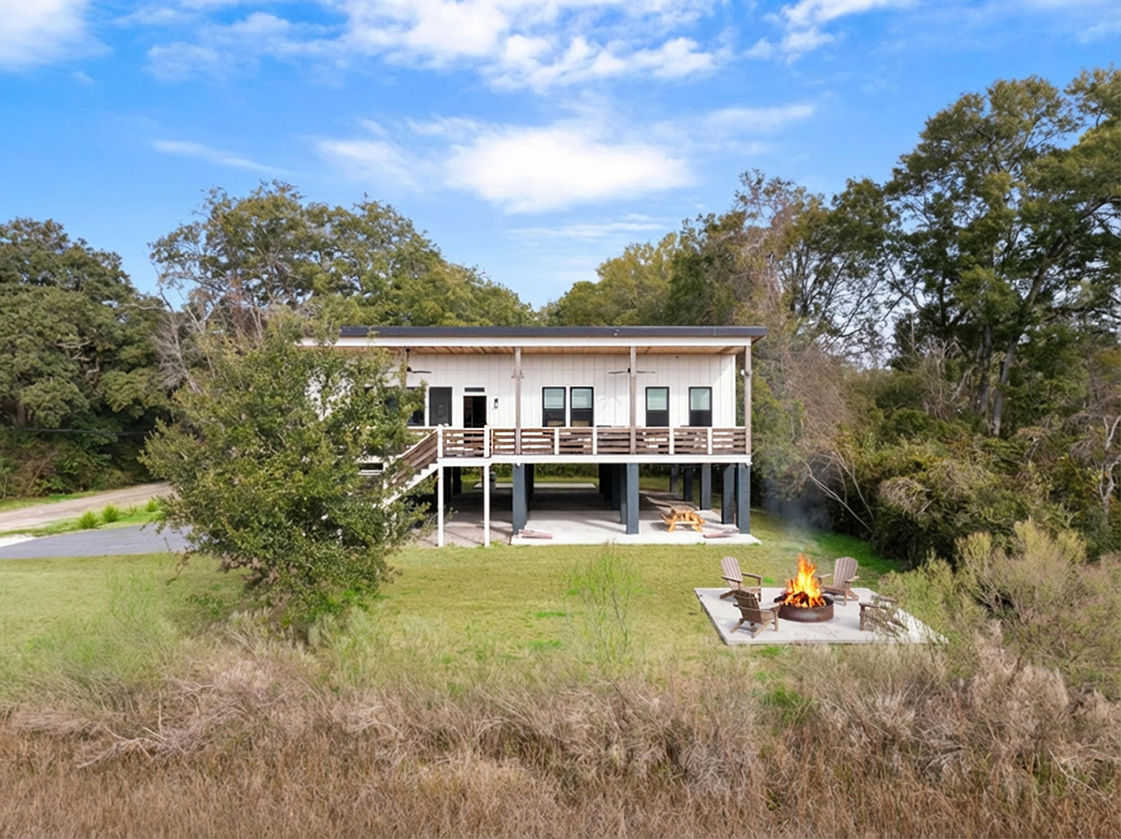
VIEWS VIEWS VIEWS! 12 minutes to FOLLY BEACH and JUST 7 minutes to Downtown! This thoughtfully constructed marsh-front home blends ELEVATED craftsmanship with effortless Lowcountry flow.At its center, a European-style kitchen anchors the home, seamlessly connecting cooking, entertaining, and everyday life. Quartz countertops, custom dove-tailed cabinetry, GE Cafe appliances, and a Thermador gas range are complemented by a dedicated bar area and open flow into the living space. The dining room captures sweeping marsh views, creating a backdrop that shifts beautifully with the tides.Privately positioned, the primary suite offers a true retreat with dual closets and a spa-inspired bath featuring porcelain floors, Spanish tile finishes, a soaking tub set within a tiled wet room, walk-ishower and double sink vanity . A separate wing houses three additional bedrooms, offering flexibility for guests, work-from-home needs, or growing households, with multiple rooms enjoying water views. Built with intention and longevity in mind, the home features spray foam insulation; hemp insulation; two-inch poly-ISO roof board; Hardie plank siding; solid interior doors; 9ft ceilings; solid white oak flooring; and zero-VOC interior paint; delivering both efficiency and durability. Outdoor living takes center stage. Set on a corner lot with an expansive front porch overlooks unobstructed marsh front views and a protected osprey nest, with an integrated watering system serving the porch planters and steps. A side grilling porch off the kitchen and fire pit patio create inviting gathering spaces, while elevated construction provides carefree covered parking for cars, boats and golf carts. A brand new oversized boat parking pad conveniently sits on the side of the property. Future potential for a dock; buyer to verify. For added peace of mind, the home conveys with a state-of-the-art security system, allowing remote monitoring and control from anywhere. No HOA. Zoned for Harborview Elementary School. Come start living your Lowcountry dreams today!
| 3 days ago | Listing updated with changes from the MLS® | |
| 4 weeks ago | Price changed to $1,425,000 | |
| 2 months ago | Listing first seen on site |

Listing information is provided by Participants of the CHS Regional MLS. IDX information is provided exclusively for personal, non-commercial use, and may not be used for any purpose other than to identify prospective properties consumers may be interested in purchasing. Information is deemed reliable but not guaranteed. Copyright 2026, CHS Regional MLS.
Last checked: 2026-05-29 08:19 PM UTC
Did you know? You can invite friends and family to your search. They can join your search, rate and discuss listings with you.