Save
Ask
Tour
Hide
Share
$1,375,000
57 Days On Site

619 Thomas Glenn Court
Charleston, SC 29412

For Sale|Single Family Residence|Active Under Contract
3
Beds
3
Total Baths
2
Full Baths
1
Partial Bath
2,182
SqFt
$630
/SqFt
2014
Built
Subdivision:
Stono Shores
County:
Charleston
Listing courtesy of Carolina One Real Estate

Due to the health concerns created by Coronavirus we are offering personal 1-1 online video walkthough tours where possible.
Call Now: 1(843)990-1030
Is this the listing for you? We can help make it yours.
1(843)990-1030
619 Thomas Glenn Court619 Thomas Glenn Court619 Thomas Glenn Court619 Thomas Glenn Court
Save
Ask
Tour
Hide
Share

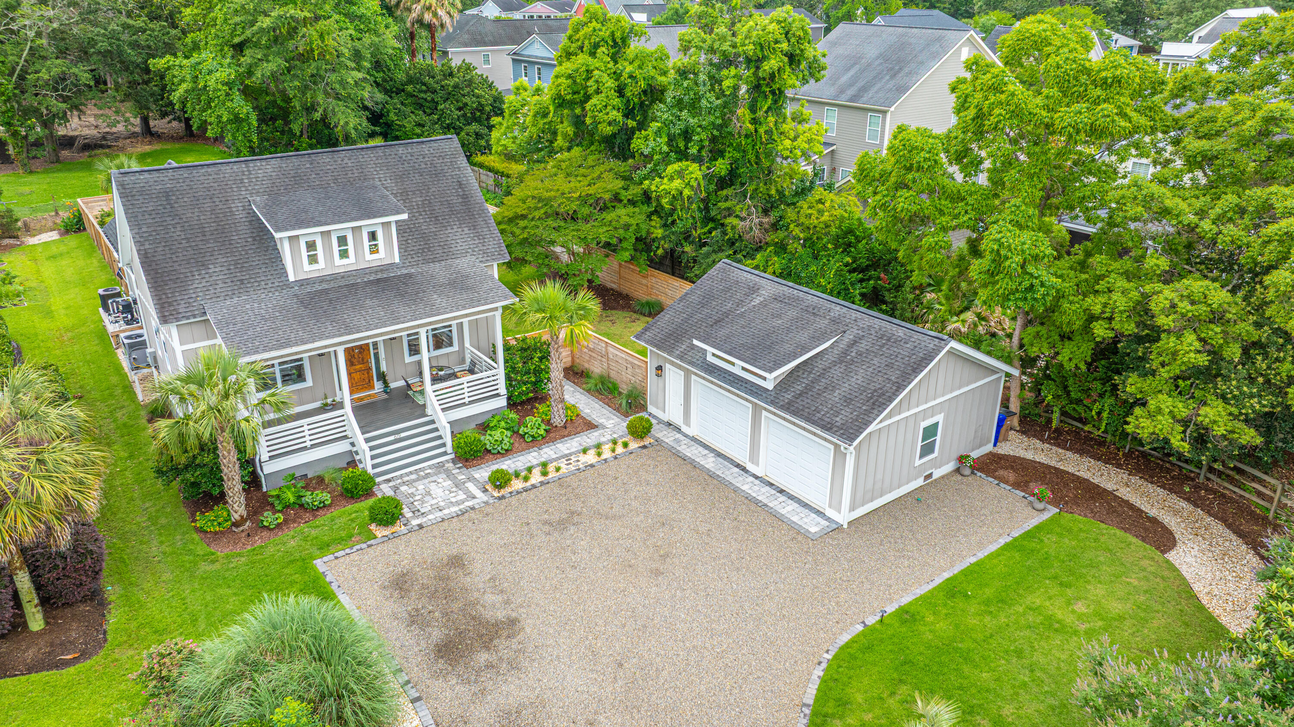
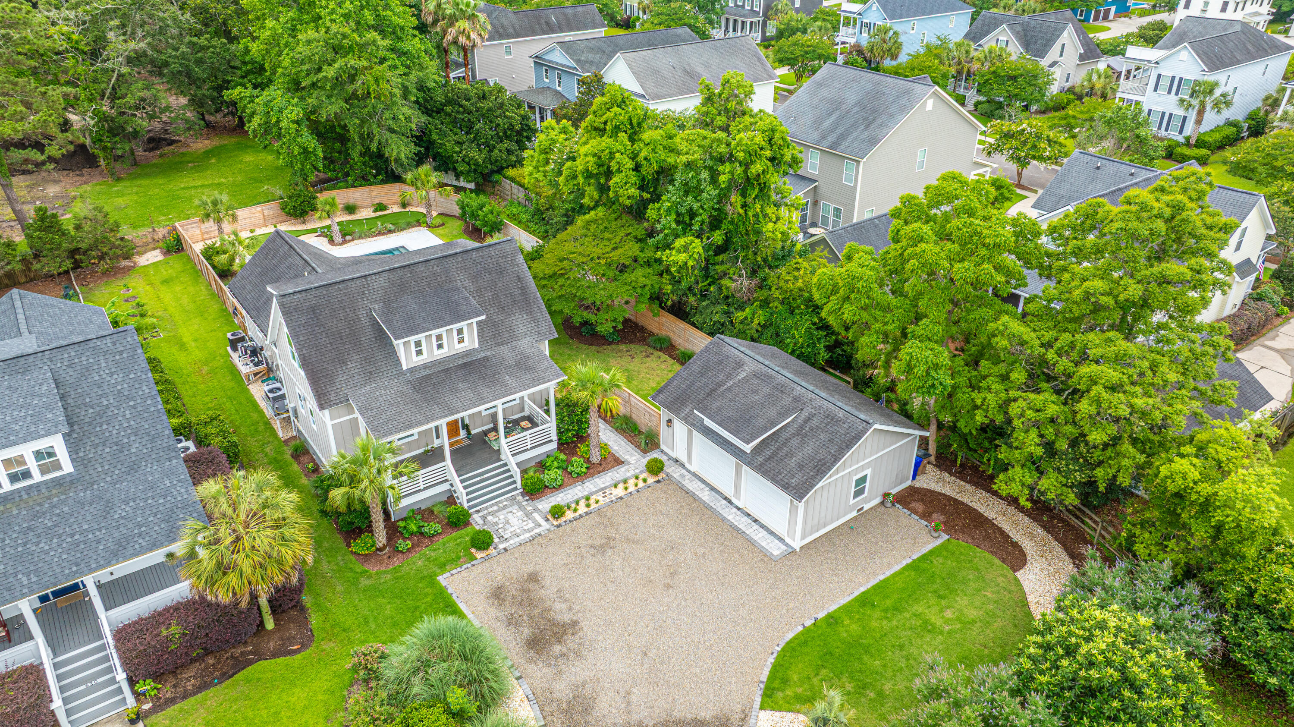
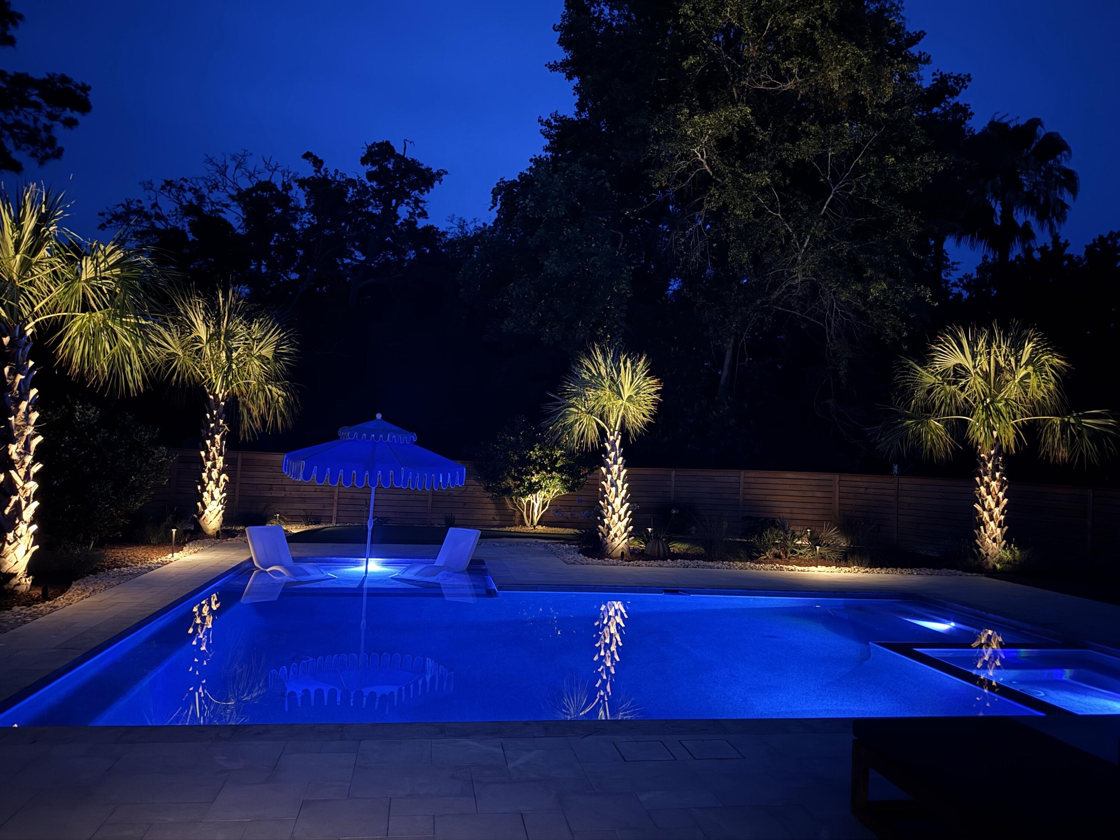
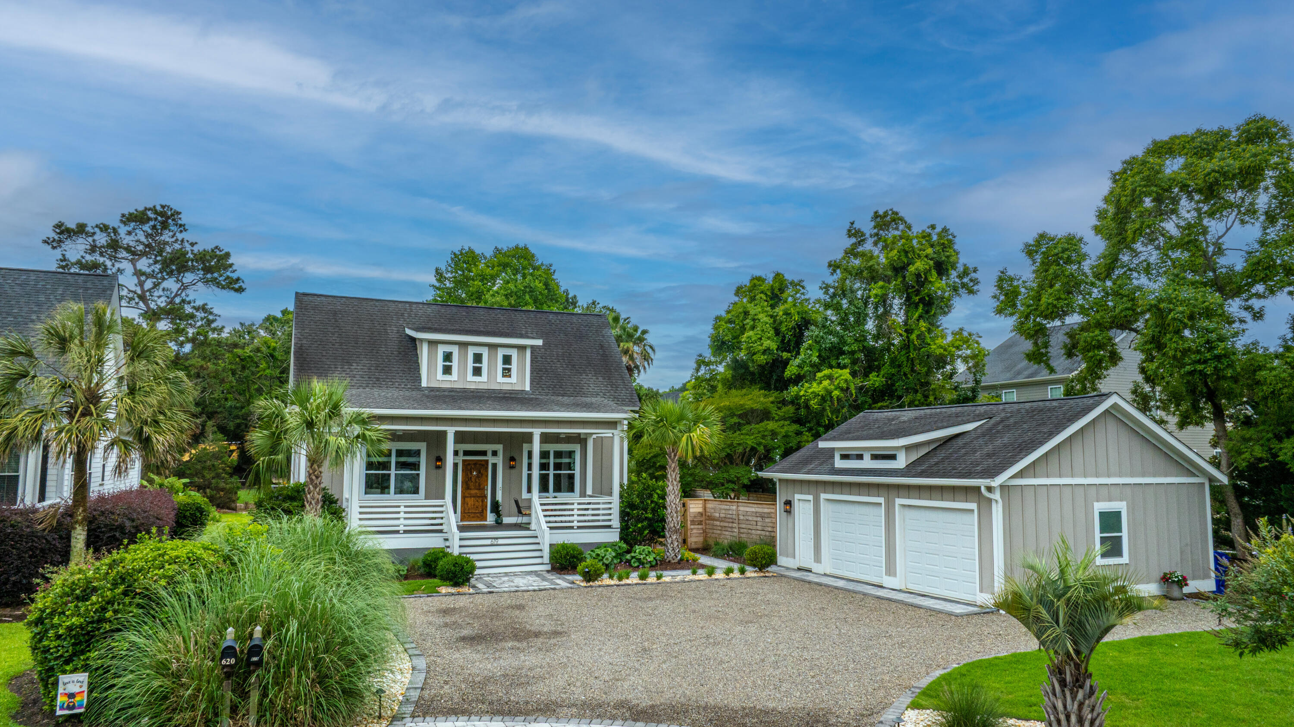
NO SHOWINGS UNTIL THURSDAY - APRIL 9th! James Island SC home for sale with pool just minutes to downtown Charleston and Folly Beach! This 3 bedroom, 2.5 bath home has modern upgrades, open-concept living, and a private resort-style backyard in one of the most desirable areas of Charleston. Inside, you'll find a bright open floor plan with abundant natural light, a main-level primary suite, and upgraded kitchen and bathrooms with high-end cabinetry and stylish finishes. The spacious living and dining areas flow seamlessly to two 500 square feet of outdoor decks--perfect for entertaining and indoor-outdoor living with a TV/sound bar. Move-in ready James Island pool home with luxury outdoor living-- Schedule your private showing starting April 9th --this exceptional property won't last long!Use Seller's Preferred Lender to buy this home and receive an incentive towards your closing costs or rate buydown.

Save
Ask
Tour
Hide
Share
Listing Snapshot
Price 
$1,375,000
Days On Site 
57 Days
Bedrooms 
3
Inside Area (SqFt) 
2,182 sqft
Total Baths 
3
Full Baths 
2
Partial Baths 
1
Lot Size 
0.39 Acres
Year Built 
2014
MLS® Number 
26009271
Status 
Active Under Contract
Property Tax 
$3,668
HOA/Condo/Coop Fees 
N/A
Sq Ft Source 
Assessor
Friends & Family
Recent Activity
a month agoListing updated with changes from the MLS®
a month agoStatus changed to Active Under Contract
2 months agoListing first seen on site
General Features
Acres 
0.39
Garage 
Yes
Garage Spaces 
2
Levels 
Two
Parking 
Detached
Parking Spaces 
2
Property Sub Type 
Single Family Residence
Sewer 
Public Sewer
SqFt Total 
2182
Water Source 
Public
Interior Features
Appliances 
DishwasherDryerGas OvenMicrowaveRange HoodRefrigeratorSelf Cleaning OvenWasherTankless Water Heater
Basement 
Crawl Space
Cooling 
Ceiling Fan(s)Central Air
Fireplace 
Yes
Fireplace Features 
Family RoomGas Log
Fireplaces 
1
Flooring 
CarpetCeramic TileWood
Heating 
ElectricHeat PumpNatural Gas
Interior 
Walk-In Closet(s)Kitchen IslandEat-in Kitchen
Laundry Features 
Washer Hookup
Window Features 
Window CoveringsWindow Treatments
Master Bedroom 
Level - Lower
Save
Ask
Tour
Hide
Share
Exterior Features
Construction Details 
Cement Siding
Exterior 
Rain GuttersLighting
Fencing 
WoodPrivacy
Lot Features 
Cul-De-Sac
Other Structures 
Workshop
Pool Features 
In GroundPrivate
Private Pool 
Yes
Roof 
Asphalt
Windows/Doors 
Window CoveringsWindow Treatments
Community Features
Building Access 
Ground Level
Financing Terms Available 
CashConventional
MLS Area 
21 - James Island
Schools
School District
Unknown
Elementary School
Murray Lasaine
Middle School
Camp Road
High School
James Island Charter
Listing courtesy of Carolina One Real Estate


Listing information is provided by Participants of the CHS Regional MLS. IDX information is provided exclusively for personal, non-commercial use, and may not be used for any purpose other than to identify prospective properties consumers may be interested in purchasing. Information is deemed reliable but not guaranteed. Copyright 2026, CHS Regional MLS.
Last checked: 2026-05-29 08:24 PM UTC

Neighborhood & Commute
Source: Walkscore
Disclosure: Community information and market data powered by Constellation Data Labs. Information is deemed reliable but not guaranteed.
Save
Ask
Tour
Hide
Share