Save
Ask
Tour
Hide
Share
$999,999
124 Days On Site

150 Wappoo Creek Drive 11
Charleston, SC 29412

For Sale|Condominium|Active
3
Beds
4
Total Baths
3
Full Baths
1
Partial Bath
2,118
SqFt
$472
/SqFt
1987
Built
Subdivision:
The Riverside
County:
Charleston
Listing courtesy of True Carolina Realty

Due to the health concerns created by Coronavirus we are offering personal 1-1 online video walkthough tours where possible.
Call Now: 1(843)990-1030
Is this the listing for you? We can help make it yours.
1(843)990-1030
150 Wappoo Creek Drive 11150 Wappoo Creek Drive 11150 Wappoo Creek Drive 11150 Wappoo Creek Drive 11
Save
Ask
Tour
Hide
Share

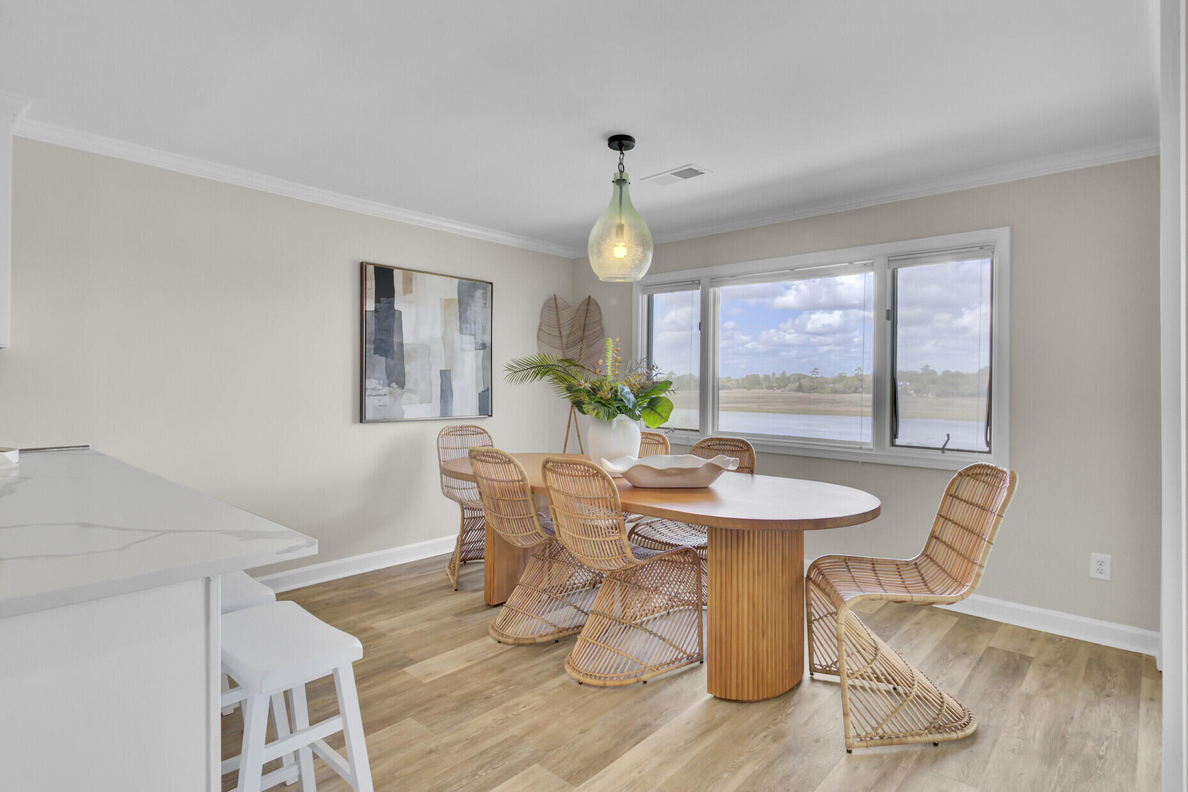
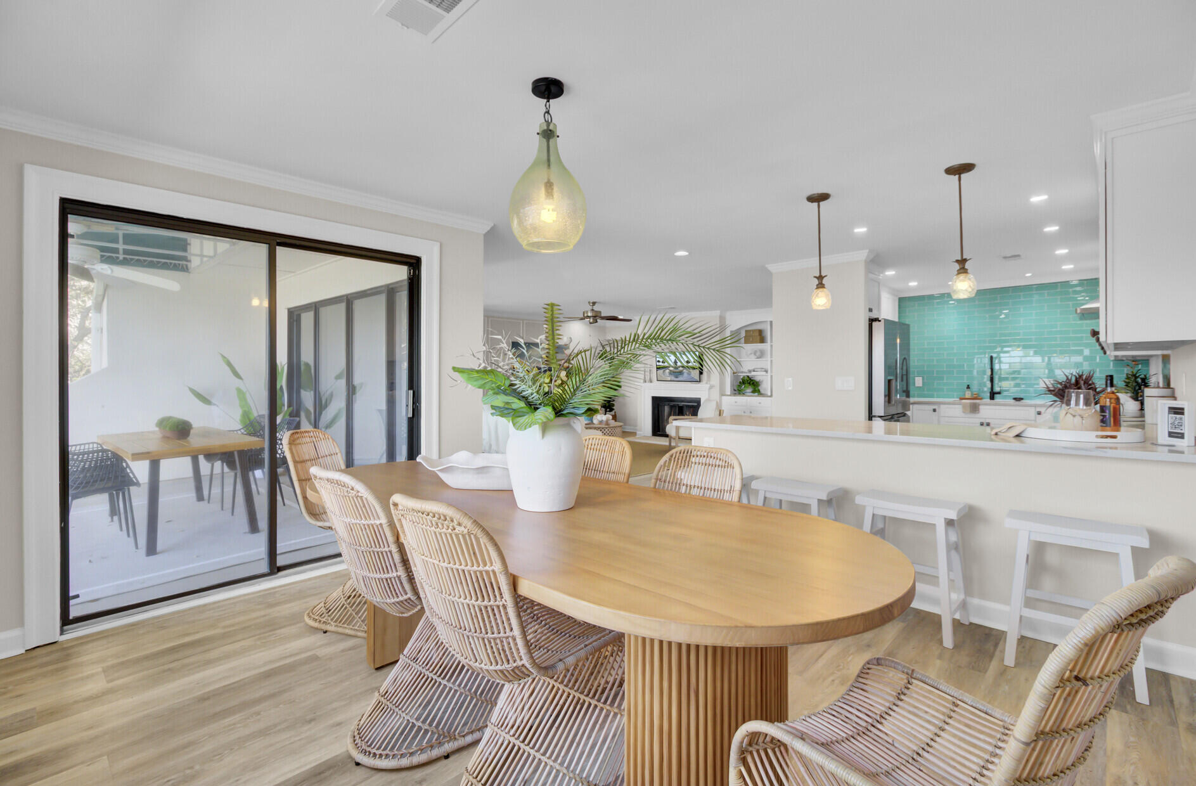
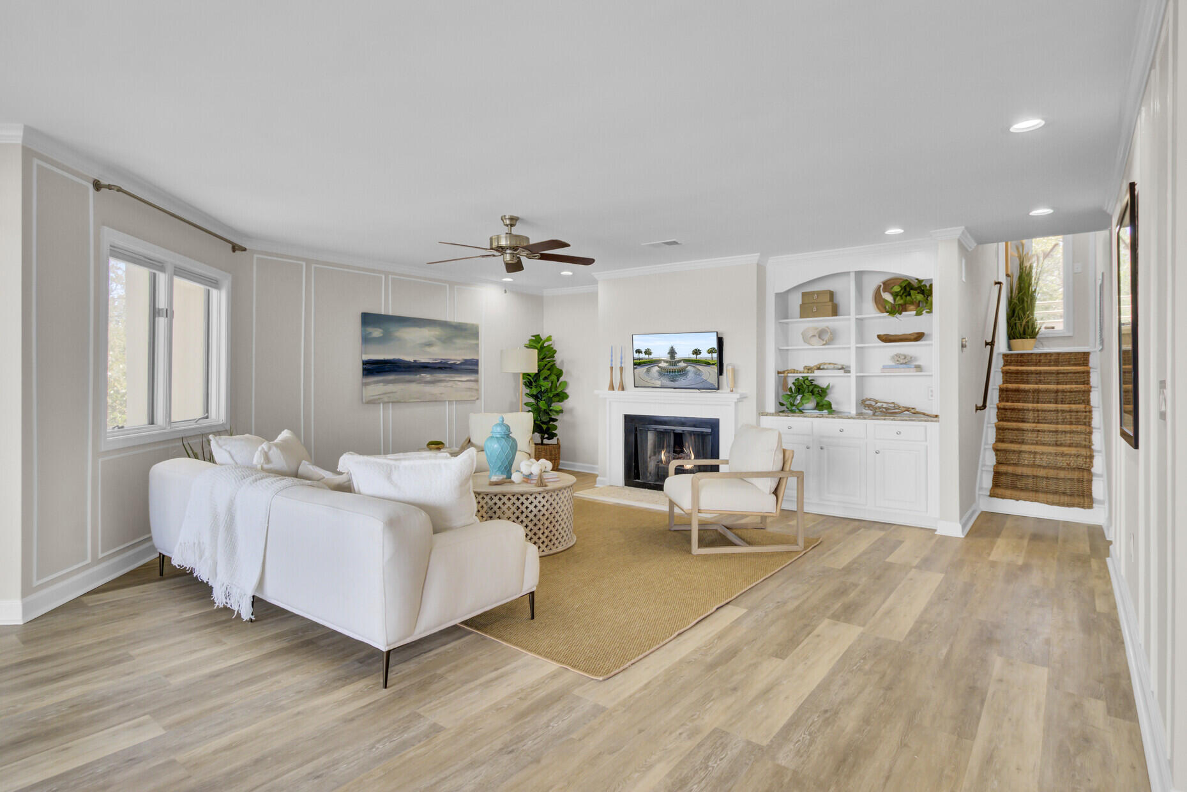
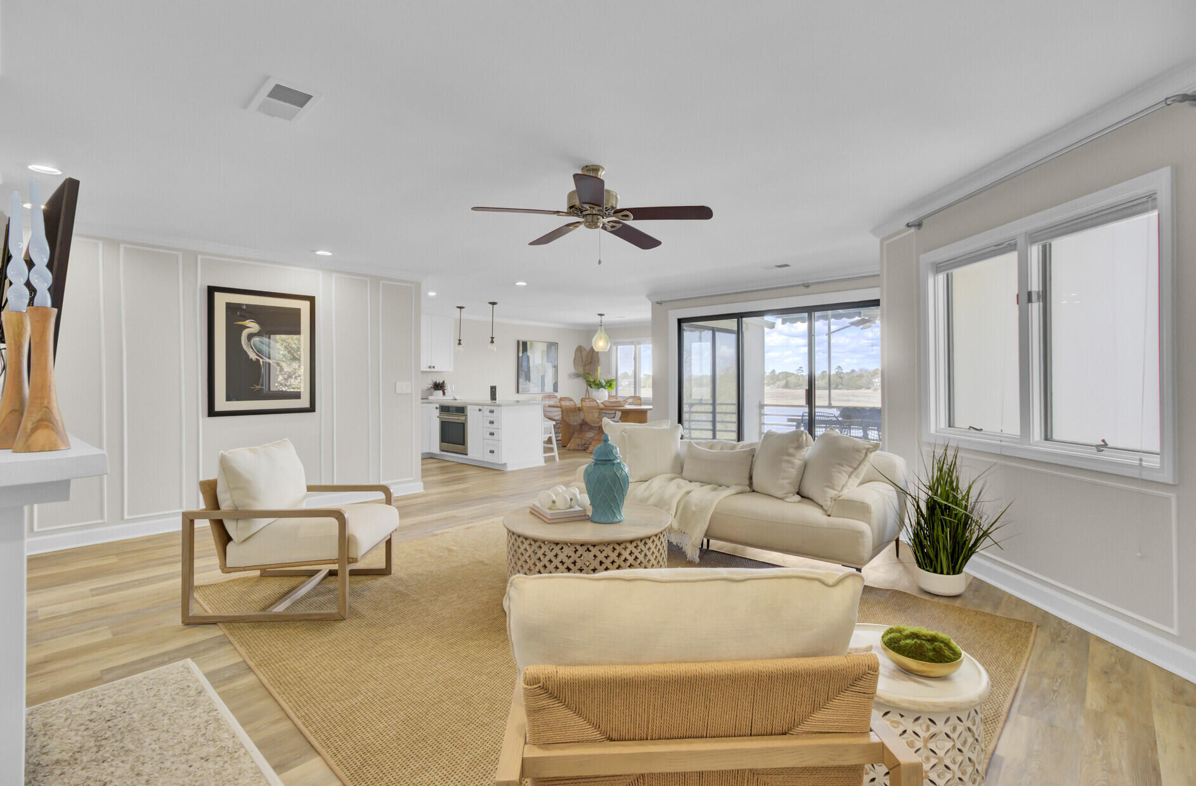
Priced to Sell! **3 Primary Suites | 3 Private Floors | Waterfront Penthouse Living!** Exceptional end-unit penthouse overlooking the ICW with a rare layout featuring three spacious primary suites, each on its own private floor for ultimate privacy. Enjoy a low-maintenance, lock-and-leave lifestyle just minutes from downtown Charleston and within walking distance to shopping and dining. The renovated kitchen opens to a bright living area, complemented by an updated powder room. Two expansive porches provide the perfect setting to enjoy coastal breezes, water views, and unforgettable sunsets. This unique waterfront retreat offers the best of Lowcountry living.

Save
Ask
Tour
Hide
Share
Listing Snapshot
Price 
$999,999
Days On Site 
124 Days
Bedrooms 
3
Inside Area (SqFt) 
2,118 sqft
Total Baths 
4
Full Baths 
3
Partial Baths 
1
Lot Size 
N/A
Year Built 
1987
MLS® Number 
26006857
Status 
Active
Property Tax 
$4,286
HOA/Condo/Coop Fees 
$904 monthly
Sq Ft Source 
N/A
Friends & Family
Recent Activity
5 days agoListing updated with changes from the MLS®
a week agoPrice changed to $999,999
2 weeks agoStatus changed to Active
4 months agoListing first seen on site
General Features
Foundation 
Slab
Levels 
Multi/Split
Parking 
Off Street
Property Sub Type 
Condominium
Sewer 
Public Sewer
SqFt Total 
2118
Water Source 
Public
Interior Features
Appliances 
DishwasherDisposalDryerMicrowaveRefrigeratorWasher
Cooling 
Ceiling Fan(s)Central Air
Fireplace 
Yes
Fireplace Features 
Family Room
Fireplaces 
1
Flooring 
CarpetCeramic TileWood
Heating 
Heat Pump
Interior 
Cathedral Ceiling(s)Walk-In Closet(s)Ceiling Fan(s)Entrance FoyerElevator
Laundry Features 
Electric Dryer HookupWasher HookupLaundry Room
Master Bedroom 
Level - Upper
Save
Ask
Tour
Hide
Share
Exterior Features
Construction Details 
Stucco
Exterior 
BalconyDock
Lot Features 
Waterfront
Other Structures 
Storage
Patio And Porch 
Front Porch
Roof 
Shingle
Waterfront 
Yes
Waterfront Features 
River AccessRiver FrontCreekWaterfront
Community Features
Association Dues 
904
Financing Terms Available 
CashConventionalFHAVA Loan
HOA Fee Frequency 
Monthly
MLS Area 
21 - James Island
Schools
School District
Unknown
Elementary School
Harbor View
Middle School
C E Williams
High School
James Island Charter
Listing courtesy of True Carolina Realty


Listing information is provided by Participants of the CHS Regional MLS. IDX information is provided exclusively for personal, non-commercial use, and may not be used for any purpose other than to identify prospective properties consumers may be interested in purchasing. Information is deemed reliable but not guaranteed. Copyright 2026, CHS Regional MLS.
Last checked: 2026-07-14 11:05 PM UTC

Neighborhood & Commute
Source: Walkscore
Disclosure: Community information and market data powered by Constellation Data Labs. Information is deemed reliable but not guaranteed.
Save
Ask
Tour
Hide
Share