Save
Ask
Tour
Hide
Share
$1,163,890
91 Days On Site

213 Rebel Kat Court
Charleston, SC 29412

For Sale|Single Family Residence|Active
5
Beds
4
Total Baths
4
Full Baths
3,657
SqFt
$318
/SqFt
2026
Built
Subdivision:
Oak Bend
County:
Charleston
Listing courtesy of DRB Group South Carolina, LLC

Due to the health concerns created by Coronavirus we are offering personal 1-1 online video walkthough tours where possible.

Call Now: 1(843)990-1030
Is this the listing for you? We can help make it yours.
1(843)990-1030
213 Rebel Kat Court213 Rebel Kat Court
Save
Ask
Tour
Hide
Share

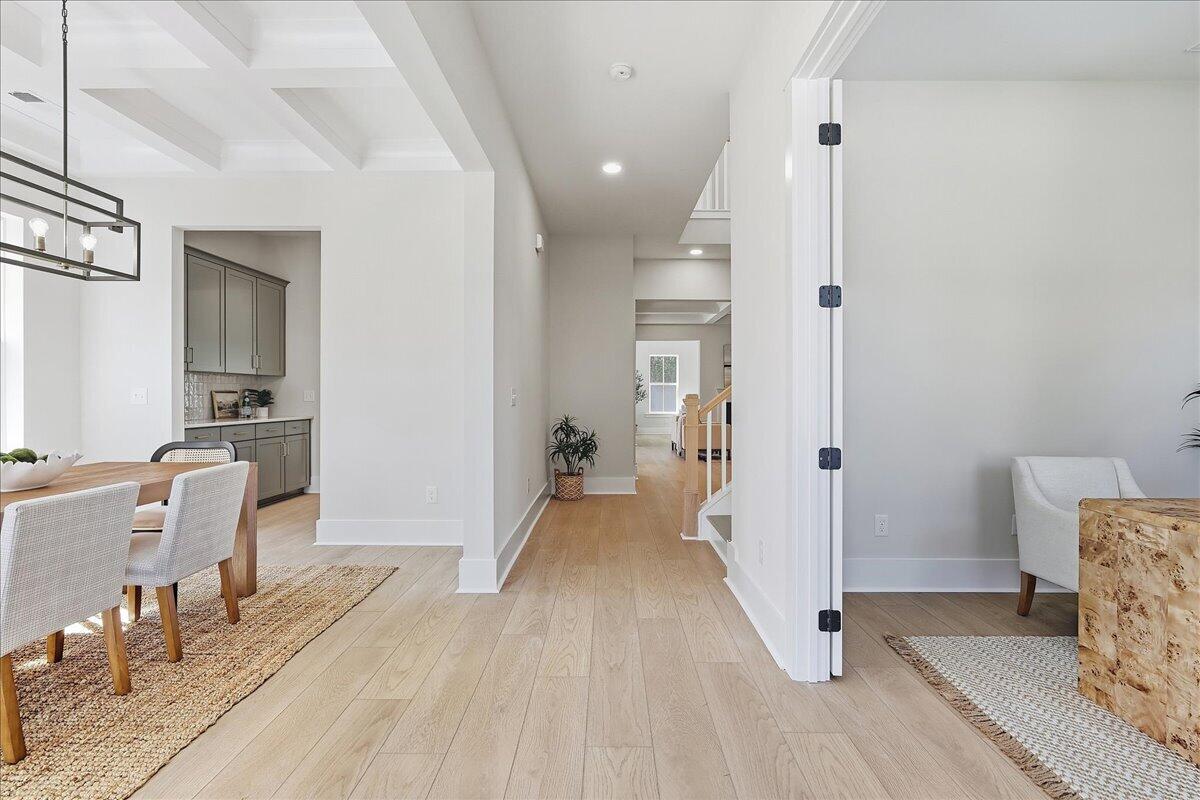
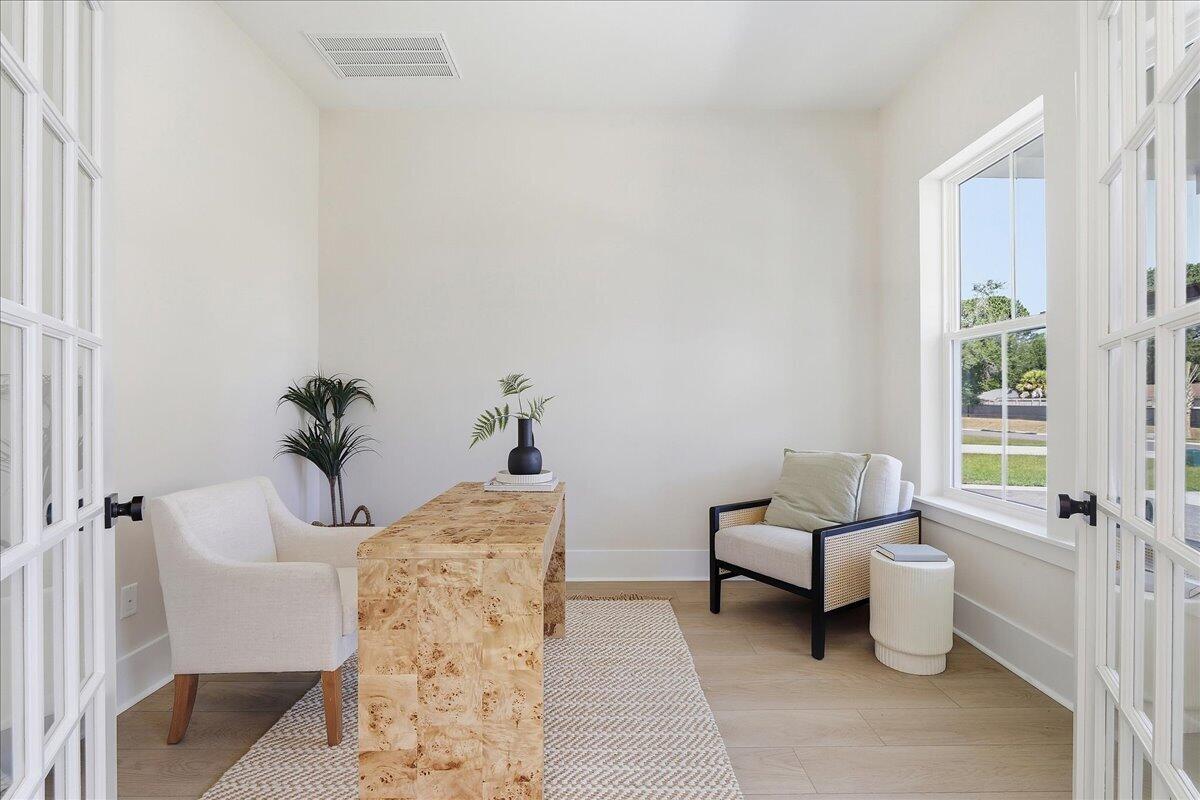
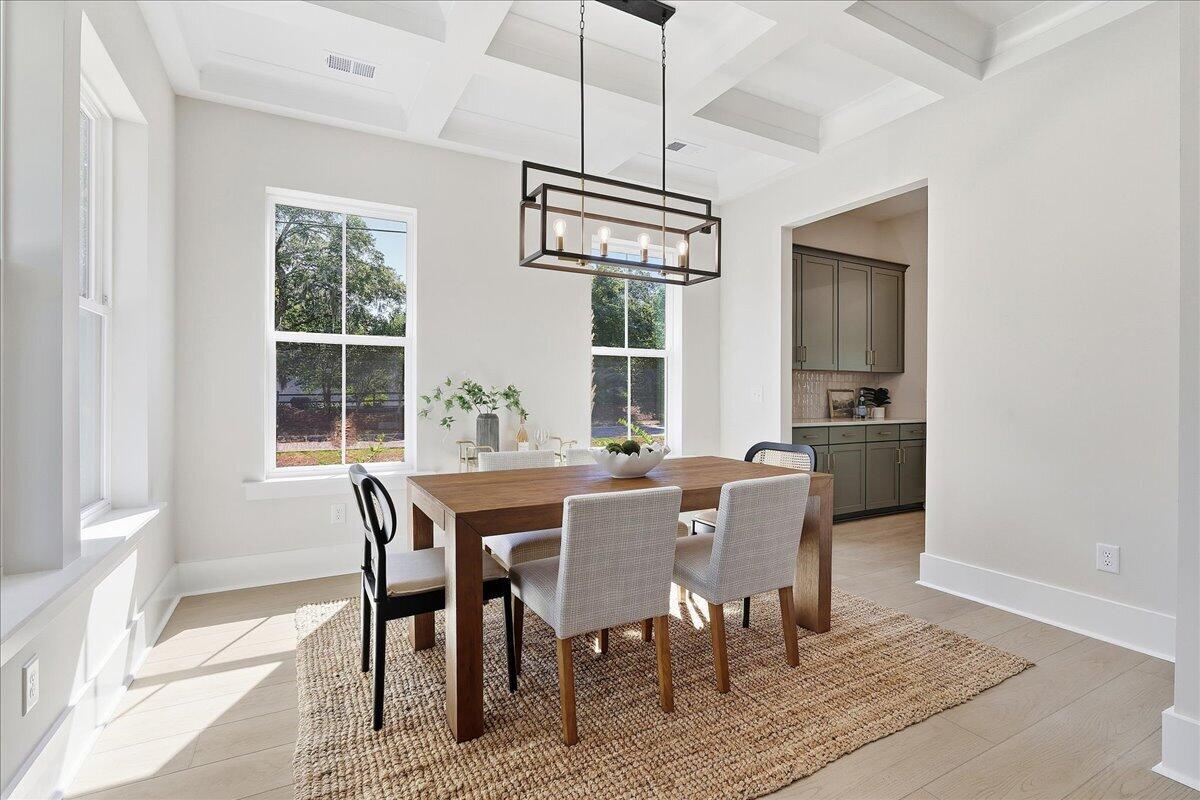
This PROPOSED CONSTRUCTION Stonehaven floor plan is a gorgeous home boasting a study, formal dining, butlers pantry, gourmet kitchen, guest suite, dual electric fireplace in the family room and sunroom and a screened porch all on the first floor! The upstairs has a spacious owner's suite with dual closets, separate tub and shower and 3 additional bedrooms and a loft. There is still time to add your personalized touch with design options to the home. Current pricing does not include design options.

Save
Ask
Tour
Hide
Share
Listing Snapshot
Price 
$1,163,890
Days On Site 
91 Days
Bedrooms 
5
Inside Area (SqFt) 
3,657 sqft
Total Baths 
4
Full Baths 
4
Partial Baths 
N/A
Lot Size 
0.34 Acres
Year Built 
2026
MLS® Number 
26005583
Status 
Active
Property Tax 
N/A
HOA/Condo/Coop Fees 
$250 monthly
Sq Ft Source 
N/A
Friends & Family
Recent Activity
a week agoListing updated with changes from the MLS®
a week agoPrice changed to $1,163,890
3 months agoListing first seen on site
General Features
Acres 
0.34
Attached Garage 
Yes
Garage 
Yes
Garage Spaces 
2
Home Warranty 
Yes
Levels 
Two
Parking 
AttachedGarage Door Opener
Parking Spaces 
2
Property Sub Type 
Single Family Residence
Sewer 
Public Sewer
SqFt Total 
3657
Style 
Traditional
Water Source 
Public
Interior Features
Appliances 
Built-In Gas OvenDishwasherDisposalGas CooktopMicrowaveRange HoodENERGY STAR Qualified AppliancesTankless Water Heater
Cooling 
Central Air
Fireplace 
Yes
Fireplace Features 
Family Room
Fireplaces 
2
Flooring 
CarpetCeramic Tile
Heating 
Heat Pump
Interior 
Walk-In Closet(s)Tray Ceiling(s)High CeilingsKitchen IslandEat-in KitchenEntrance Foyer
Laundry Features 
Washer HookupLaundry Room
Master Bedroom 
Level - Upper
Save
Ask
Tour
Hide
Share
Exterior Features
Construction Details 
Cement Siding
Fencing 
PartialWood
Lot Features 
Corner Lot
Patio And Porch 
Front PorchScreened
Roof 
MetalShingle
Community Features
Association Dues 
250
Financing Terms Available 
Cash
HOA Fee Frequency 
Monthly
MLS Area 
21 - James Island
Schools
School District
Unknown
Elementary School
Harbor View
Middle School
Camp Road
High School
James Island Charter
Listing courtesy of DRB Group South Carolina, LLC


Listing information is provided by Participants of the CHS Regional MLS. IDX information is provided exclusively for personal, non-commercial use, and may not be used for any purpose other than to identify prospective properties consumers may be interested in purchasing. Information is deemed reliable but not guaranteed. Copyright 2026, CHS Regional MLS.
Last checked: 2026-05-29 08:19 PM UTC

Neighborhood & Commute
Source: Walkscore
Disclosure: Community information and market data powered by Constellation Data Labs. Information is deemed reliable but not guaranteed.
Save
Ask
Tour
Hide
Share