

Save
Ask
Tour
Hide
$930,000
188 Days On Site
737 Minton RoadCharleston, SC 29412
For Sale|Single Family Residence|Active Under Contract
4
Beds
4
Total Baths
3
Full Baths
1
Partial Bath
2,553
SqFt
$364
/SqFt
2026
Built
Subdivision:
Central Park
County:
Charleston
Listing courtesy of DFH Realty Georgia, LLC
Call Now: 1(843)990-1030
Is this the listing for you? We can help make it yours.
1(843)990-1030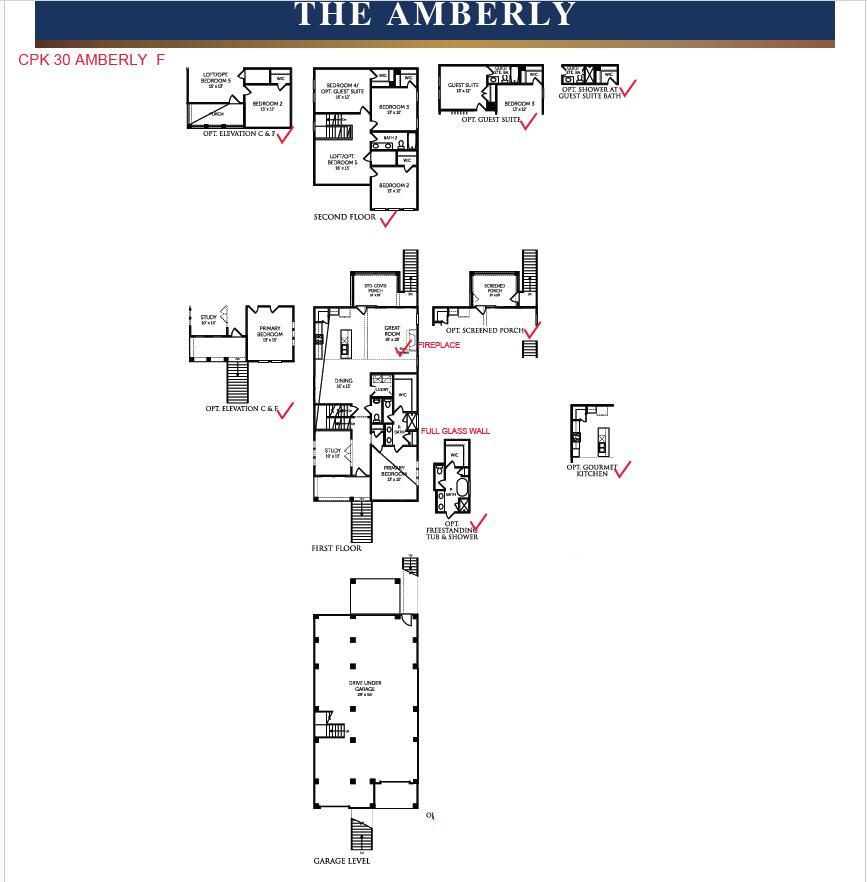
Save
Ask
Tour
Hide
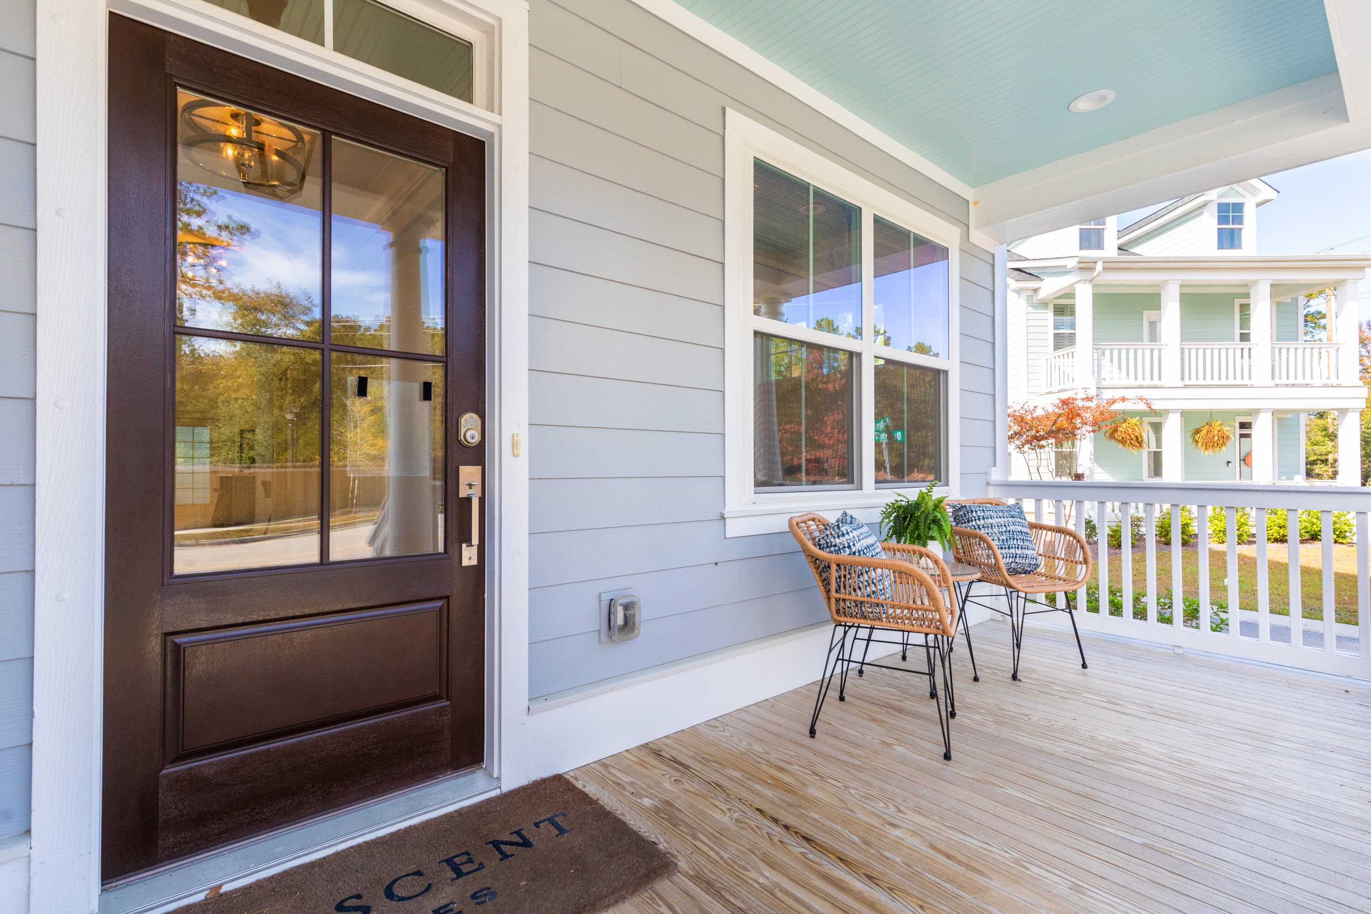
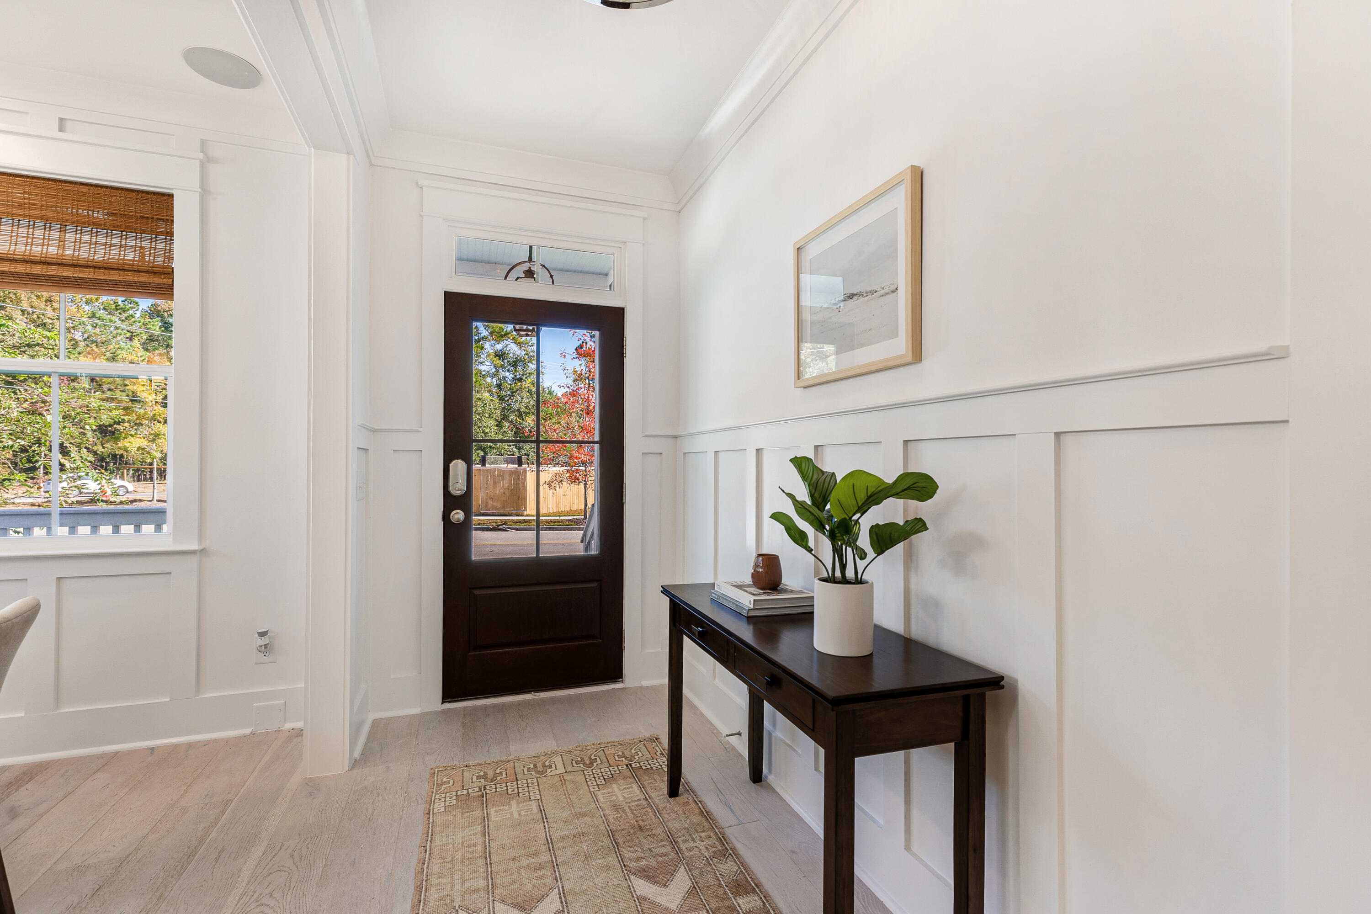
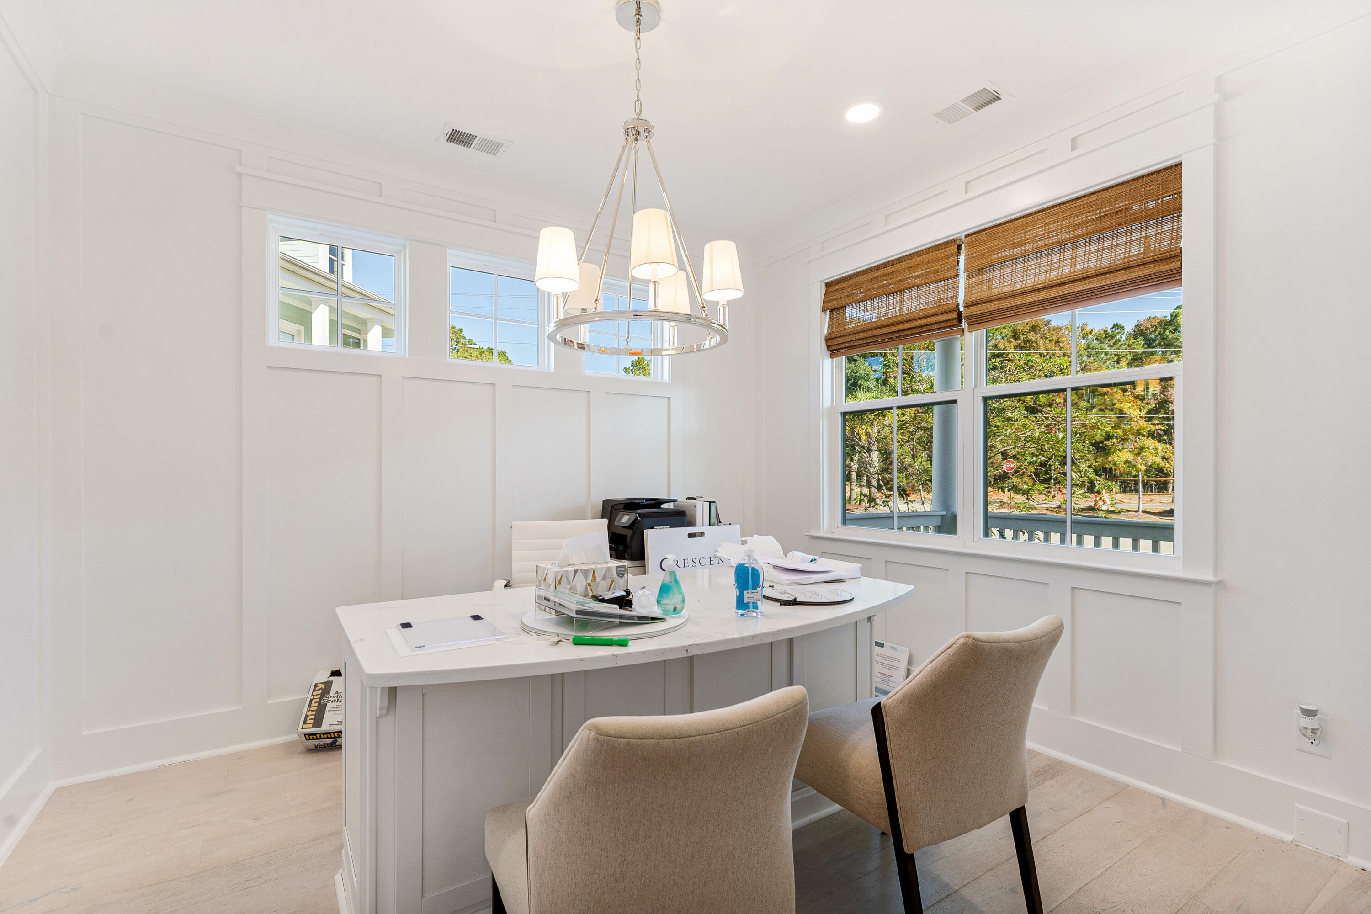
PROPOSED CONSTRUCTION - Lot 30FALL 2026 Completion. The Amberly E offers refined Lowcountry living in the heart of James Island. This platinum series drive-under home is designed with timeless craftsmanship and elevated finishes throughout. The first-floor primary suite provides a private retreat, complemented by a dedicated study. The open-concept design showcases a gourmet kitchen and great room with a cozy fireplace, ideal for entertaining. Upstairs, a private guest suite with its own bath, two secondary bedrooms, and a loft offer comfort and flexibility. A screened porch extends the living space outdoors, perfect for morning coffee or evening relaxation.
Save
Ask
Tour
Hide
Listing Snapshot
Price
$930,000
Days On Site
188 Days
Bedrooms
4
Inside Area (SqFt)
2,553 sqft
Total Baths
4
Full Baths
3
Partial Baths
1
Lot Size
0.09 Acres
Year Built
2026
MLS® Number
26004995
Status
Active Under Contract
Property Tax
N/A
HOA/Condo/Coop Fees
$100 monthly
Sq Ft Source
N/A
Friends & Family
Recent Activity
| 4 weeks ago | Listing updated with changes from the MLS® | |
| 3 months ago | Status changed to Active Under Contract | |
| 6 months ago | Listing first seen on site |
General Features
Acres
0.09
Attached Garage
Yes
Foundation
Raised
Garage
Yes
Garage Spaces
3
Home Warranty
Yes
Levels
Two
Parking
AttachedGarage Door Opener
Parking Spaces
3
Property Sub Type
Single Family Residence
Sewer
Public Sewer
SqFt Total
2553
Style
Traditional
Water Source
Public
Interior Features
Appliances
DishwasherDisposalGas CooktopMicrowaveRange HoodENERGY STAR Qualified AppliancesTankless Water Heater
Cooling
Ceiling Fan(s)Central Air
Fireplace
Yes
Fireplace Features
Family RoomGas Log
Fireplaces
1
Flooring
Ceramic TileWood
Heating
Electric
Interior
Cathedral Ceiling(s)Walk-In Closet(s)High CeilingsKitchen IslandCeiling Fan(s)Eat-in KitchenPantry
Laundry Features
Electric Dryer HookupWasher HookupLaundry Room
Window Features
Window CoveringsWindow Treatments
Master Bedroom
Level - Lower
Save
Ask
Tour
Hide
Exterior Features
Construction Details
Cement Siding
Exterior
Rain Gutters
Patio And Porch
CoveredFront PorchScreened
Roof
Metal
Waterfront Features
Pond
Windows/Doors
Window CoveringsWindow Treatments
Community Features
Association Dues
1200
Financing Terms Available
CashConventionalVA Loan
HOA Fee Frequency
Annually
MLS Area
21 - James Island
Schools
School District
Unknown
Elementary School
Harbor View
Middle School
Camp Road
High School
James Island Charter
Listing courtesy of DFH Realty Georgia, LLC

Listing information is provided by Participants of the CHS Regional MLS. IDX information is provided exclusively for personal, non-commercial use, and may not be used for any purpose other than to identify prospective properties consumers may be interested in purchasing. Information is deemed reliable but not guaranteed. Copyright 2026, CHS Regional MLS.
Last checked: 2026-08-29 06:50 AM UTC
Listing information is provided by Participants of the CHS Regional MLS. IDX information is provided exclusively for personal, non-commercial use, and may not be used for any purpose other than to identify prospective properties consumers may be interested in purchasing. Information is deemed reliable but not guaranteed. Copyright 2026, CHS Regional MLS.
Last checked: 2026-08-29 06:50 AM UTC
Neighborhood & Commute
Source: Walkscore
Disclosure: Community information and market data powered by Constellation Data Labs. Information is deemed reliable but not guaranteed.
Save
Ask
Tour
Hide
Did you know? You can invite friends and family to your search. They can join your search, rate and discuss listings with you.